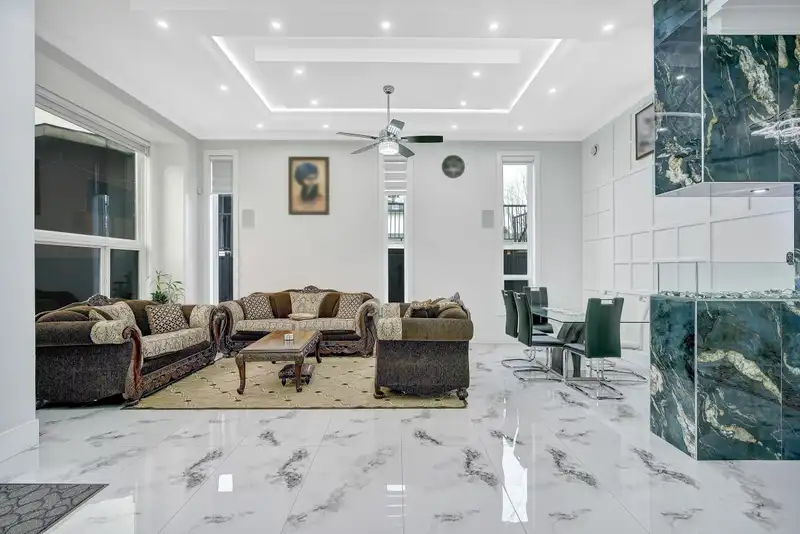
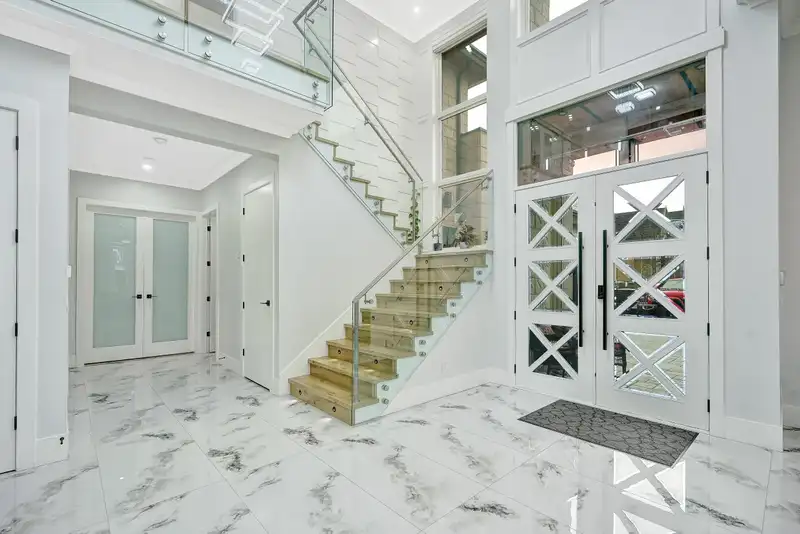
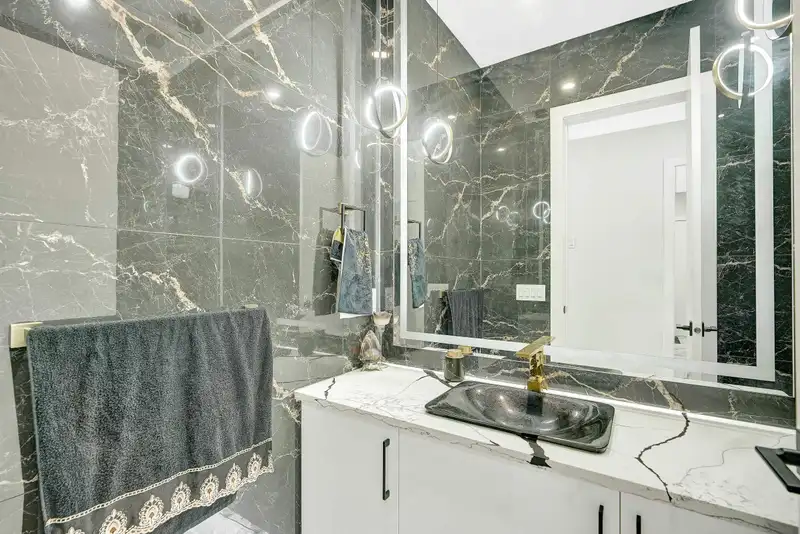
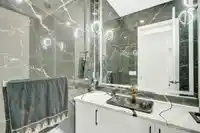
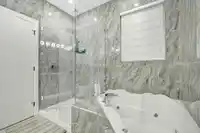
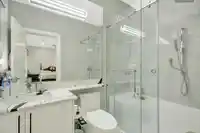
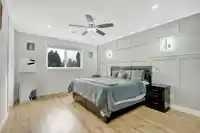
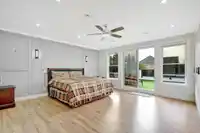
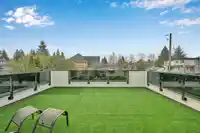
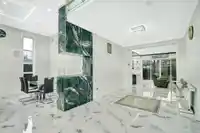
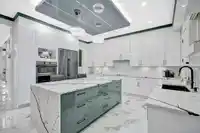
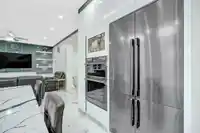
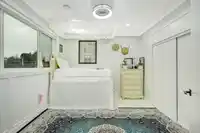
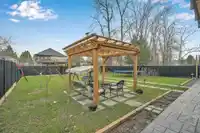
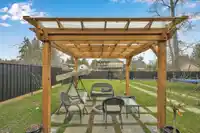
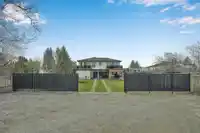
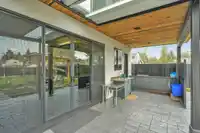
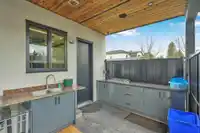
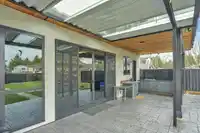
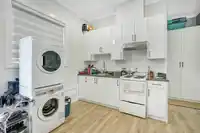
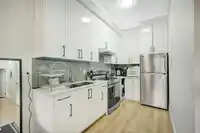
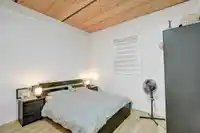
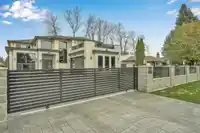
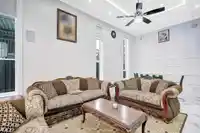
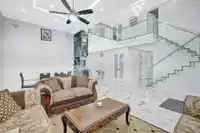
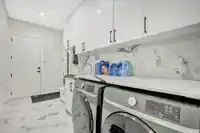
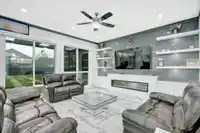
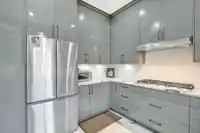
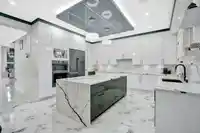
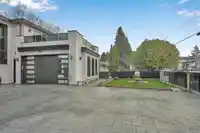

House sits on more than11,000 Sqft huge rectangular lot close to City Centre. 7 Bed and 7 Bath 4742 sqft plus 400 sqft garage house. Upstairs 5 bed plus flex area. 3 bedrooms with their own large sundeck(A total of 658 Sqft area addition to the covered area). 2 mortgage helpers.10 Car Parking. 20x12 covered patio. 3 set of laundries. Sound system, AC, Hvac,…
House sits on more than11,000 Sqft huge rectangular lot close to City Centre. 7 Bed and 7 Bath 4742 sqft plus 400 sqft garage house. Upstairs 5 bed plus flex area. 3 bedrooms with their own large sundeck(A total of 658 Sqft area addition to the covered area). 2 mortgage helpers.10 Car Parking. 20x12 covered patio. 3 set of laundries. Sound system, AC, Hvac, Built in vacuum. Multiple Feature walls. Outside kitchen. Cedar soffits all around the house. Stamped driveway. Fenced yard with fence gate front and back. Wide windows to brighten the house. Close to shopping, bus, and skytrain station. Both level of schools are nearby. Big back yard with back lane access which carries the potential for a Detached Garden Suite(upto 800 Sqft). Measurements to be verified by buyer or buyer's agent.
Features
Central Vacuum
Balcony
Private Yard
Garage Double
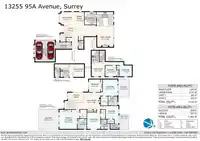
Room measurements23 rooms▸
FoyerMain · 8'2 × 7'8
Living RoomMain · 15'9 × 12'2
Dining RoomMain · 10'12 × 8'2
Wok KitchenMain · 12' × 11'
KitchenMain · 13'9 × 16'0
Family RoomMain · 16'10 × 16'
LaundryMain · 6'3 × 15'6
BedroomMain · 10' × 10'
BedroomMain · 11'4 × 13'1
KitchenMain · 12'0 × 6'8
Living RoomMain · 13'2 × 12'0
KitchenMain · 7'4 × 11'8
Recreation RoomMain · 11'8 × 11'3
Primary BedroomAbove · 18'4 × 19'4
Walk-In ClosetAbove · 8'1 × 6'6
BedroomAbove · 12'9 × 16'1
Walk-In ClosetAbove · 8'9 × 4'6
Primary BedroomAbove · 12'6 × 12'5
Walk-In ClosetAbove · 4'0 × 6'8
Primary BedroomAbove · 15'10 × 14'2
Walk-In ClosetAbove · 8'9 × 7'0
Flex RoomAbove · 15'8 × 15'0
BedroomAbove · 12'1 × 11'0
Floor plan
🔍 Tap to zoom
Pinch or scroll to zoom · drag to pan · double-tap to reset
Under BC's Small-Scale Multi-Unit Housing rules, this single-family lot may permit up to 4 units. These are the provincial minimums and approximate — local bylaw, servicing and lot conditions apply.
Approximate lot lines (ParcelMap BC)
Zoning, lot dimensions and grade are approximate, from public data, and for reference only — verify with the City / Township of Langley before relying on them.
Recent nearby sales
Sold prices are available to registered users. Log in to see what these sold for.

 1 / 40 photos