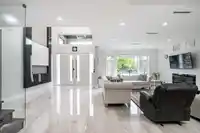
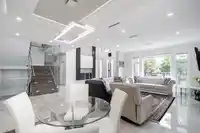
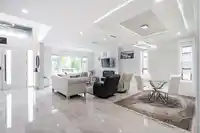
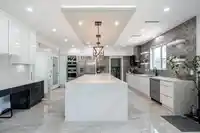
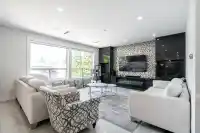
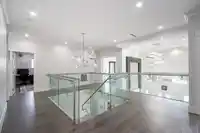
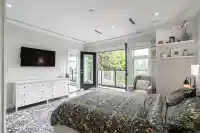
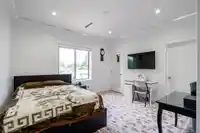
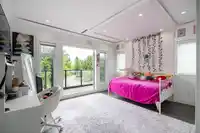
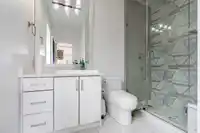
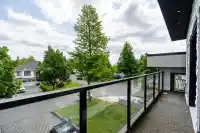
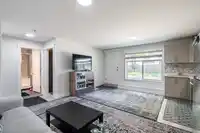
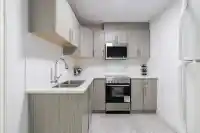
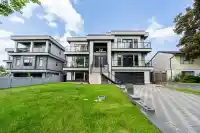
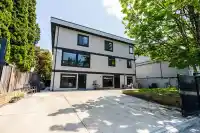
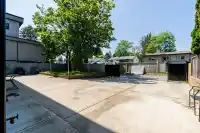
DO NOT MISS THIS! From the moment you arrive, this striking 2019 CUSTOM MANSION makes a statement. Set on a 7,200 sq. ft. lot, it offers 6,376 sq. ft. of bright, luxurious living wit soaring open spaces, oversized windows & designer finishes throughout. Imagine unforgettable family gatherings, elegant entertaining & room for everyone wit 9 bedrooms,…
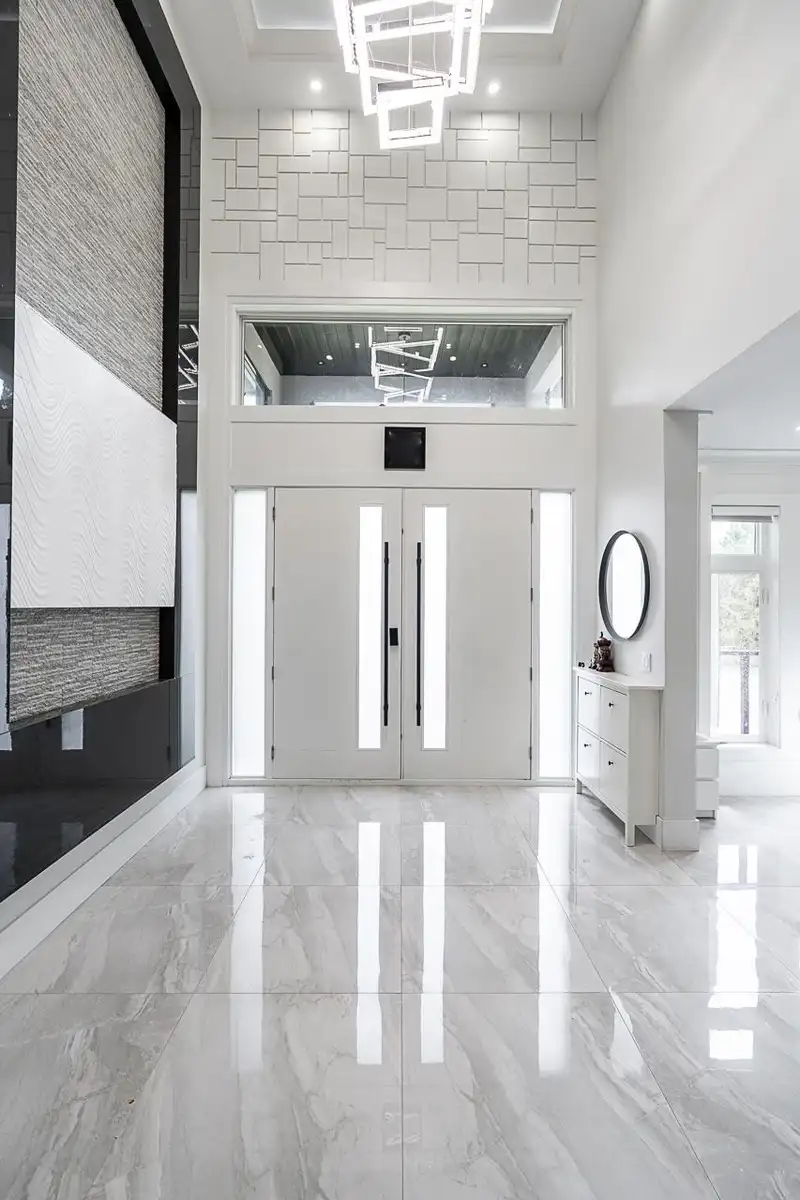
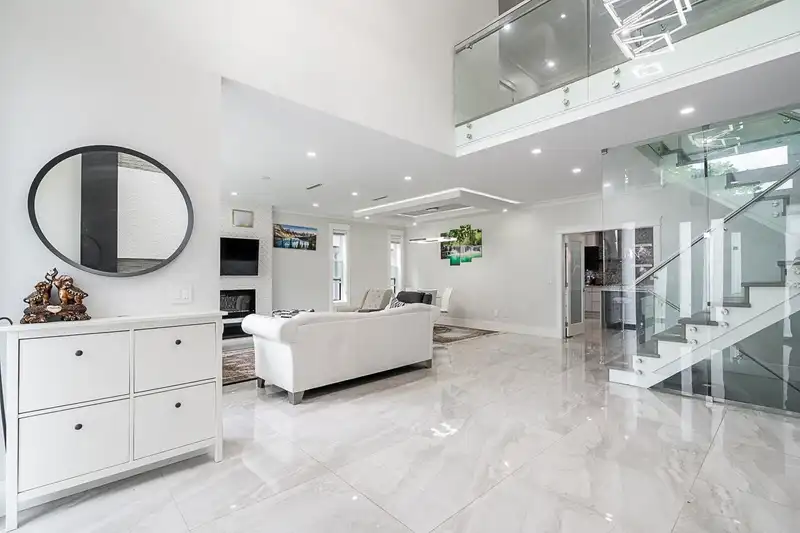
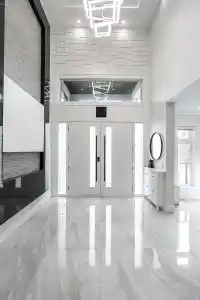
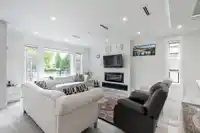
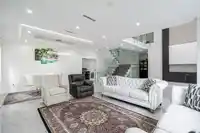
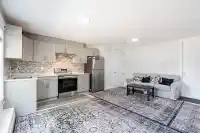
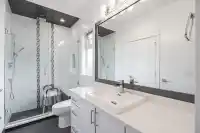
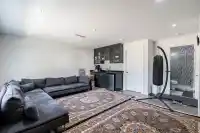
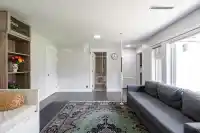
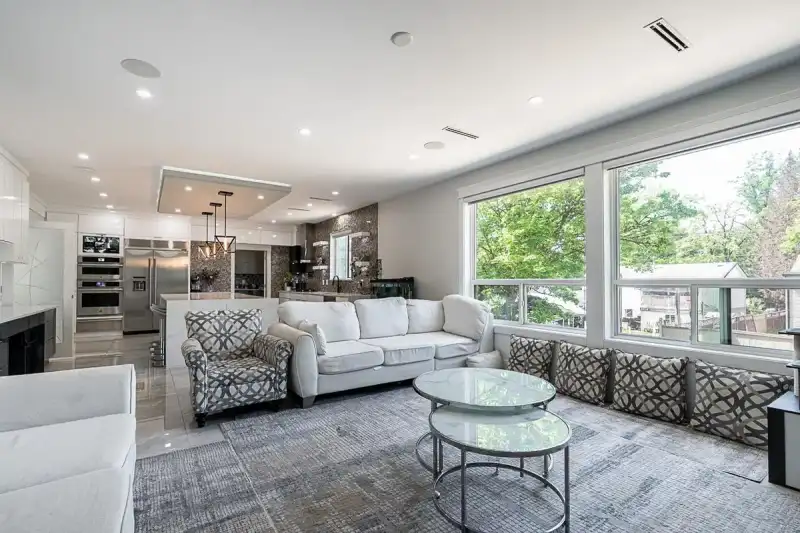
DO NOT MISS THIS! From the moment you arrive, this striking 2019 CUSTOM MANSION makes a statement. Set on a 7,200 sq. ft. lot, it offers 6,376 sq. ft. of bright, luxurious living wit soaring open spaces, oversized windows & designer finishes throughout. Imagine unforgettable family gatherings, elegant entertaining & room for everyone wit 9 bedrooms, including 2 grand primary suites. Downstairs, 3 ground-level walkout mortgage helpers (2 bed + 1 bed + bachelor) generate approx. $5,600/month adding incredible value & peace of mind. Rear laneway access adds easy parking, while King George SkyTrain, Central City, Surrey Memorial, schools, parks, recreation, dining & shopping r minutes away. Live grand, earn smart & come home every day to the space, comfort & lifestyle you’ve been dreaming of !
Features
Pantry
Central Vacuum
Garden
Balcony
Private Yard
Garage Double
Front Access
Rear Access
Paver Block
Garage Door Opener
Shopping Nearby
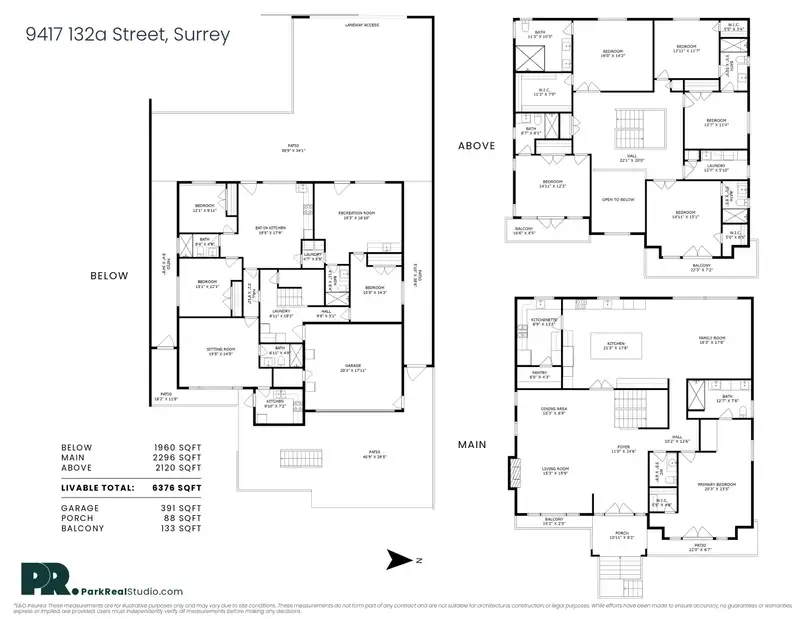
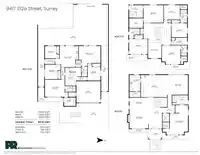
Room measurements30 rooms▸
KitchenBelow · 7'2 × 9'10
OtherBelow · 14'5 × 19'5
BedroomBelow · 12'1 × 13'1
BedroomBelow · 9'11 × 12'1
OtherBelow · 17'9 × 19'5
OtherBelow · 9'10 × 3'2
LaundryBelow · 15'3 × 8'11
OtherBelow · 3'1 × 9'8
Recreation RoomBelow · 16'10 × 18'3
BedroomBelow · 14'3 × 10'8
LaundryBelow · 5'9 × 4'7
Living RoomMain · 15'9 × 15'3
Dining RoomMain · 8'9 × 15'3
FoyerMain · 24'6 × 11'0
OtherMain · 12'6 × 10'2
BedroomMain · 23'5 × 20'3
PantryMain · 4'3 × 8'9
KitchenMain · 13'1 × 8'9
KitchenMain · 17'8 × 21'3
Family RoomMain · 17'8 × 16'3
BedroomAbove · 12'3 × 14'11
Walk-In ClosetAbove · 7'9 × 11'3
BedroomAbove · 14'2 × 16'0
OtherAbove · 20'0 × 22'1
BedroomAbove · 11'7 × 12'1
Walk-In ClosetAbove · 3'4 × 5'5
BedroomAbove · 11'4 × 12'7
LaundryAbove · 5'10 × 12'7
BedroomAbove · 15'1 × 14'11
Walk-In ClosetAbove · 6'5 × 5'0
Floor plan
🔍 Tap to zoom
Pinch or scroll to zoom · drag to pan · double-tap to reset
Under BC's Small-Scale Multi-Unit Housing rules, this single-family lot may permit up to 4 units. These are the provincial minimums and approximate — local bylaw, servicing and lot conditions apply.
Approximate lot lines (ParcelMap BC)
Zoning, lot dimensions and grade are approximate, from public data, and for reference only — verify with the City / Township of Langley before relying on them.
Recent nearby sales
Sold prices are available to registered users. Log in to see what these sold for.

 1 / 40 photos