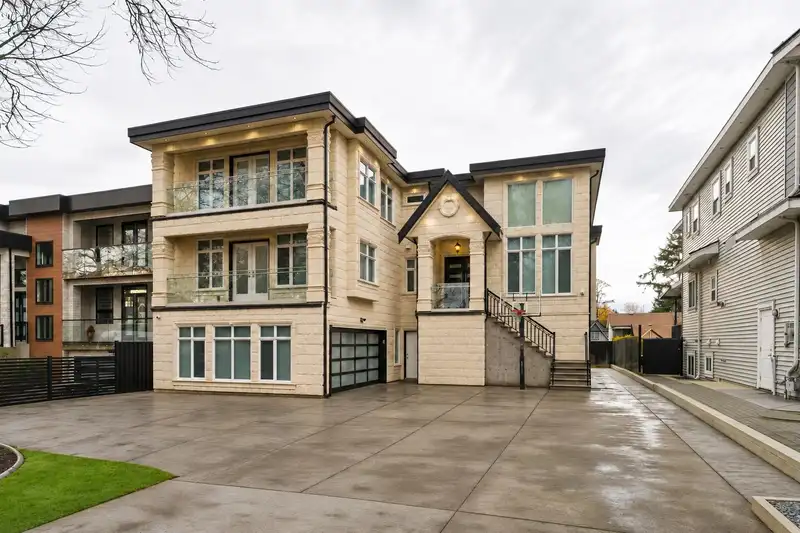
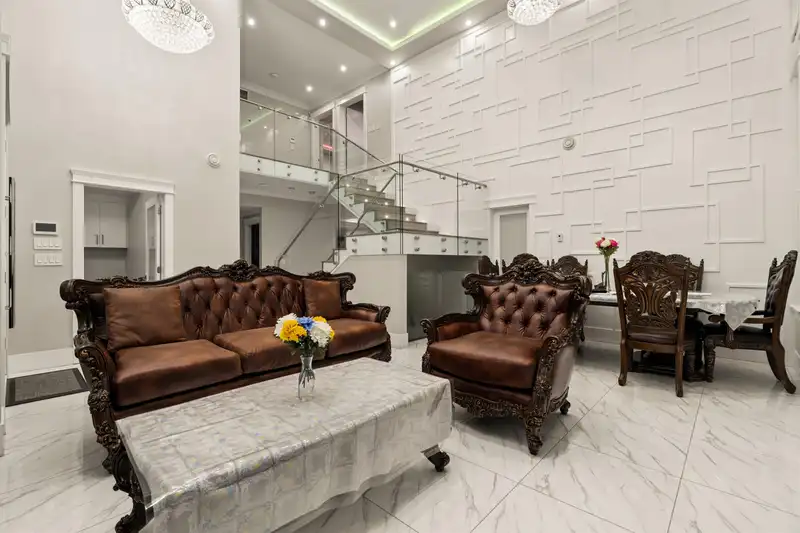
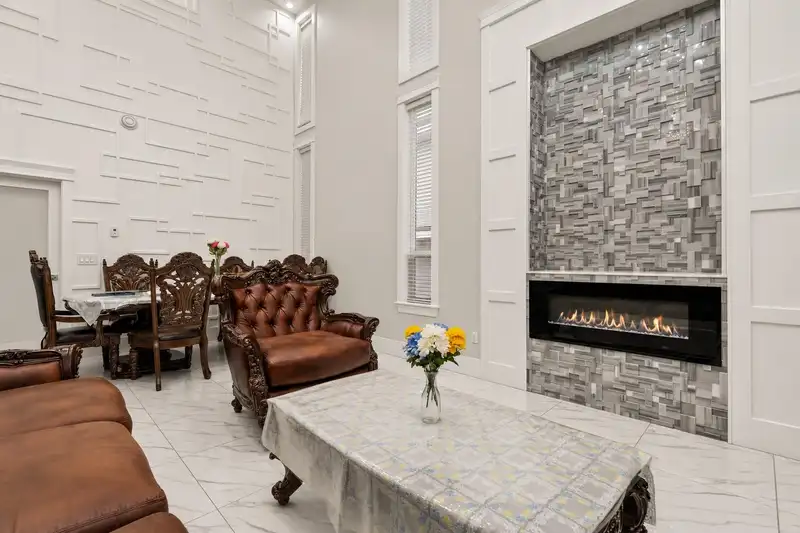
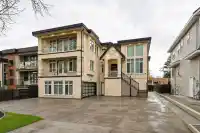
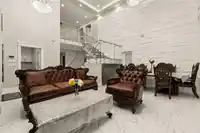
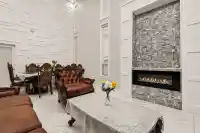
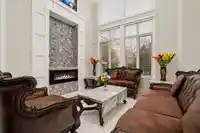
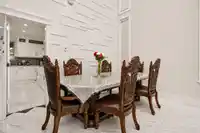
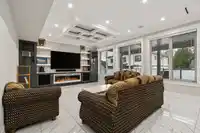
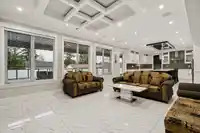
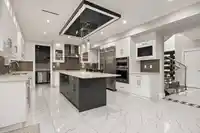
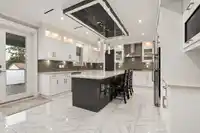
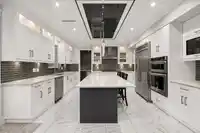
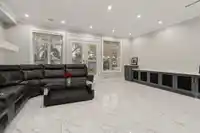
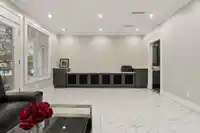
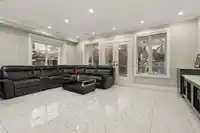
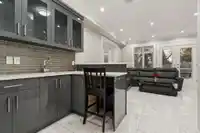
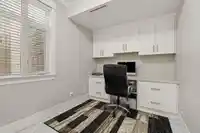
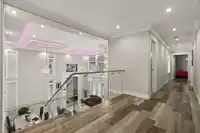
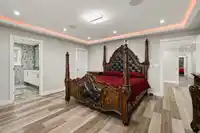
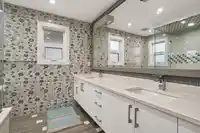
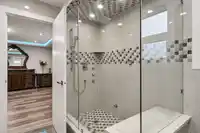
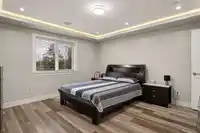
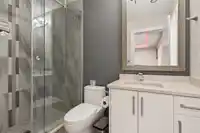
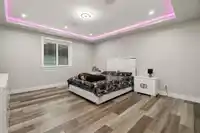
Generous proportions and a versatile layout define this custom-built Queen Mary Park residence. This home features 10 bedrooms + a den and 10 bathrooms, with ample space for multigenerational living. Expansive living and dining areas offer room to entertain and enjoy everyday family life, while soaring ceilings create an impressive sense of scale.…
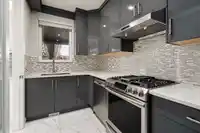
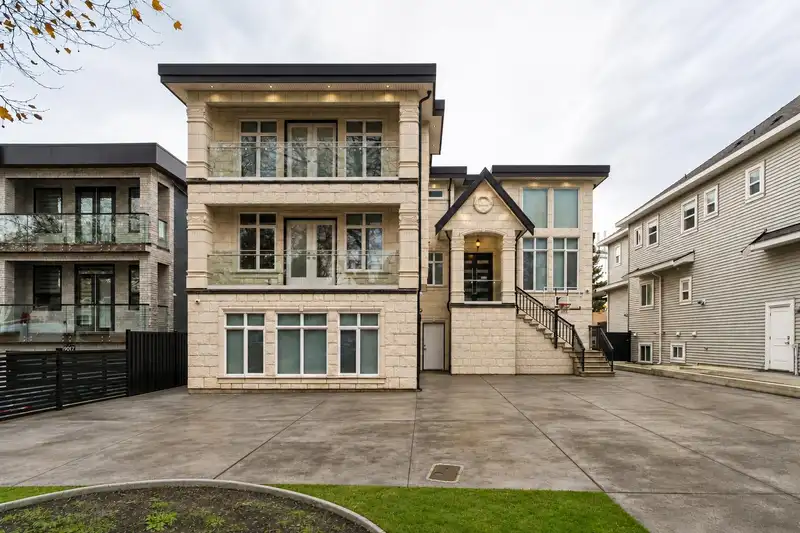
Generous proportions and a versatile layout define this custom-built Queen Mary Park residence. This home features 10 bedrooms + a den and 10 bathrooms, with ample space for multigenerational living. Expansive living and dining areas offer room to entertain and enjoy everyday family life, while soaring ceilings create an impressive sense of scale. Generously sized rooms provide flexibility for both shared living and private retreats, complemented by a well-appointed main kitchen and separate spice kitchen. Two self-contained two-bedroom suites, each with a separate entrance, provide additional flexibility on the lower level. With a double garage and abundant parking, this home is conveniently situated near schools, parks, shopping and transit.
Features
Balcony
Garage Double
Open
Room measurements16 rooms▸
Living RoomMain · 13'4 × 12'0
Dining RoomMain · 8'6 × 8'0
BedroomMain · 11'0 × 11'0
Family RoomMain · 15'0 × 16'0
Primary BedroomAbove · 16'0 × 16'0
BedroomAbove · 14'0 × 13'0
BedroomAbove · 14'0 × 15'0
BedroomAbove · 13'0 × 13'0
BedroomAbove · 10'0 × 10'0
KitchenMain · 15'0 × 12'0
BedroomBsmt · 11'0 × 11'0
BedroomBsmt · 10'0 × 12'0
BedroomBsmt · 11'0 × 10'0
BedroomBsmt · 11'0 × 12'0
KitchenBsmt · 9'0 × 12'0
KitchenBsmt · 10'0 × 10'0
Floor plan
🔍 Tap to zoom
Pinch or scroll to zoom · drag to pan · double-tap to reset
Under BC's Small-Scale Multi-Unit Housing rules, this single-family lot may permit up to 4 units. These are the provincial minimums and approximate — local bylaw, servicing and lot conditions apply.
Approximate lot lines (ParcelMap BC)
Zoning, lot dimensions and grade are approximate, from public data, and for reference only — verify with the City / Township of Langley before relying on them.
Monthly Cost Calculator
Estimated monthly cost$10,611
Mortgage payment$9,496
Property tax$910
Home insurance$205
Partner Rates Available
Contact us for preferred mortgage rates
Monthly cost
Estimated monthly$10,611
$1,739,000$2,359,000
20%50%
2.96%6.96%
5 years30 years
$8,715/yr$13,115/yr
$160/mo$250/mo
An estimate only. Canadian semi-annual compounding; excludes utilities, closing costs and BC property transfer tax.
5-year fixed, as of Nov 10

 1 / 25 photos