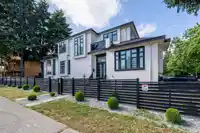
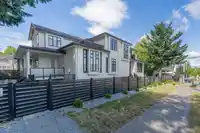
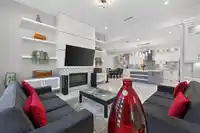
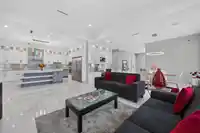
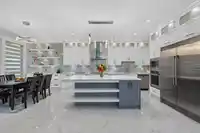
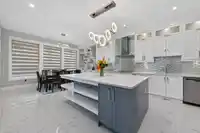
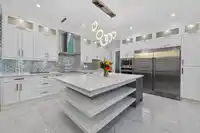
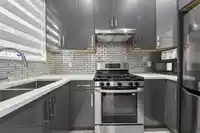
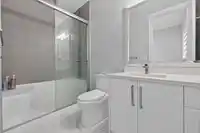
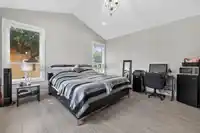
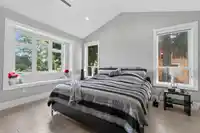
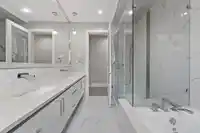
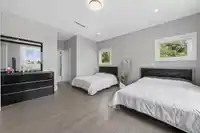
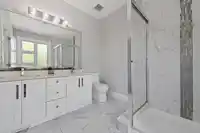
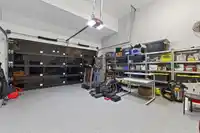
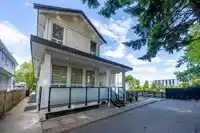
STUNNING 2019 LUXURY HOME W/ BAL OF 2-5-10 WARRANTY! This beautiful 9bed/8bath home brings luxury living to the Heart of Surrey. Situated on a large landscaped lot w/ inground sprinklers, this immaculate home leaves no detail spared. High-end features include premium granite countertops, security cameras, a full alarm system, central air conditioning, and…
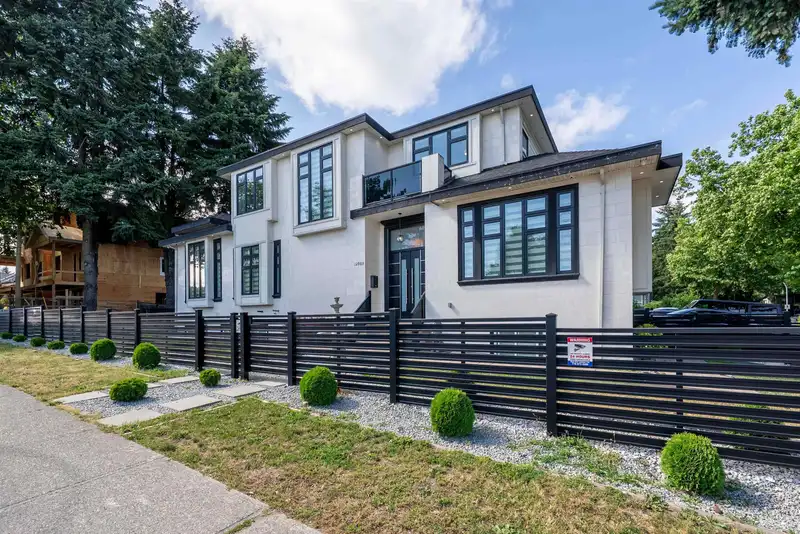
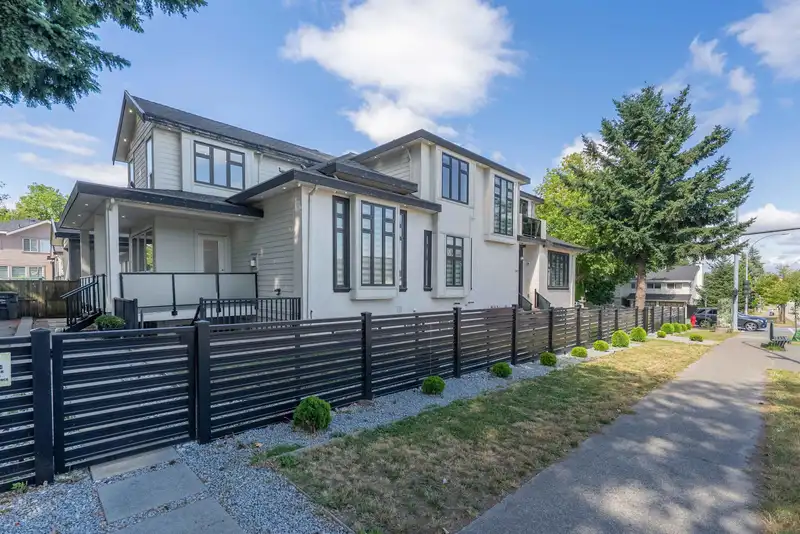
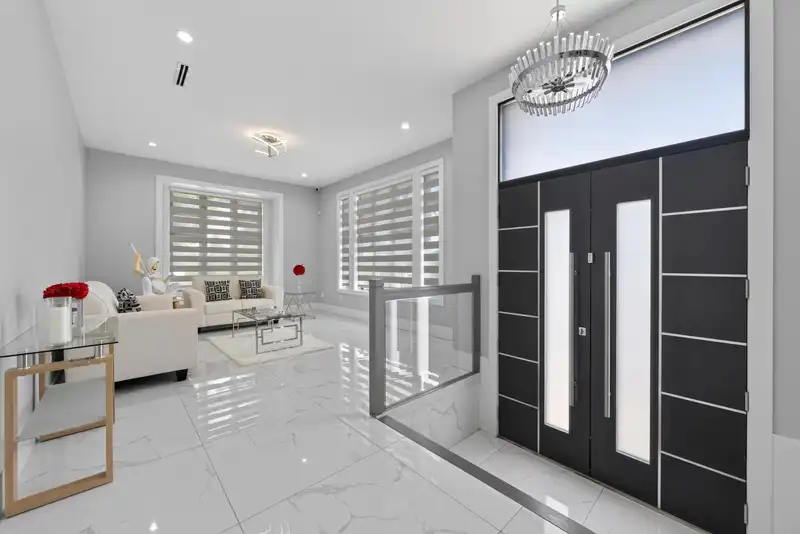
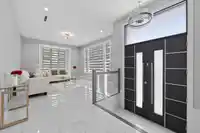
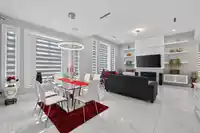
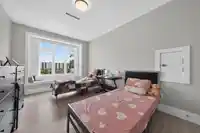
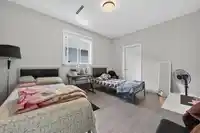
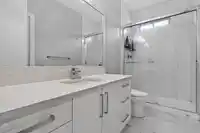
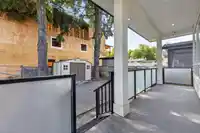
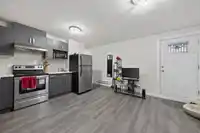
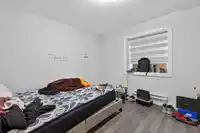
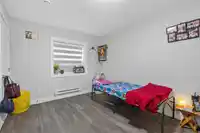
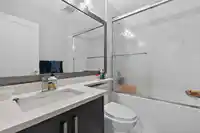
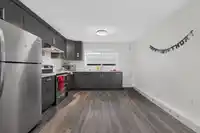
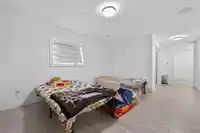
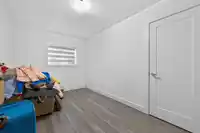
STUNNING 2019 LUXURY HOME W/ BAL OF 2-5-10 WARRANTY! This beautiful 9bed/8bath home brings luxury living to the Heart of Surrey. Situated on a large landscaped lot w/ inground sprinklers, this immaculate home leaves no detail spared. High-end features include premium granite countertops, security cameras, a full alarm system, central air conditioning, and dazzling LED chandeliers. MAIN FLR: boasts open Living, Dining, and Family rooms, a gourmet main Kitchen plus a secondary Spice Kitchen, a powder wshrm, bedrm with ensuite. TOP FLOOR: 2XL Master bdrms w/ designer washrms,dbl sinks & SOAKER Jacuzzi, + 2 more large bdrms w/ ensuites. BSMT: 2-bed legal suite, huge rec rm, plus 2 add'l bdrms w/ full washrm. A MUST-VIEW PROPERTY TODAY—walking distance to Gurdwara, transit, schools & shopping!
Features
Central Vacuum
Balcony
Private Yard
Garage Double
Side Access
Garage Door Opener
Shopping Nearby
Room measurements22 rooms▸
FoyerMain · 8' × 14'6
Living RoomMain · 13'6 × 16'4
Family RoomMain · 18' × 16'
KitchenMain · 15' × 14'
NookMain · 15' × 9'
Wok KitchenMain · 9'10 × 5'8
BedroomMain · 12'8 × 10'
Primary BedroomAbove · 15' × 14'6
Walk-In ClosetAbove · 11' × 5'
BedroomAbove · 11' × 14'
Walk-In ClosetAbove · 5' × 7'
BedroomAbove · 11' × 14'
BedroomAbove · 15'4 × 11'
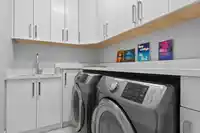
LaundryAbove · 8' × 8'
Living RoomBelow · 14'4 × 16'
BedroomBelow · 14'4 × 9'6
BedroomBsmt · 11' × 10'
Living RoomBelow · 9' × 13'8
BedroomBelow · 11' × 11'
KitchenBelow · 9' × 10'8
KitchenBelow · 16' × 10'8
Recreation RoomBelow · 12'8 × 17'
Floor plan
🔍 Tap to zoom
Pinch or scroll to zoom · drag to pan · double-tap to reset
Ground drops about 1.7 m across the lot, side to side (4.3% grade).
Multi-unit potential (Bill 44 / SSMUH)
Units allowedUp to 4
Max height3 storeys
Min. setbacks4.5 / 1.5 / 1.2 mfront / side / rear
Est. buildable~6,673 sqft
Under BC's Small-Scale Multi-Unit Housing rules, this single-family lot may permit up to 4 units. These are the provincial minimums and approximate — local bylaw, servicing and lot conditions apply.
Approximate lot lines (ParcelMap BC)
Zoning, lot dimensions and grade are approximate, from public data, and for reference only — verify with the City / Township of Langley before relying on them.
Recent nearby sales
Sold prices are available to registered users. Log in to see what these sold for.

 1 / 36 photos