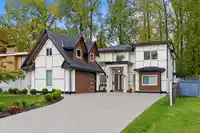
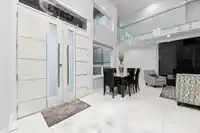
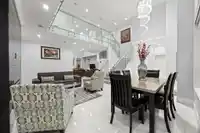
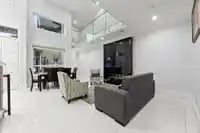
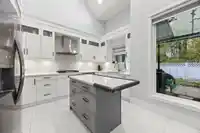
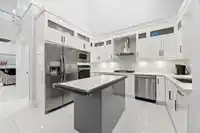
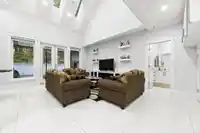
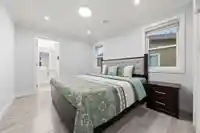
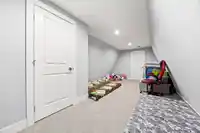
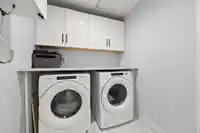
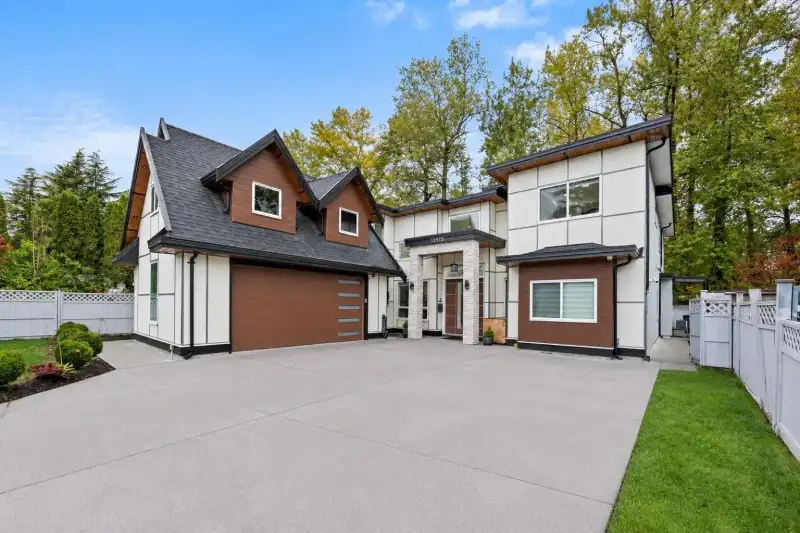
*Open House Sat & Sun 2-4 PM* Set on a 7,258 sq.ft. lot in one of Surrey's most central neighbourhoods, this custom-built home delivers 4,120 sq.ft. across a flexible, family-first layout. The main level pairs a chef's kitchen with quartz surfaces, stainless appliances, and a separate spice kitchen with formal and casual gathering rooms, ideal for hosting a…
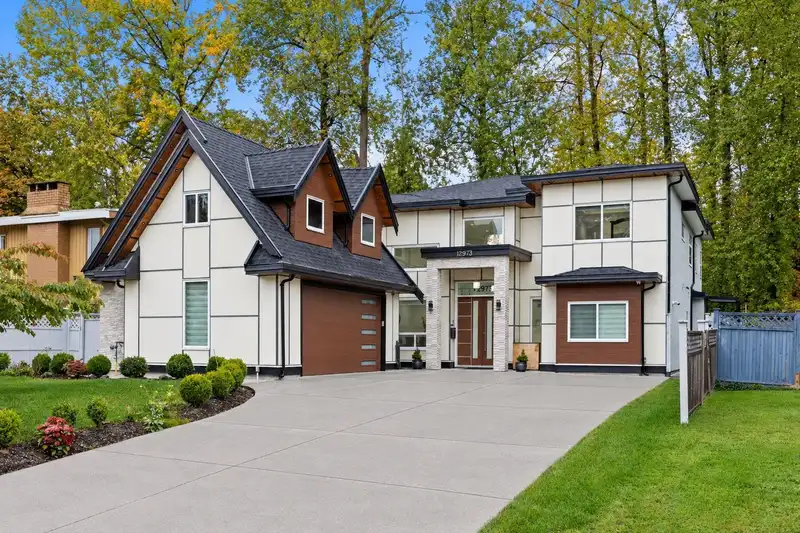
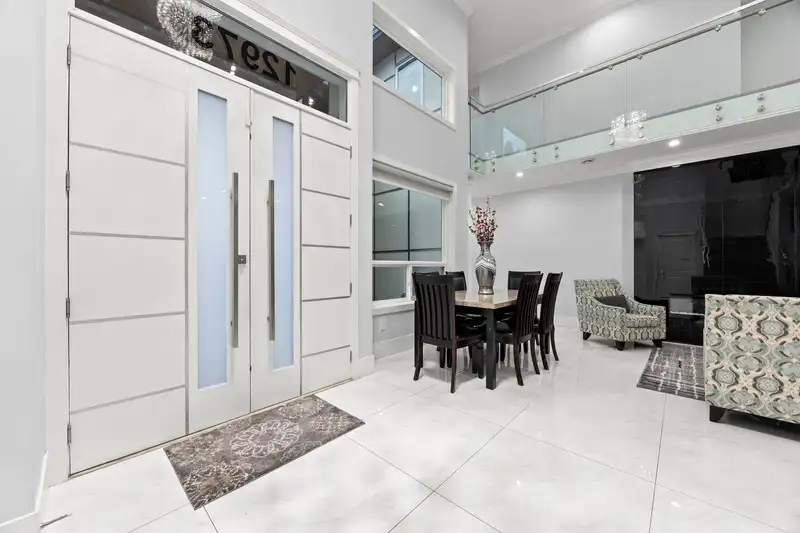
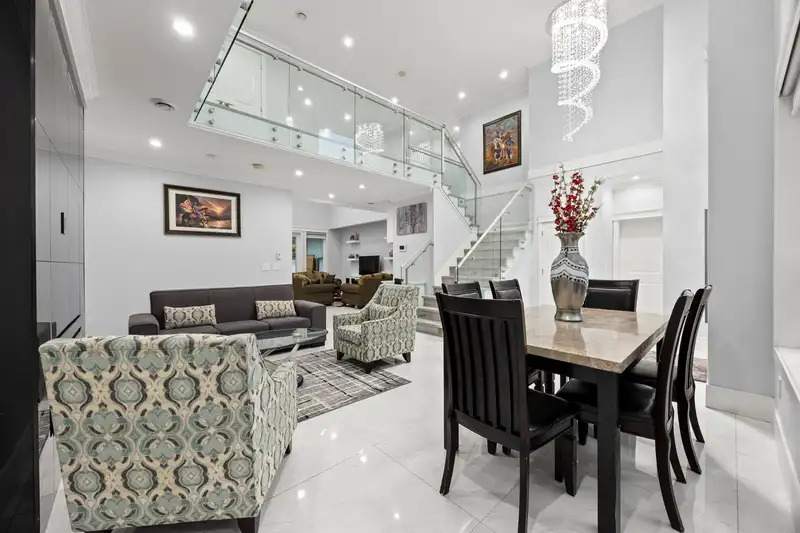
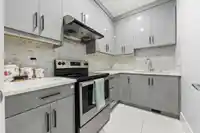
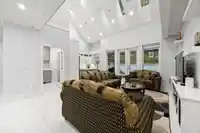
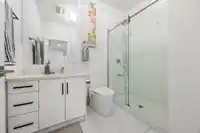
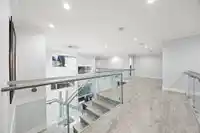
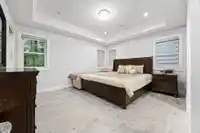
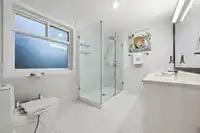
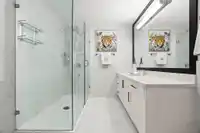
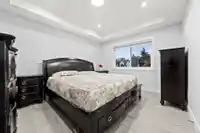
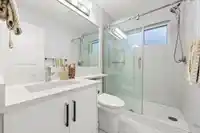
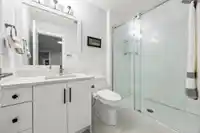
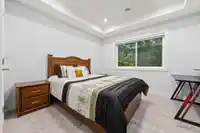
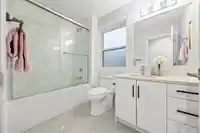
*Open House Sat & Sun 2-4 PM* Set on a 7,258 sq.ft. lot in one of Surrey's most central neighbourhoods, this custom-built home delivers 4,120 sq.ft. across a flexible, family-first layout. The main level pairs a chef's kitchen with quartz surfaces, stainless appliances, and a separate spice kitchen with formal and casual gathering rooms, ideal for hosting a crowd. Four upper bedrooms each enjoy their own ensuite, anchored by an impressive primary retreat and a bonus recreation room. Outside, a fully fenced yard gives kids room to roam, and the wide driveway handles a full household of vehicles. Two self-contained suites offer strong mortgage-helper potential or comfortable space for extended family. Schools, parks, shopping, and transit are all close at hand.
Features
Balcony
Garage Double
RV Access/Parking
Front Access
Room measurements23 rooms▸
FoyerMain · 9'3 × 9'6
Living RoomMain · 19'8 × 13'1
KitchenMain · 12'7 × 9'4
Wok KitchenMain · 6'2 × 8'10
Family RoomMain · 19'4 × 14'6
Mud RoomMain · 5'0 × 7'3
Primary BedroomAbove · 12'3 × 14'4
Walk-In ClosetAbove · 4'7 × 4'3
BedroomAbove · 13'4 × 11'2
BedroomAbove · 10'9 × 11'1
BedroomAbove · 12'1 × 9'10
Walk-In ClosetAbove · 5'6 × 5'10
Recreation RoomAbove · 22'0 × 12'0
LaundryAbove · 5'7 × 6'5
Living RoomMain · 11'7 × 11'1
KitchenMain · 10'5 × 9'7
BedroomMain · 8'2 × 9'7
BedroomMain · 10'10 × 9'7
Living RoomMain · 10'3 × 13'9
KitchenMain · 7'4 × 12'4
BedroomMain · 9'0 × 12'8
Flex RoomMain · 9'0 × 6'0
BedroomMain · 11'3 × 11'2
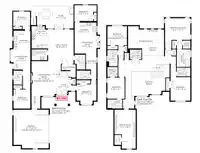
Floor plan
🔍 Tap to zoom
Pinch or scroll to zoom · drag to pan · double-tap to reset
Essentially flat lot (about 0.6 m of relief corner to corner).
Multi-unit potential (Bill 44 / SSMUH)
Units allowedUp to 4
Max height3 storeys
Min. setbacks4.5 / 1.5 / 1.2 mfront / side / rear
Est. buildable~7,176 sqft
Under BC's Small-Scale Multi-Unit Housing rules, this single-family lot may permit up to 4 units. These are the provincial minimums and approximate — local bylaw, servicing and lot conditions apply.
Approximate lot lines (ParcelMap BC)
Zoning, lot dimensions and grade are approximate, from public data, and for reference only — verify with the City / Township of Langley before relying on them.
Recent nearby sales
Sold prices are available to registered users. Log in to see what these sold for.

 1 / 24 photos