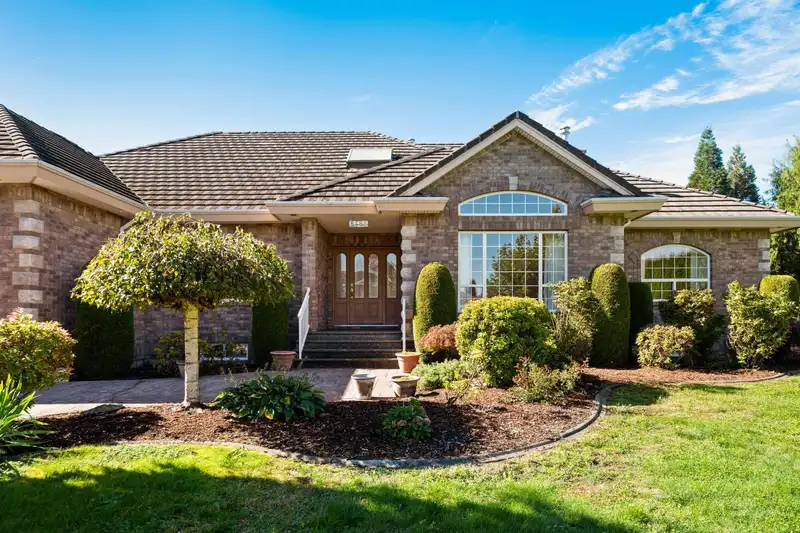
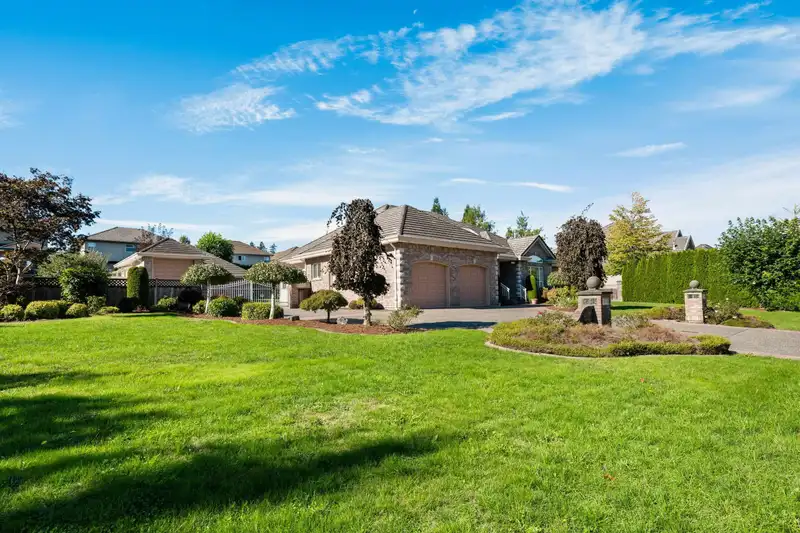
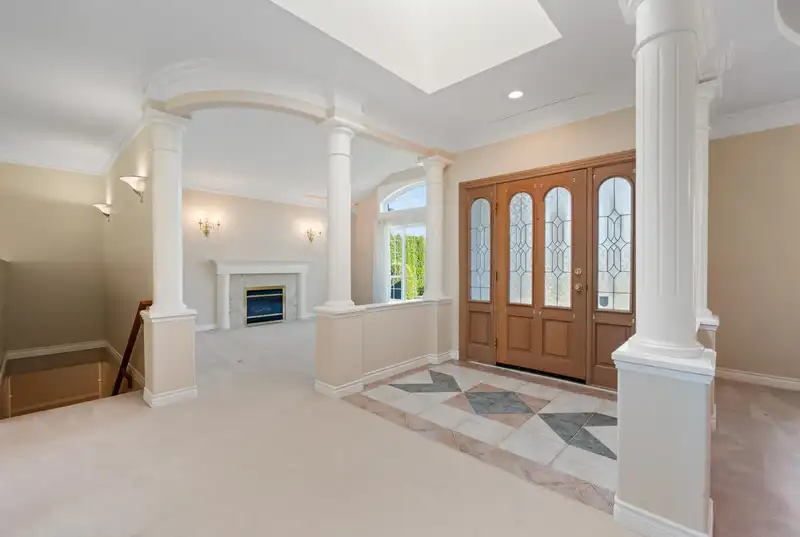
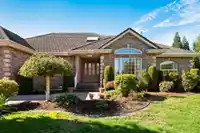
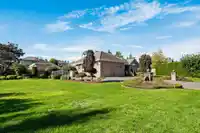
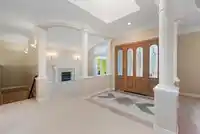
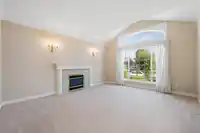
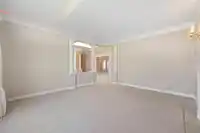
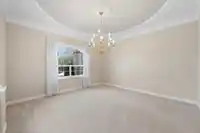
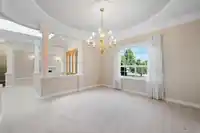
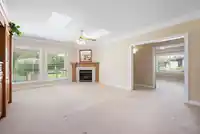
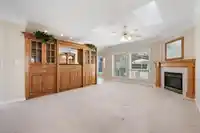
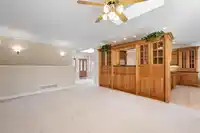
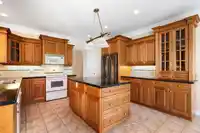
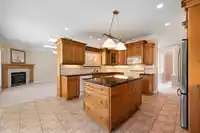
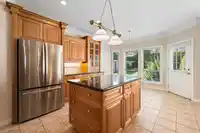
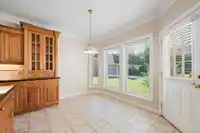
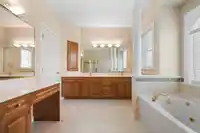
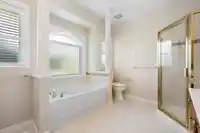
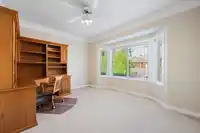
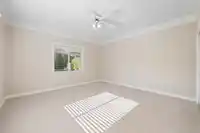
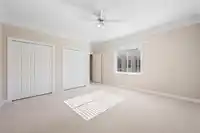
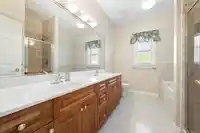
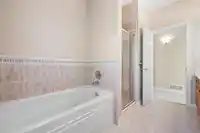
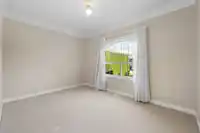
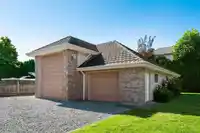
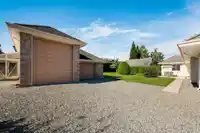
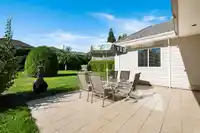
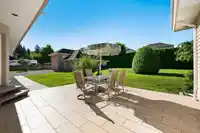
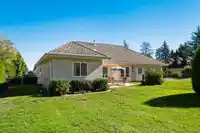
RARE sprawling executive rancher located in one of the most prestigious areas of Tynehead. Custom, European-built with a grand entrance way that opens to formal living and dining areas. An entertainer's kitchen with maple cabinets and family room connect to the private, western-facing backyard, perfect for the avid gardener! This home offers extensive…
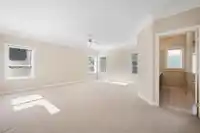
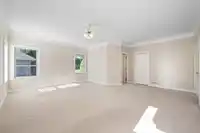
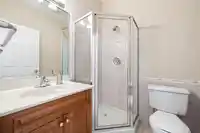
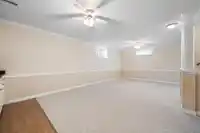
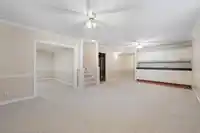
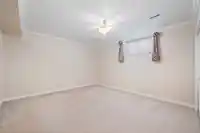
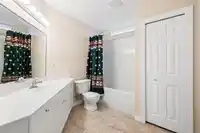
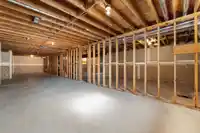
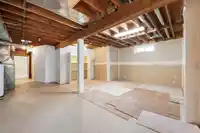
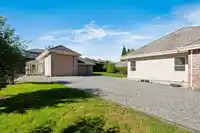
RARE sprawling executive rancher located in one of the most prestigious areas of Tynehead. Custom, European-built with a grand entrance way that opens to formal living and dining areas. An entertainer's kitchen with maple cabinets and family room connect to the private, western-facing backyard, perfect for the avid gardener! This home offers extensive mouldings, 9' ceilings, an expansive primary bdrm suite with the option of a 2nd primary bdrm suite. The partially finished basement offers additional bedroom and entertainment options with the balance awaiting your ideas. This 1/2+ acre lot is flat, private, fully fenced & gated featuring a car buff's over-sized detached dble garage/workshop with 220, 1/2 bath, greenhouse & room for your RV!
Features
Pantry
Central Vacuum
Wet Bar
Private Yard
Detached
Tandem
Front Access
Side Access
Concrete
Gravel
Shopping Nearby
Room measurements14 rooms▸
FoyerMain · 11'0 × 8'0
Living RoomMain · 13'8 × 15'10
Dining RoomMain · 13'0 × 12'10
KitchenMain · 11'0 × 13'10
Eating AreaMain · 9'0 × 14'6
Family RoomMain · 13'8 × 19'10
Primary BedroomMain · 19'2 × 19'6
BedroomMain · 14'4 × 14'4
BedroomMain · 9'11 × 13'5
BedroomMain · 10'8 × 14'0
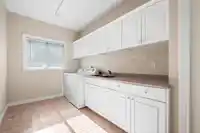
LaundryMain · 16'0 × 17'6
BedroomBsmt · 13'0 × 14'0
Recreation RoomBsmt · 13'8 × 23'10
Games RoomBsmt · 15'4 × 13'8
Floor plan
🔍 Tap to zoom
Pinch or scroll to zoom · drag to pan · double-tap to reset
Under BC's Small-Scale Multi-Unit Housing rules, this single-family lot may permit up to 4 units. These are the provincial minimums and approximate — local bylaw, servicing and lot conditions apply.
Approximate lot lines (ParcelMap BC)
Zoning, lot dimensions and grade are approximate, from public data, and for reference only — verify with the City / Township of Langley before relying on them.
Recent nearby sales
Sold prices are available to registered users. Log in to see what these sold for.

 1 / 40 photos