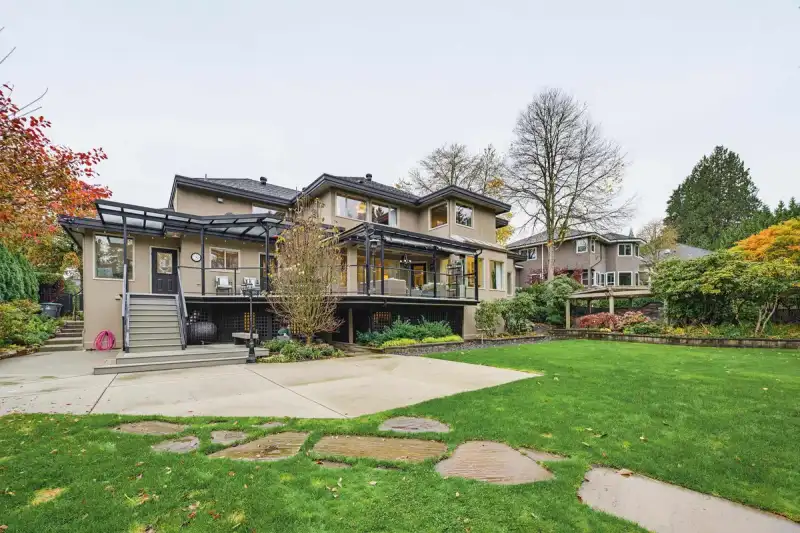
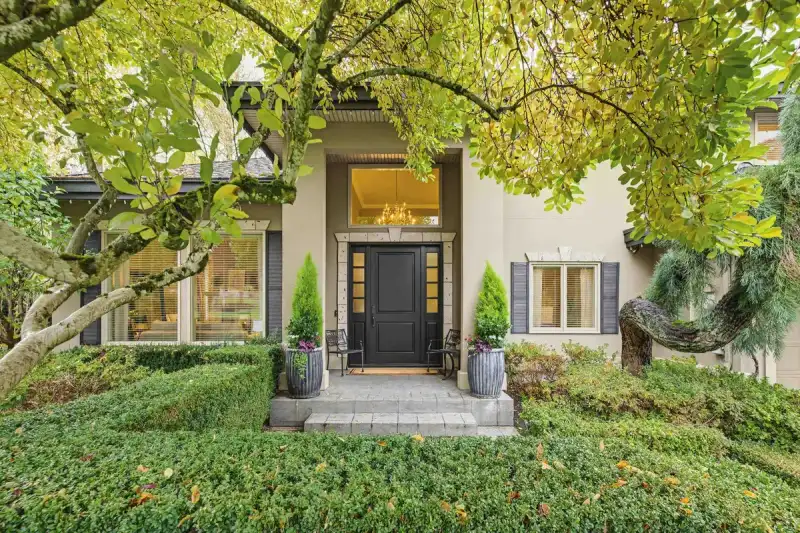
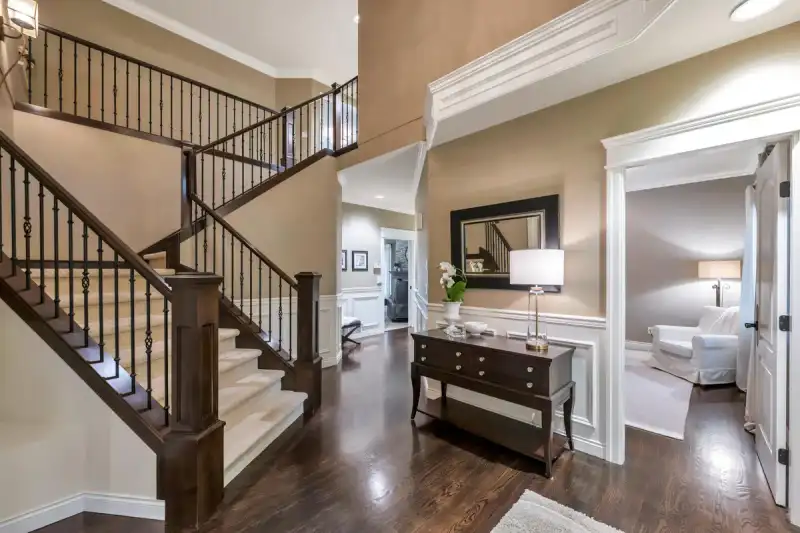
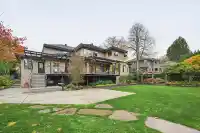
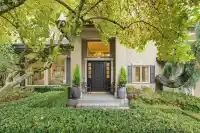
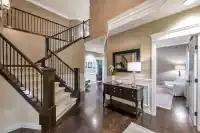
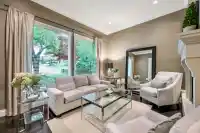
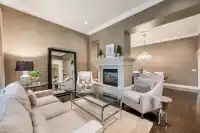
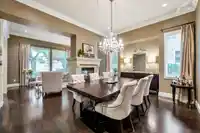
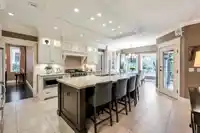
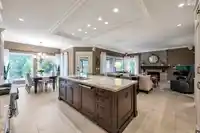
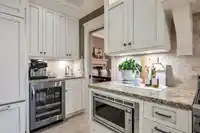
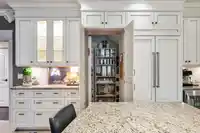
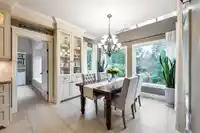
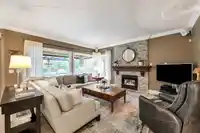
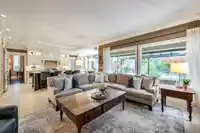
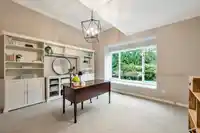
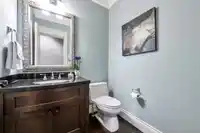
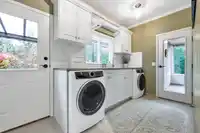
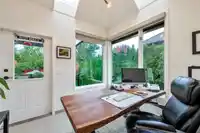
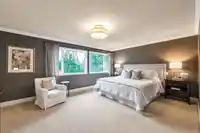
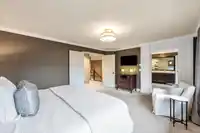
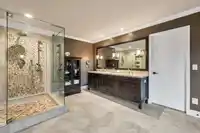
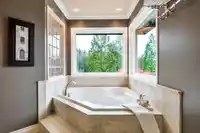
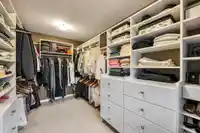
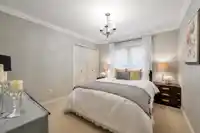
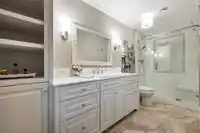
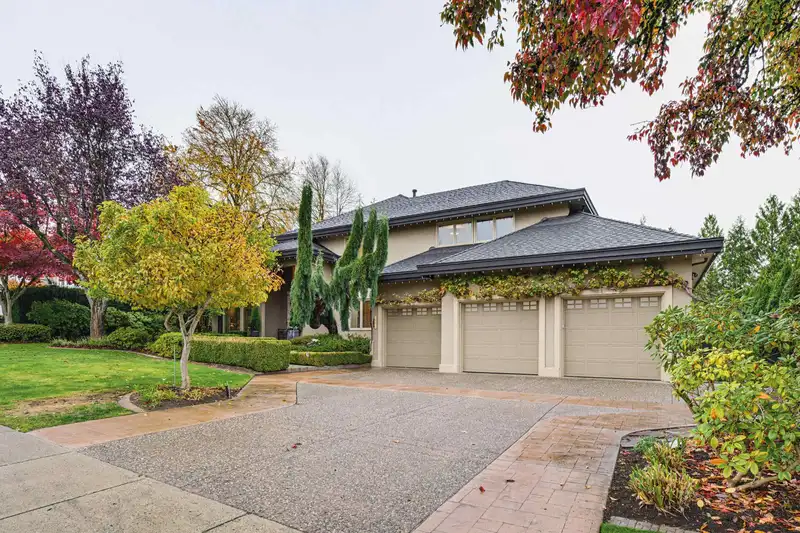
An exceptional home in one of Fleetwood’s most desirable neighbourhoods! Offering over 5,800 sq ft of luxurious living space, this beautifully designed home showcases outstanding craftsmanship, quality finishes & thoughtful attention to detail. Feat 4 spacious bdrms upstairs, an elegant mn-floor office & a 2nd private office w/its own ent. The stunning…
An exceptional home in one of Fleetwood’s most desirable neighbourhoods! Offering over 5,800 sq ft of luxurious living space, this beautifully designed home showcases outstanding craftsmanship, quality finishes & thoughtful attention to detail. Feat 4 spacious bdrms upstairs, an elegant mn-floor office & a 2nd private office w/its own ent. The stunning chef-inspired kitch feat a concealed walk-in pantry & adjoining flex rm. Enjoy outdoor ent on the expansive cvrd patio, complete w/custom glass awning & relaxing hot tub. The fully finished w/o bsmt offers a theatre rm, custom bar, wine cellar, additional bdrm & full bath, w/excellent suite pot. Luxury living at its finest!
Features
Private Yard
Garage Triple
Front Access
Shopping Nearby
Room measurements22 rooms▸
FoyerMain · 9'5 × 10'
Living RoomMain · 13' × 15'
Dining RoomMain · 12'5 × 15'
Flex RoomMain · 13' × 15'
KitchenMain · 14' × 10'5
NookMain · 12'11 × 11'
Family RoomMain · 16' × 19'3
OfficeMain · 11'9 × 12'2
LaundryMain · 6'7 × 12'10
SolariumMain · 9'7 × 9'5
Primary BedroomAbove · 13'2 × 17'6
Walk-In ClosetAbove · 13'0 × 7'8
BedroomAbove · 11'0 × 10'5
BedroomAbove · 11' × 11'
BedroomAbove · 11'9 × 11'
Recreation RoomBsmt · 15'3 × 28'4
Media RoomBsmt · 17'3 × 22'
GymBsmt · 14'9 × 14'6
BedroomBsmt · 12'5 × 15'
DenBsmt · 9'7 × 14'6
Bar RoomBsmt · 9'10 × 10'4
Wine RoomBsmt · 9'5 × 9'7
Floor plan
🔍 Tap to zoom
Pinch or scroll to zoom · drag to pan · double-tap to reset
Ground drops about 2.5 m from front to back (5.9% grade).
Multi-unit potential (Bill 44 / SSMUH)
Units allowedUp to 4
Max height3 storeys
Min. setbacks4.5 / 1.5 / 1.2 mfront / side / rear
Est. buildable~13,958 sqft
Under BC's Small-Scale Multi-Unit Housing rules, this single-family lot may permit up to 4 units. These are the provincial minimums and approximate — local bylaw, servicing and lot conditions apply.
Approximate lot lines (ParcelMap BC)
Zoning, lot dimensions and grade are approximate, from public data, and for reference only — verify with the City / Township of Langley before relying on them.
Recent nearby sales
Sold prices are available to registered users. Log in to see what these sold for.

 1 / 25 photos