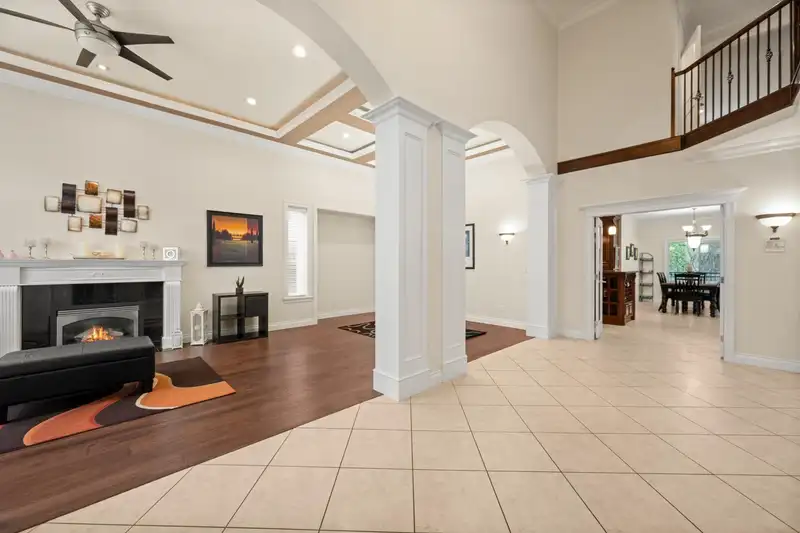
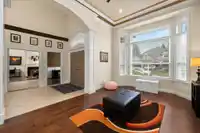
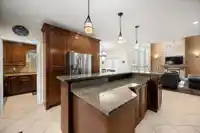
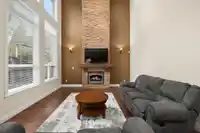
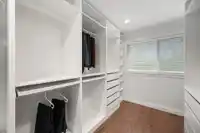
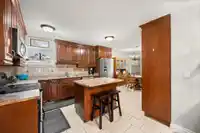
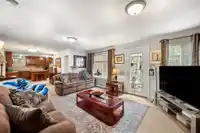
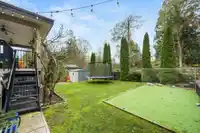
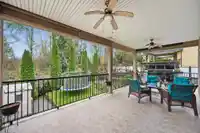
OPEN SAT JULY 25th 1-3PM REDUCED $500,000! Stunning Original Owner home in a prestigious Fleetwood Neighborhood! This 5,420 Sqft home features 8 Beds, 6 baths and a BIG south exposed lot backing greenbelt! Grand foyer & entry, soaring ceilings, big Family room and Huge chefs kitchen, w/ joining spice kitchen & pantry. 12' x 16' Covered deck, perfect for…
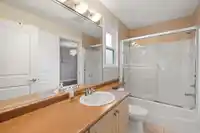
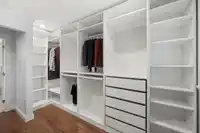
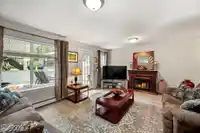
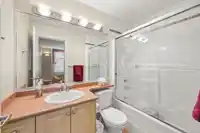
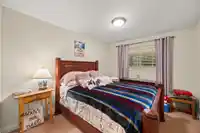
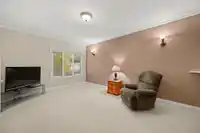
OPEN SAT JULY 25th 1-3PM REDUCED $500,000! Stunning Original Owner home in a prestigious Fleetwood Neighborhood! This 5,420 Sqft home features 8 Beds, 6 baths and a BIG south exposed lot backing greenbelt! Grand foyer & entry, soaring ceilings, big Family room and Huge chefs kitchen, w/ joining spice kitchen & pantry. 12' x 16' Covered deck, perfect for year round use. Renovated upstairs w/ newer primary ensuite and WIC plus new laundry room up for convenience. 3 additional beds up each w/ own ensuite. Den & additional bedroom on the main floor w/ full bath, great for parents or guests. Huge Fully finished basement suite w/ 9' ceilings, 3 spacious bedrooms could be 4, Nice kitchen and eating area as well as a covered patio leading to a sun filled yard. Gazebo and hot tub.
Features
Garden
Private Yard
Garage Double
Shopping Nearby
Room measurements21 rooms▸
FoyerMain · 22'2 × 14'7
Living RoomMain · 12' × 18'4
Dining RoomMain · 12' × 11'4
KitchenMain · 15' × 22'4
Wok KitchenMain · 12' × 7'
Eating AreaMain · 9'8 × 10'4
Family RoomMain · 14' × 19'
DenMain · 14'6 × 10'2
BedroomMain · 16'9 × 12'9
Primary BedroomAbove · 14'8 × 16'
LaundryAbove · 6' × 8'
BedroomAbove · 15' × 11'
BedroomAbove · 12'8 × 12'
BedroomAbove · 14' × 11'3
KitchenBsmt · 12' × 9'9
Family RoomBsmt · 22' × 11'6
Recreation RoomBsmt · 14' × 19'5
OtherBsmt · 12'8 × 21'7
BedroomBsmt · 14' × 11'3
BedroomBsmt · 12' × 10'2
BedroomBsmt · 12' × 11'3
Floor plan
🔍 Tap to zoom
Pinch or scroll to zoom · drag to pan · double-tap to reset
Under BC's Small-Scale Multi-Unit Housing rules, this single-family lot may permit up to 4 units. These are the provincial minimums and approximate — local bylaw, servicing and lot conditions apply.
Approximate lot lines (ParcelMap BC)
Zoning, lot dimensions and grade are approximate, from public data, and for reference only — verify with the City / Township of Langley before relying on them.
Recent nearby sales
Sold prices are available to registered users. Log in to see what these sold for.

 1 / 40 photos