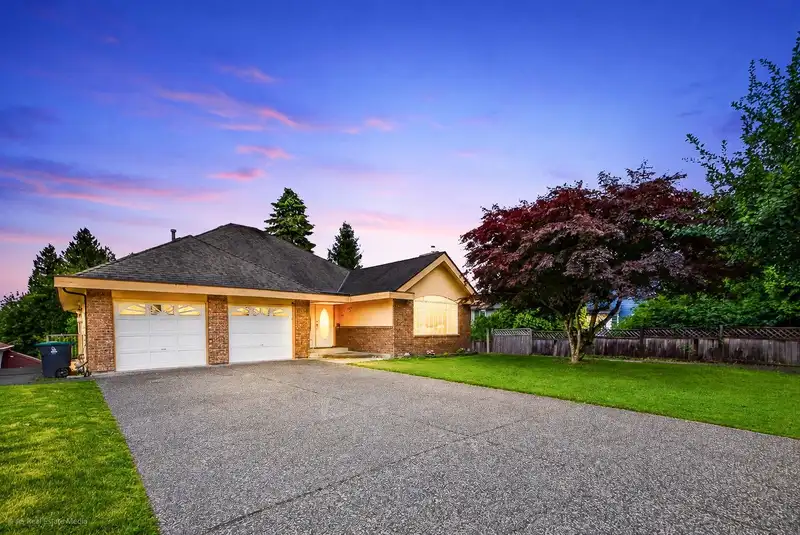
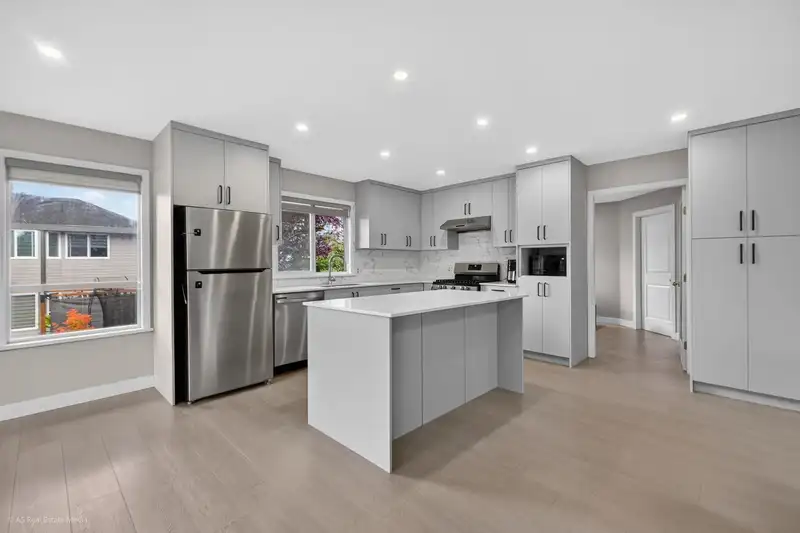
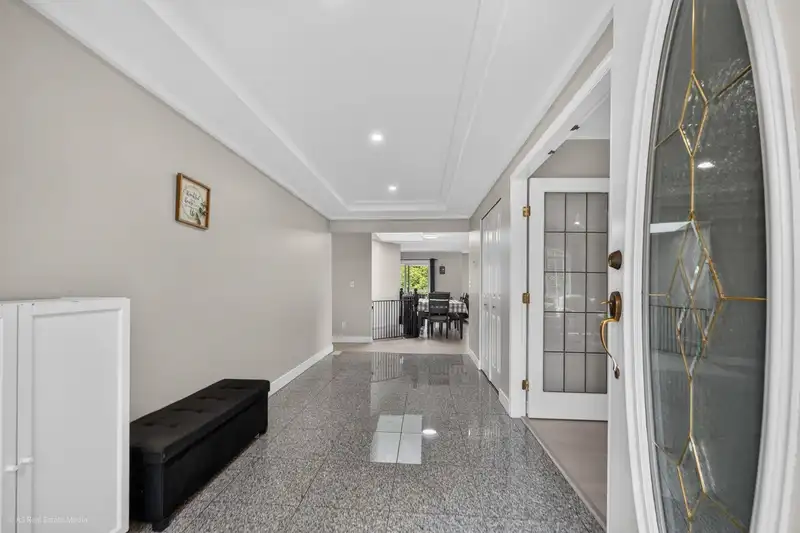
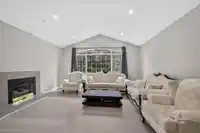
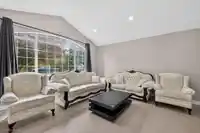
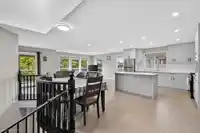
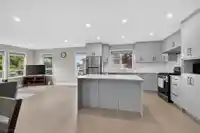
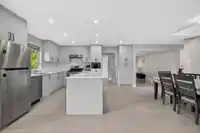
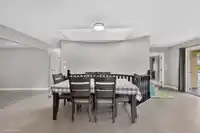
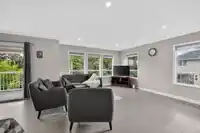
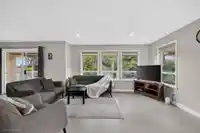
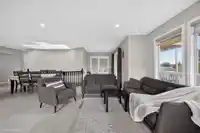
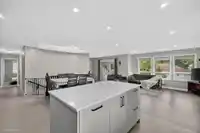
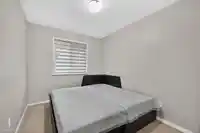
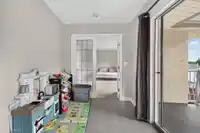
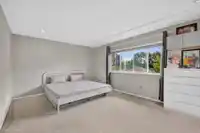
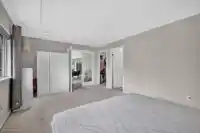
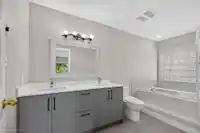
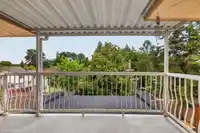
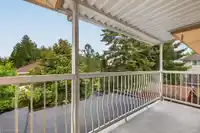
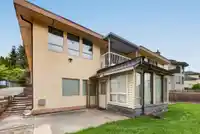
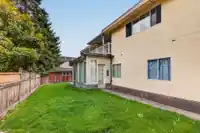
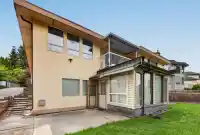
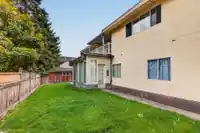
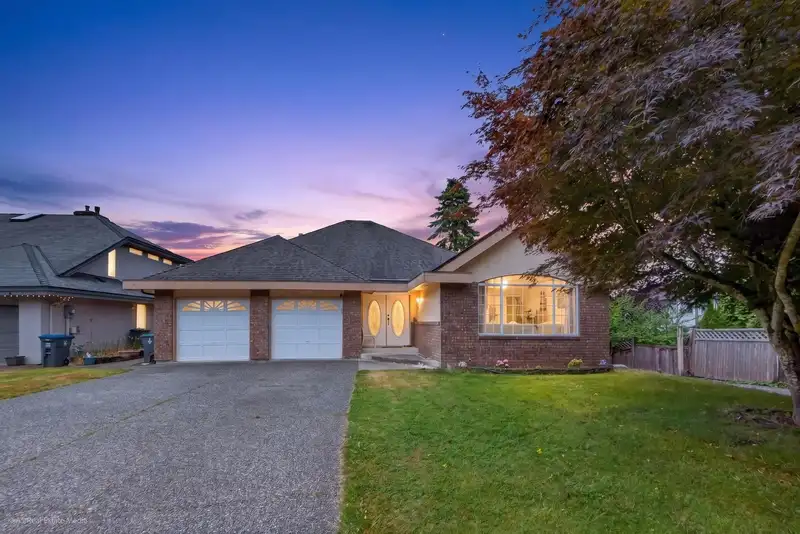
A rare opportunity to own a beautifully maintained home in one of Fleetwood's most sought-after neighbourhoods! Situated on a spacious 7,156 sq. ft. rectangular lot, this 6-bedroom, 3-bathroom home offers over 3,400 sq. ft. of living space and parking for 10+ vehicles. The main floor features a bright, open layout with a large kitchen, spacious family and…
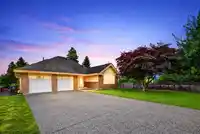
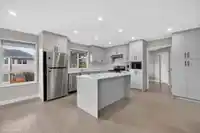
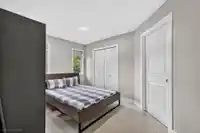
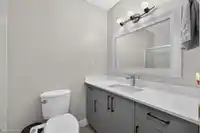
A rare opportunity to own a beautifully maintained home in one of Fleetwood's most sought-after neighbourhoods! Situated on a spacious 7,156 sq. ft. rectangular lot, this 6-bedroom, 3-bathroom home offers over 3,400 sq. ft. of living space and parking for 10+ vehicles. The main floor features a bright, open layout with a large kitchen, spacious family and living rooms, a cozy gas fireplace, and 3 generous bedrooms, including a primary bedroom with a walk-in closet and ensuite. The bright walkout basement offers a separate entrance with a 3-bedroom suite, providing excellent flexibility for extended family or multigenerational living. Enjoy mountain and greenery views from the covered balcony and a private backyard perfect for entertaining.
Features
Balcony
Private Yard
Garage Double
Open
Front Access
Concrete
Garage Door Opener
Shopping Nearby
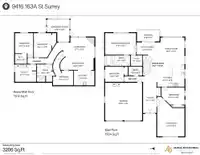
Room measurements18 rooms▸
Primary BedroomMain · 12'1 × 17'3
BedroomMain · 9'9 × 12'11
BedroomMain · 8'6 × 10'5
Family RoomMain · 15'2 × 13'6
KitchenMain · 12'5 × 15'3
Living RoomMain · 22'2 × 15'3
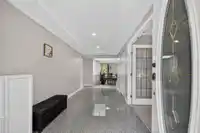
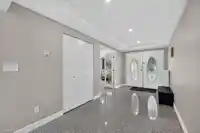
FoyerMain · 17'5 × 7'7
Eating AreaMain · 6'11 × 13'3
LaundryMain · 6'6 × 6'7
PatioMain · 6'6 × 12'8
Living RoomBelow · 11'6 × 17'7
KitchenBelow · 8'3 × 11'6
BedroomBelow · 7'11 × 11'5
UtilityBelow · 9'9 × 11'11
BedroomBelow · 13'8 × 10'2
BedroomBelow · 13'8 × 9'10
Porch (enclosed)Below · 12'6 × 12'8
Walk-In ClosetBelow · 5'6 × 6'8
Floor plan
🔍 Tap to zoom
Pinch or scroll to zoom · drag to pan · double-tap to reset
Under BC's Small-Scale Multi-Unit Housing rules, this single-family lot may permit up to 4 units. These are the provincial minimums and approximate — local bylaw, servicing and lot conditions apply.
Approximate lot lines (ParcelMap BC)
Zoning, lot dimensions and grade are approximate, from public data, and for reference only — verify with the City / Township of Langley before relying on them.
Recent nearby sales
Sold prices are available to registered users. Log in to see what these sold for.

 1 / 29 photos