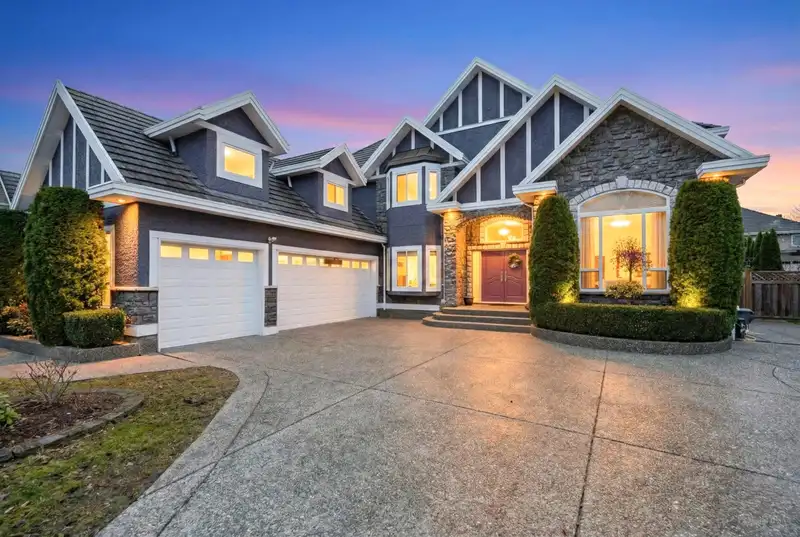
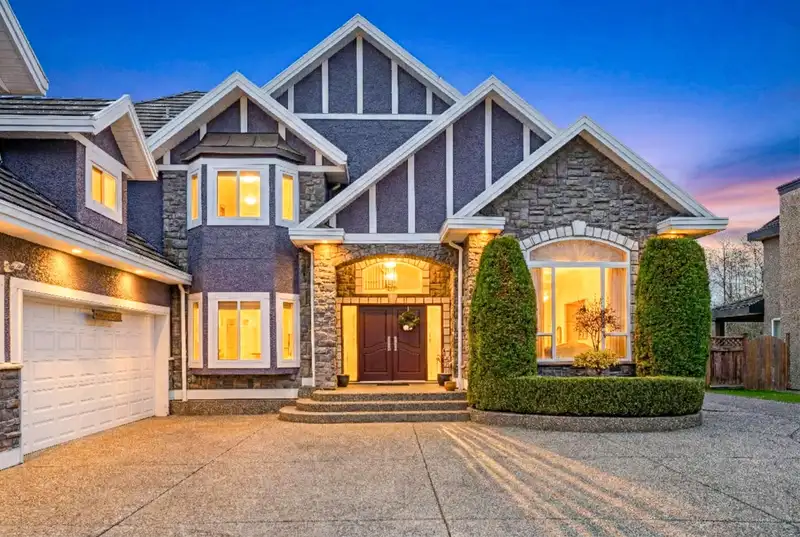
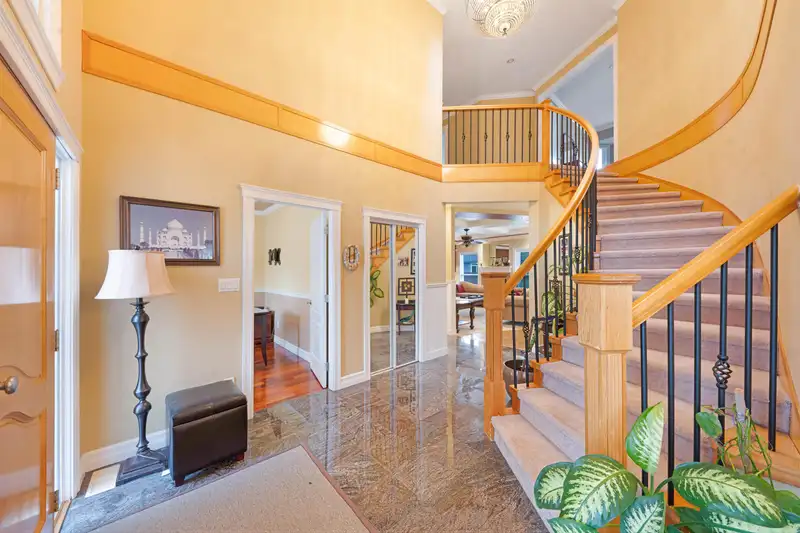
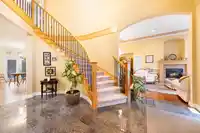
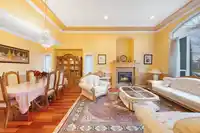
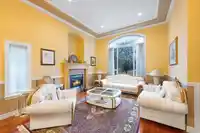
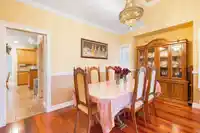
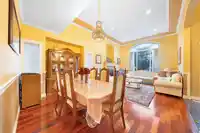
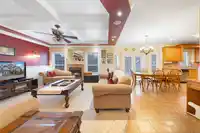
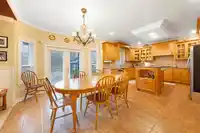
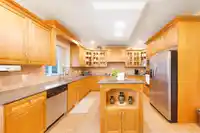
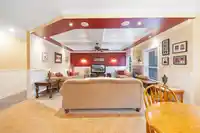
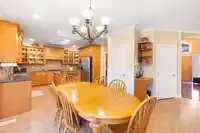
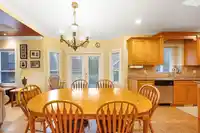
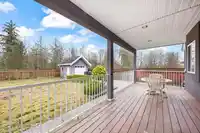
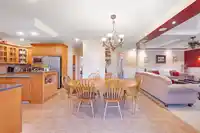
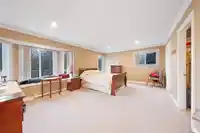
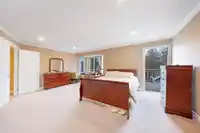
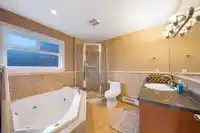
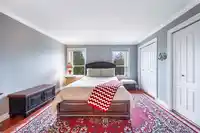
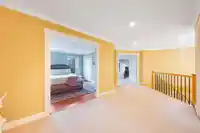
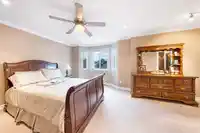
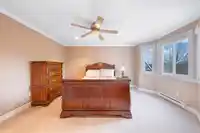
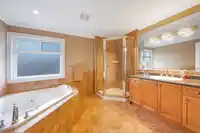
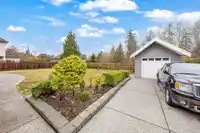
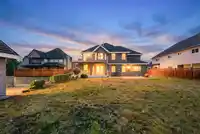
Welcome to one of Fleetwood's most sought after neighbourhoods & this homes first time on the market! Take advantage of upscale living standards & MORE than enough parking. As you step to this 12,000sqft lot you are welcomed with a extra large driveway, a triple car garage is a bonus for car enthusiasts! As you walk into this home you are greeted by a GRAND…
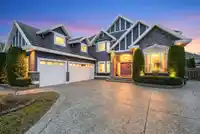
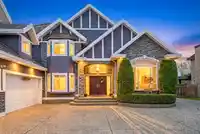
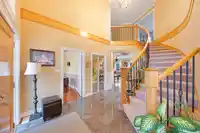
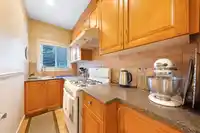
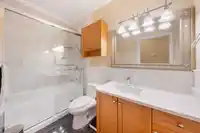
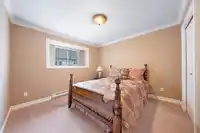
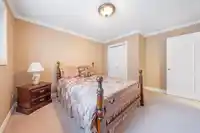
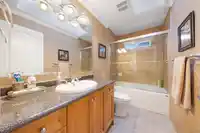
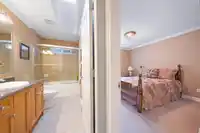
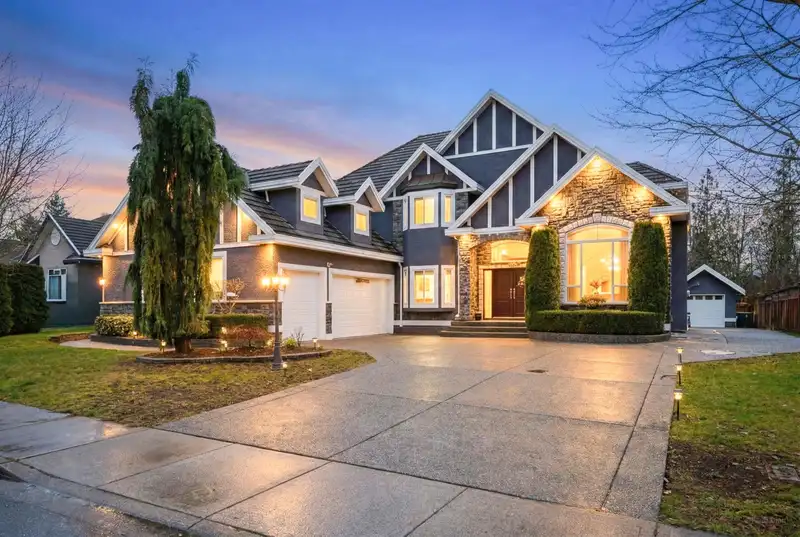
Welcome to one of Fleetwood's most sought after neighbourhoods & this homes first time on the market! Take advantage of upscale living standards & MORE than enough parking. As you step to this 12,000sqft lot you are welcomed with a extra large driveway, a triple car garage is a bonus for car enthusiasts! As you walk into this home you are greeted by a GRAND foyer that discloses one of the most functional floor plans. Warm living and family areas accompanied by gas fireplaces & the kitchen will allow you to transpire into the chef you've always wanted to be.. includes Spice Kitchen! The upstairs has 4 large bedrooms, two of which are primary rooms with walk-in closets and 5 piece bathrooms. *BONUS* 1 Bedroom mortgage helper! Don't wait..book your showing.
Features
Pantry
Central Vacuum
Balcony
Private Yard
Detached
Garage Triple
RV Access/Parking
Front Access
Side Access
Shopping Nearby
Room measurements18 rooms▸
FoyerMain · 16'8 × 10'
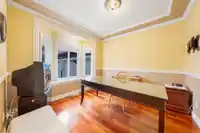
OfficeMain · 11'5 × 11'
Living RoomMain · 14'3 × 14'8
Dining RoomMain · 8'4 × 16'1
Wok KitchenMain · 4'9 × 9'8
KitchenMain · 18'2 × 14'3
Eating AreaMain · 17'7 × 9'
Family RoomMain · 16'3 × 15'3
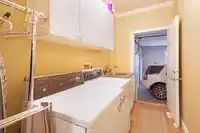
LaundryMain · 11'11 × 4'11
Family RoomMain · 11'9 × 13'
KitchenMain · 9' × 5'5
BedroomMain · 11'11 × 10'4
Primary BedroomAbove · 15'1 × 18'4
Walk-In ClosetAbove · 8'8 × 7'10
BedroomAbove · 12'8 × 12'11
BedroomAbove · 10'9 × 13'
BedroomAbove · 13'11 × 18'4
Walk-In ClosetAbove · 5'2 × 5'1
Floor plan
🔍 Tap to zoom
Pinch or scroll to zoom · drag to pan · double-tap to reset
Essentially flat lot (about 1.1 m of relief corner to corner).
Multi-unit potential (Bill 44 / SSMUH)
Units allowedUp to 4
Max height3 storeys
Min. setbacks4.5 / 1.5 / 1.2 mfront / side / rear
Est. buildable~12,021 sqft
Under BC's Small-Scale Multi-Unit Housing rules, this single-family lot may permit up to 4 units. These are the provincial minimums and approximate — local bylaw, servicing and lot conditions apply.
Approximate lot lines (ParcelMap BC)
Zoning, lot dimensions and grade are approximate, from public data, and for reference only — verify with the City / Township of Langley before relying on them.
Recent nearby sales
Sold prices are available to registered users. Log in to see what these sold for.

 1 / 35 photos