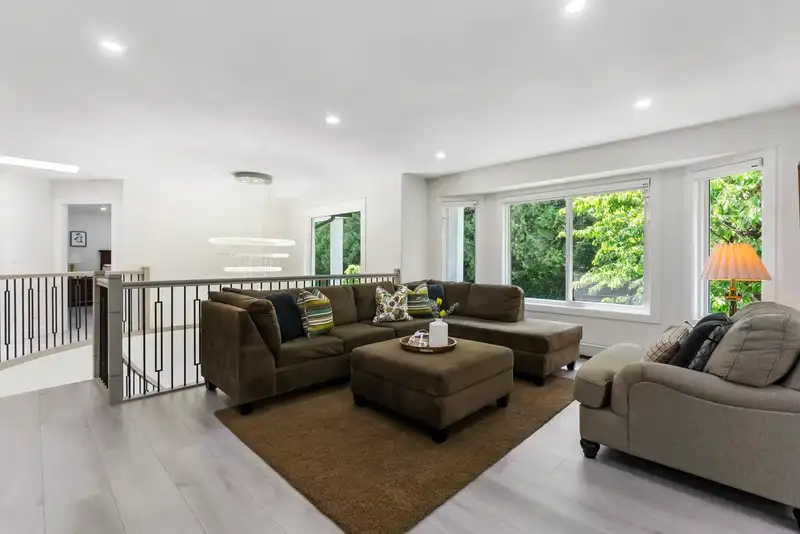
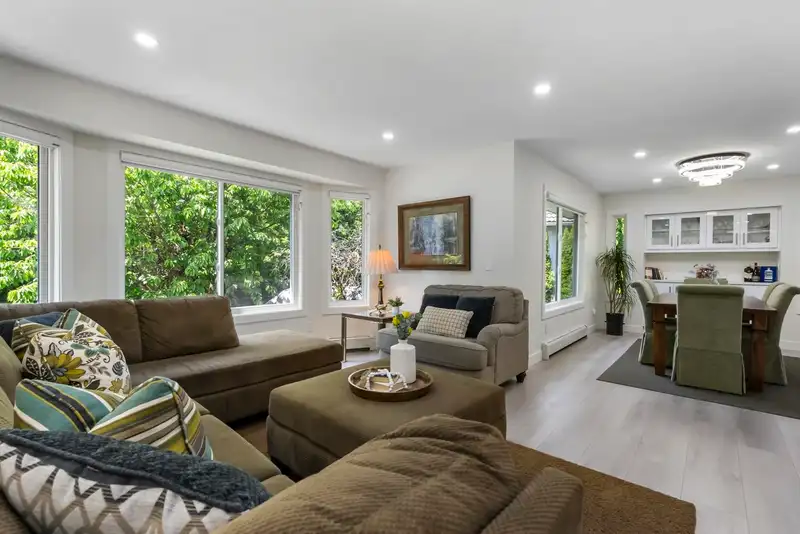
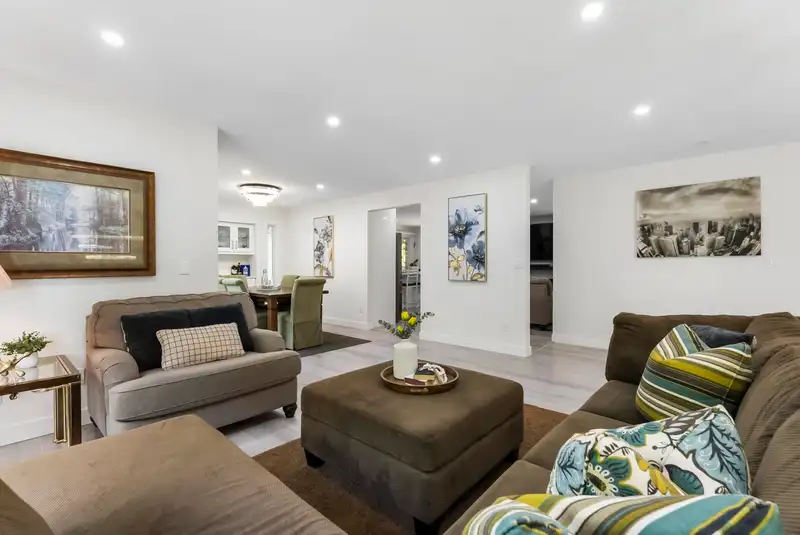
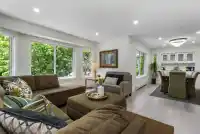
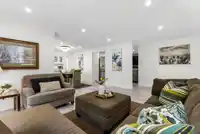
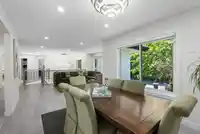
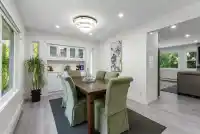
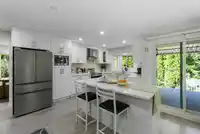
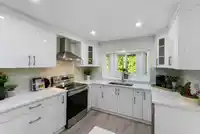
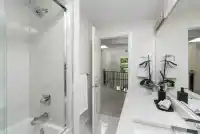
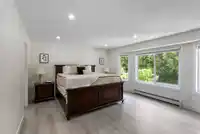
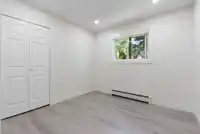
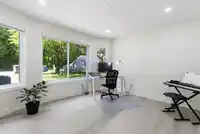
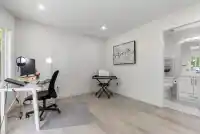
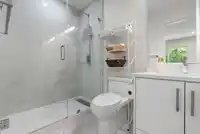
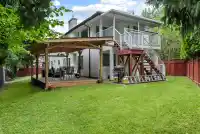
Tastefully renovated executive home on a quiet cul-de-sac in Fleetwood, just 400m to the future SkyTrain station. Over $300K spent in 2024 upgrades including new heating system, windows, flooring, bathrooms, designer kitchen with new appliances, upgraded 200a panel to take care of all future needs, covered patio, rubber driveway and pot lights throughout.…
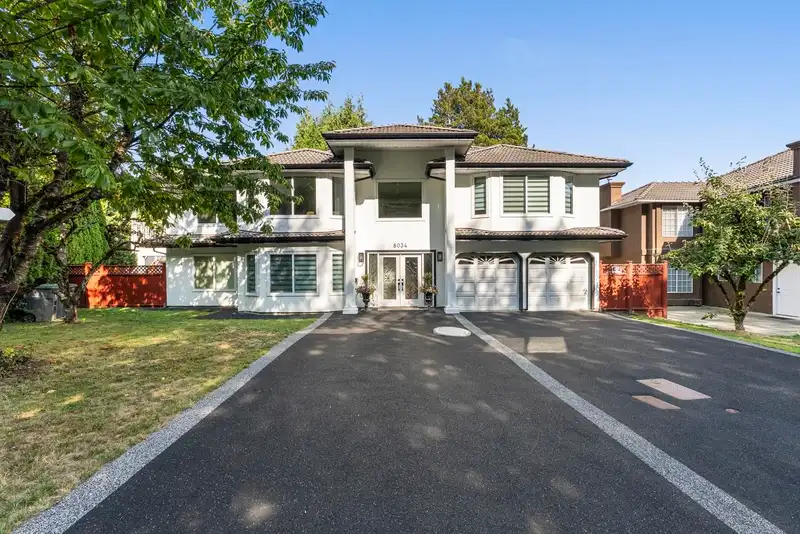
Tastefully renovated executive home on a quiet cul-de-sac in Fleetwood, just 400m to the future SkyTrain station. Over $300K spent in 2024 upgrades including new heating system, windows, flooring, bathrooms, designer kitchen with new appliances, upgraded 200a panel to take care of all future needs, covered patio, rubber driveway and pot lights throughout. Features bright DAYLIGHT walk-out 3-bedroom, 2-bath registered suite with separate entrance and own laundry — ideal for multi-generational living. Offering 8 beds, 6 baths, and 3,201 sf on a 7,394 sf lot with durable tile roof. TOA designation adds future development potential. Minutes to William Watson Elementary, Fleetwood Park Secondary, Surrey Sports & Leisure Complex, Surrey Libraries, shopping plazas, parks, and Surrey Golf Club.
Features
Balcony
Garage Double
Front Access
Shopping Nearby
Room measurements14 rooms▸
Living RoomMain · 20'9 × 19'6
Dining RoomMain · 20'9 × 18'
KitchenMain · 16'3 × 23'11
Primary BedroomMain · 14'4 × 17'1
BedroomMain · 12'10 × 9'10
BedroomMain · 9'5 × 9'3
BedroomMain · 12'11 × 12'1
FoyerBelow · 14'1 × 11'3
BedroomBelow · 12' × 12'10
Living RoomBelow · 16'3 × 14'1
KitchenBelow · 16'3 × 17'5
BedroomBelow · 10' × 11'11
BedroomBelow · 8'6 × 10'3
BedroomBelow · 11'11 × 8'11
Floor plan
🔍 Tap to zoom
Pinch or scroll to zoom · drag to pan · double-tap to reset
Ground drops about 0.9 m across the lot, side to side (3% grade).
Multi-unit potential (Bill 44 / SSMUH)
Units allowedUp to 6
Max height3 storeys
Min. setbacks4.5 / 1.5 / 1.2 mfront / side / rear
Est. buildable~7,356 sqft
Under BC's Small-Scale Multi-Unit Housing rules, this single-family lot may permit up to 6 units. These are the provincial minimums and approximate — local bylaw, servicing and lot conditions apply.
Transit-oriented potential (Bill 47 / TOA)
Transit areaTier 2within 400 m of a station
Max density4 FAR
Max height12 storeys
Est. buildable~29,424 sqft
Nearest stationBakerview-166 Street Station (future, ~2029)261 m away
Within a provincially designated Transit-Oriented Area, this lot may support up to 4 FAR / 12 storeys regardless of base zoning. Provincial minimums and approximate — municipal rezoning, servicing and parking standards still apply.
Approximate lot lines (ParcelMap BC)
Zoning, lot dimensions and grade are approximate, from public data, and for reference only — verify with the City / Township of Langley before relying on them.
Recent nearby sales
Sold prices are available to registered users. Log in to see what these sold for.

 1 / 40 photos