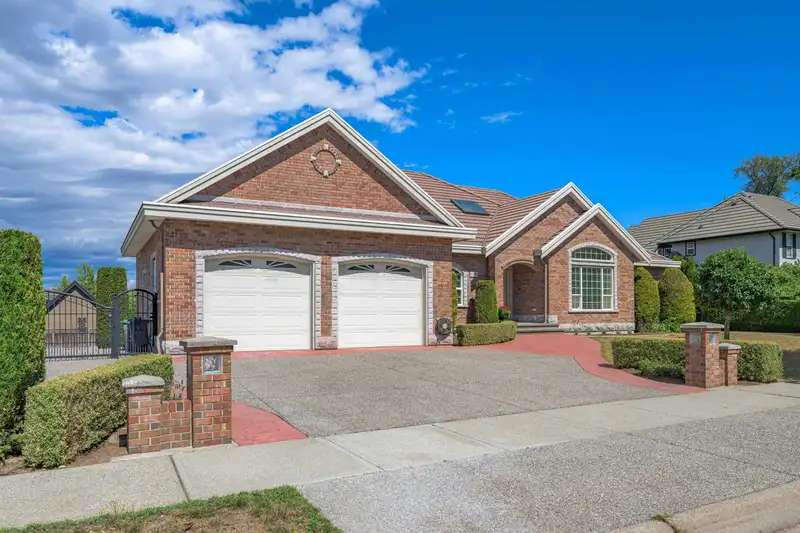
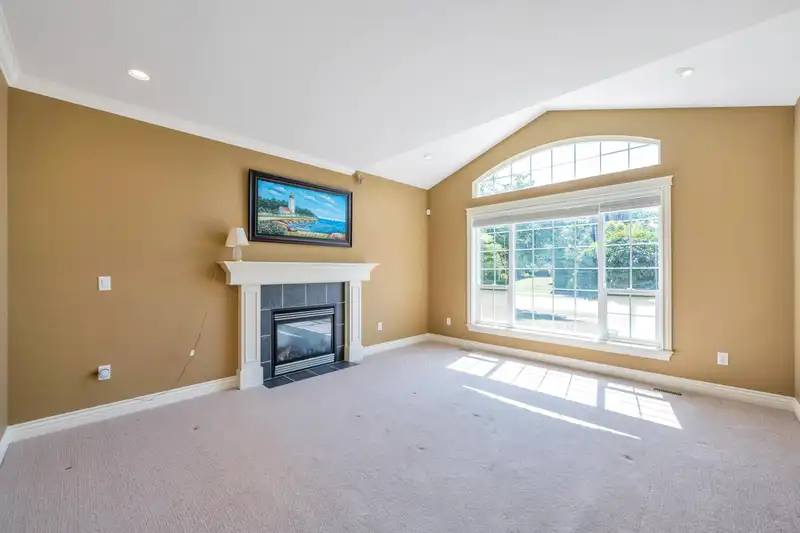
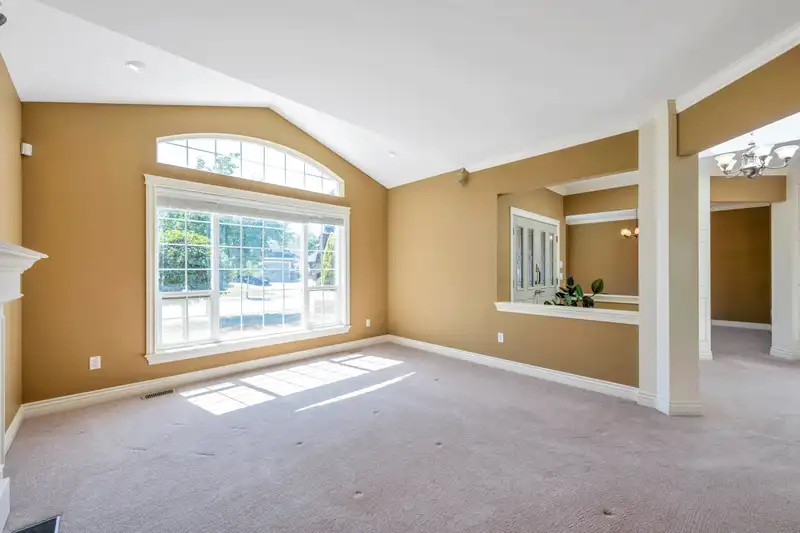
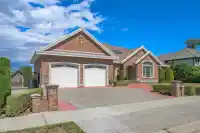
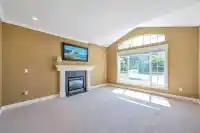
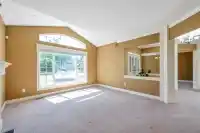
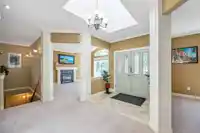
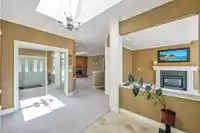
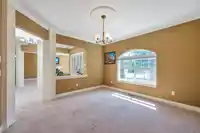
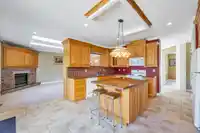
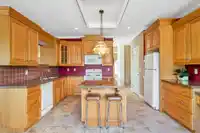
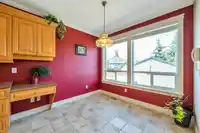
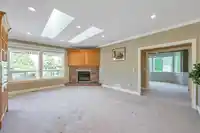
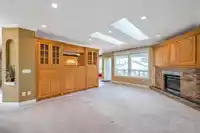
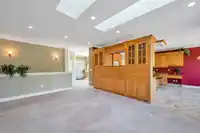
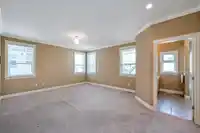
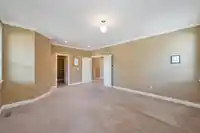
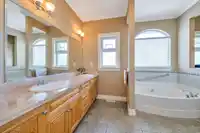
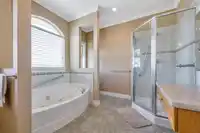
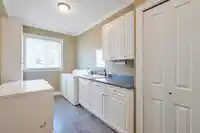
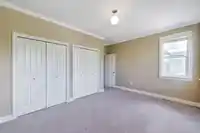
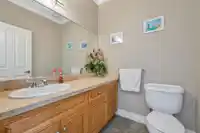
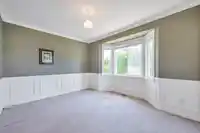
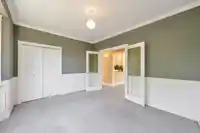
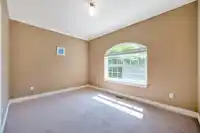
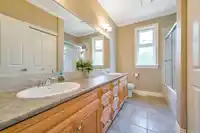
Rare European built rancher in prestigious Tynehead! Situated on a quiet 17,000+ sq. ft. lot surrounded by executive homes, this home offers 4 bedrooms and 2.5 bathrooms on the main floor, a gourmet kitchen with granite countertops and custom cabinetry, and elegant living and dining areas. Enjoy mountain views from the east-facing sundeck. The 2,700+ sq.…
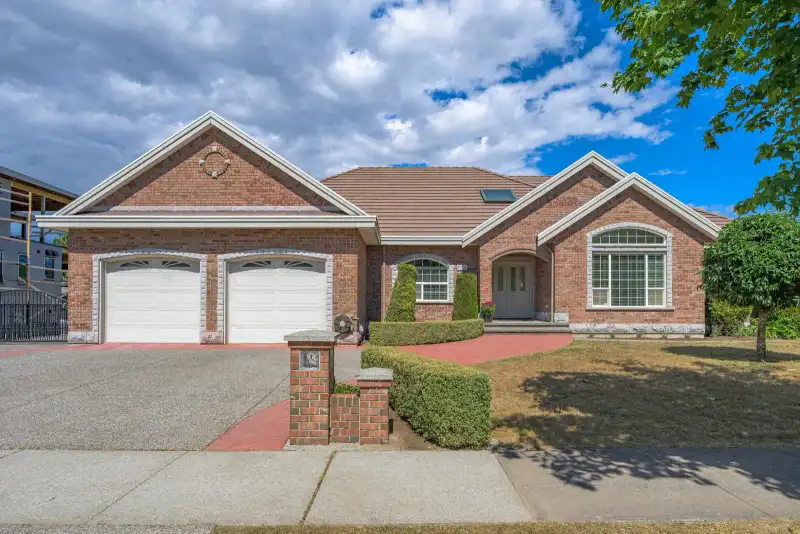
Rare European built rancher in prestigious Tynehead! Situated on a quiet 17,000+ sq. ft. lot surrounded by executive homes, this home offers 4 bedrooms and 2.5 bathrooms on the main floor, a gourmet kitchen with granite countertops and custom cabinetry, and elegant living and dining areas. Enjoy mountain views from the east-facing sundeck. The 2,700+ sq. ft. unfinished basement with a 4-piece bathroom offers excellent potential for multi-generational living. Features include a tile roof, gated RV parking, and a detached 646 sq. ft. workshop.
Features
Central Vacuum
Detached
Garage Double
RV Access/Parking
Front Access
Garage Door Opener
Room measurements23 rooms▸
FoyerMain · 5'8 × 7'6
Dining RoomMain · 12'10 × 13'2
Living RoomMain · 15'11 × 14'
KitchenMain · 10'5 × 15'2
NookMain · 9'3 × 9'9
Family RoomMain · 19'9 × 13'8
Primary BedroomMain · 14'11 × 19'2
Walk-In ClosetMain · 5'11 × 7'10
BedroomMain · 10'7 × 14'5
BedroomMain · 10' × 14'5
BedroomMain · 13'9 × 12'5
LaundryMain · 7'6 × 15'10
OtherBsmt · 9'1 × 14'2
OtherBsmt · 14'4 × 23'4
OtherBsmt · 12'1 × 19'5
OtherBsmt · 13'1 × 13'11
OtherBsmt · 16' × 13'11
OtherBsmt · 9'8 × 14'5
OtherBsmt · 15'7 × 17'8
OtherBsmt · 12'6 × 16'11
OtherBsmt · 13' × 24'2
OtherBsmt · 11' × 23'9
OtherBsmt · 11' × 11'8
Floor plan
🔍 Tap to zoom
Pinch or scroll to zoom · drag to pan · double-tap to reset
Zoning, lot dimensions and grade are approximate, from public data, and for reference only — verify with the City / Township of Langley before relying on them.
Recent nearby sales
Sold prices are available to registered users. Log in to see what these sold for.

 1 / 25 photos