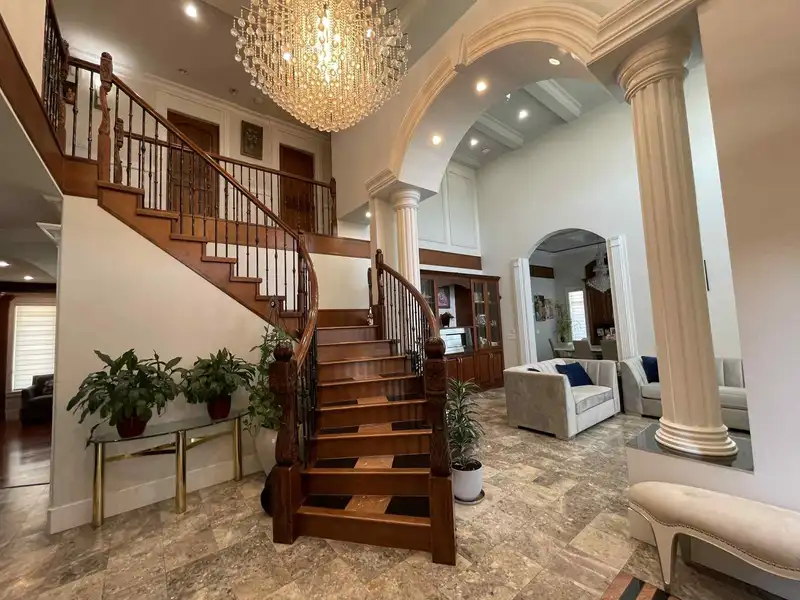
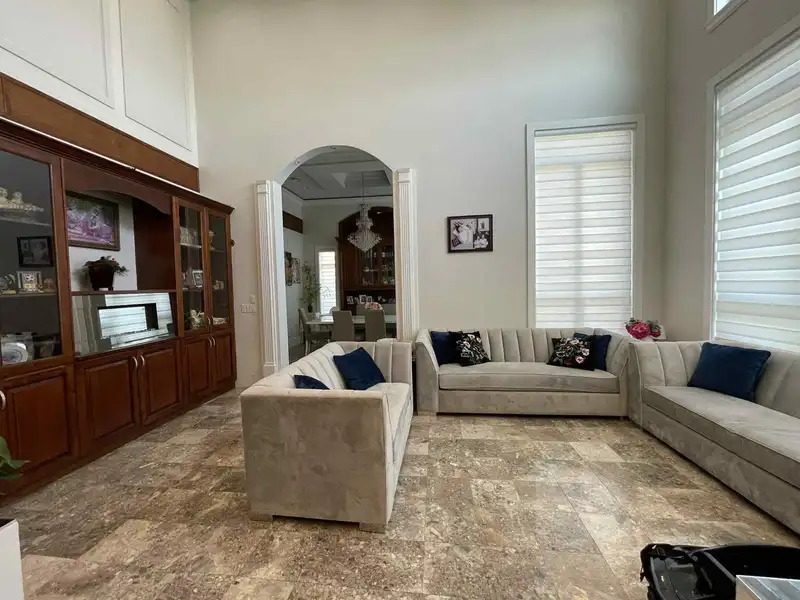
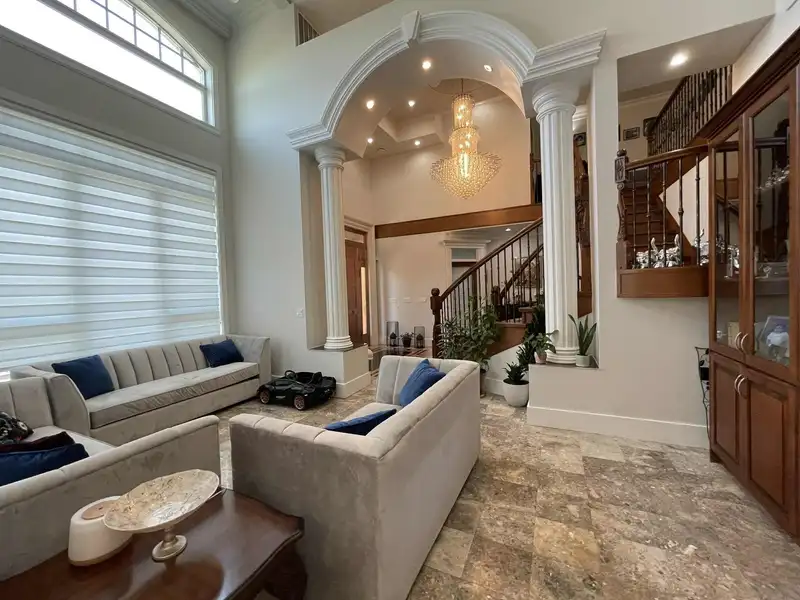
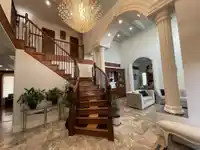
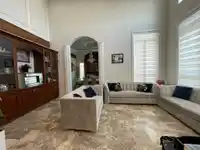
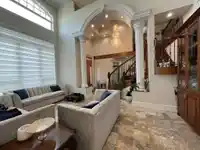
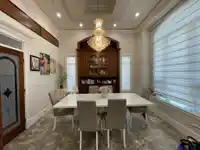
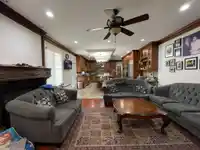
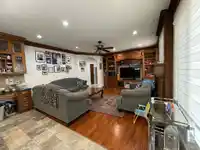
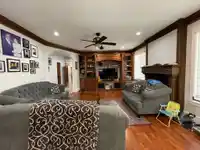
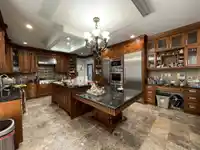
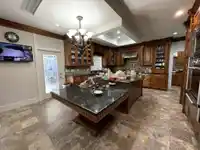
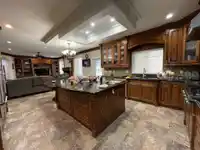
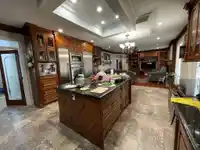
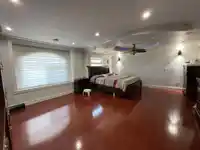
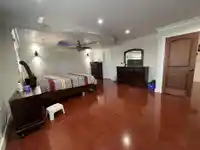
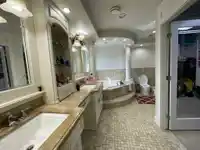
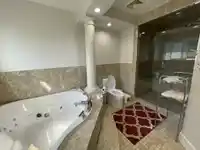
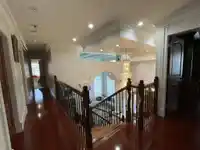
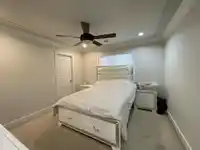
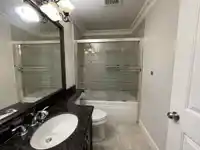
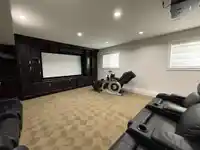
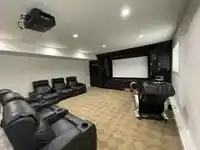
This custom-built, 5161 sqft home offers luxurious living with its spacious design, featuring 8 bedrooms and 6 bathrooms, perfect for a large family or hosting guests. The main floor includes a bedroom with a full bathroom, complemented by a large kitchen and a practical spice kitchen. Upstairs, you'll find four bedrooms and three bathrooms. The basement is…
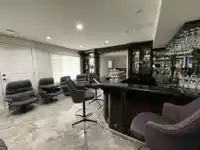
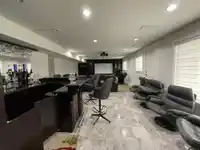
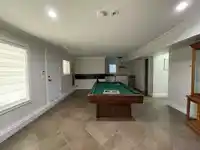
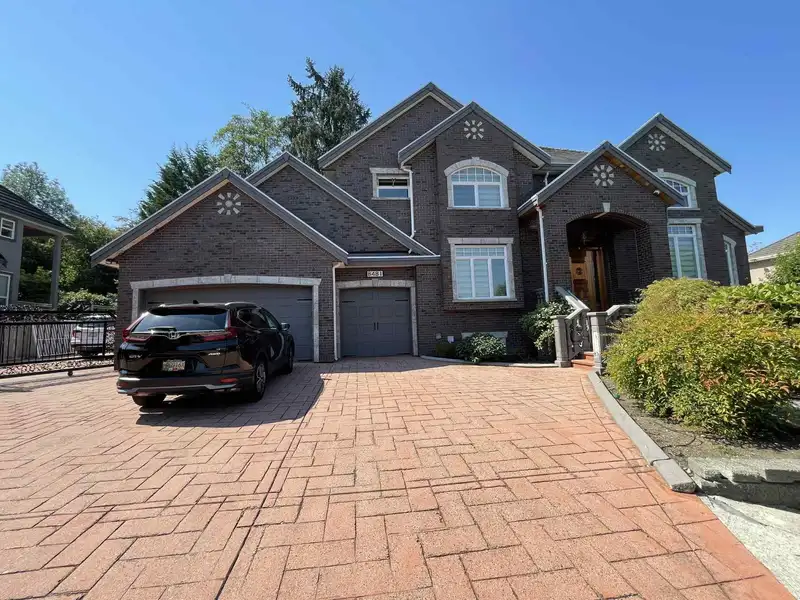
This custom-built, 5161 sqft home offers luxurious living with its spacious design, featuring 8 bedrooms and 6 bathrooms, perfect for a large family or hosting guests. The main floor includes a bedroom with a full bathroom, complemented by a large kitchen and a practical spice kitchen. Upstairs, you'll find four bedrooms and three bathrooms. The basement is designed for entertainment, complete with a theatre room, bar, and rec room, plus three additional bedrooms and two bathrooms, offering the potential for two suites. A triple car garage adds convenience, and custom features throughout the home provide a unique, personalized touch.
Features
Central Vacuum
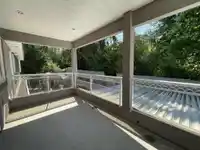
Balcony
Private Yard
Garage Triple
Front Access
Room measurements18 rooms▸
Family RoomMain · 15' × 10'
KitchenMain · 13'6 × 10'
Wok KitchenMain · 7' × 5'
Living RoomMain · 13'8' × 11'
Dining RoomMain · 12' × 10'
OfficeMain · 10' × 8'
LaundryMain · 12' × 14'
BedroomMain · 10' × 11'
Primary BedroomAbove · 12' × 17'
BedroomAbove · 10' × 11'
BedroomAbove · 10' × 11'
BedroomAbove · 11' × 12'
Media RoomBsmt · 12' × 14'
BedroomBsmt · 11' × 10'
BedroomBsmt · 12' × 10'
BedroomBsmt · 10' × 11'
Bar RoomBsmt · 12' × 100'
Recreation RoomBsmt · 12' × 16'
Floor plan
🔍 Tap to zoom
Pinch or scroll to zoom · drag to pan · double-tap to reset
Zoning, lot dimensions and grade are approximate, from public data, and for reference only — verify with the City / Township of Langley before relying on them.
Recent nearby sales
Sold prices are available to registered users. Log in to see what these sold for.

 1 / 30 photos