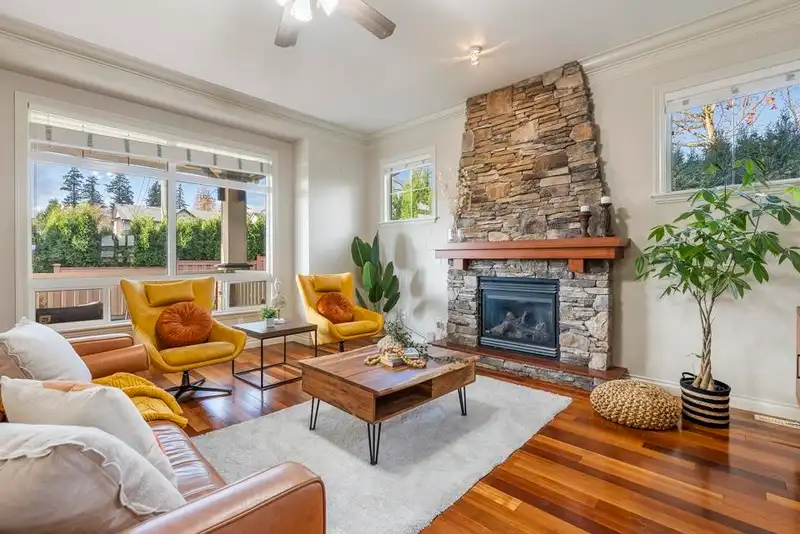
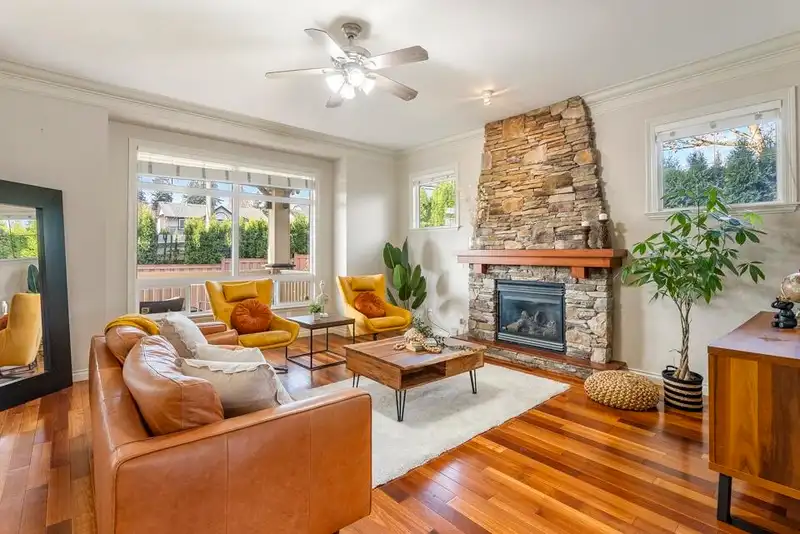
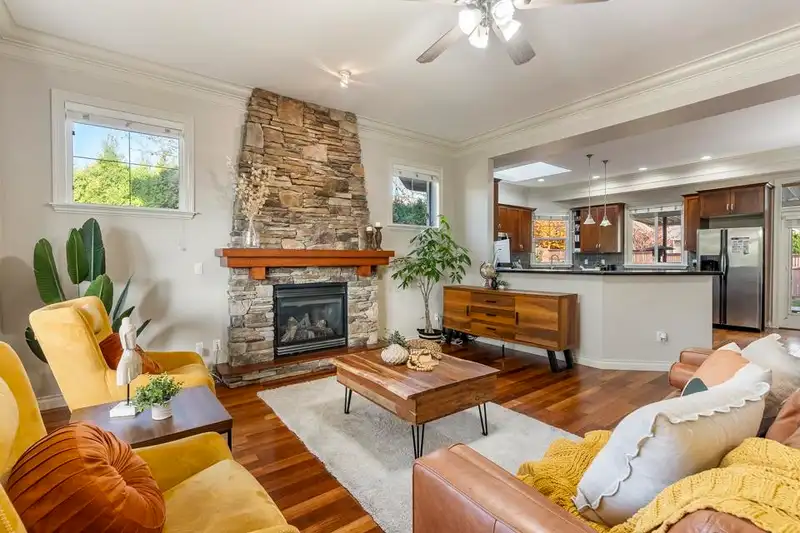
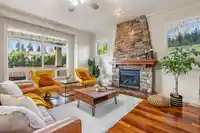
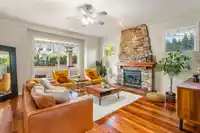
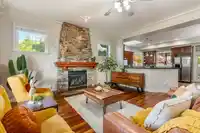
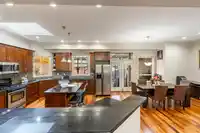
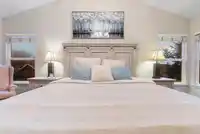
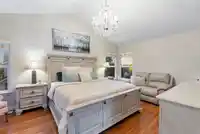
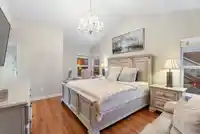
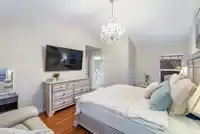
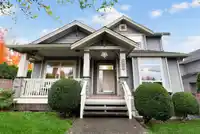
Elegant 6BR 3.5BTH Fleetwood corner residence. Gleaming floors flow throughout your stunning, open main leading to a skylight-lit gourmet kitchen with built-in pantry featuring stainless steel appliances, black granite counters & rich cabinetry. Upstairs is reserved for sunlit bedrooms & well-appointed bathrooms with primary bed boasting vaulted ceilings &…
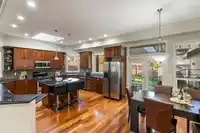
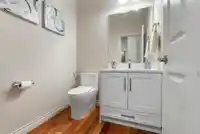
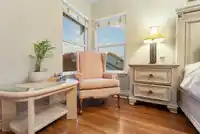
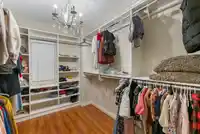
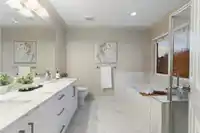
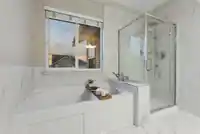
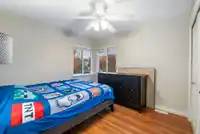
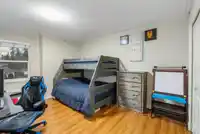
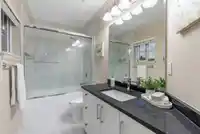
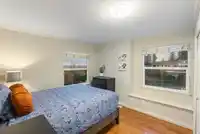
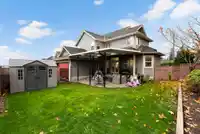
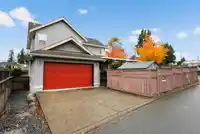
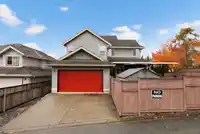
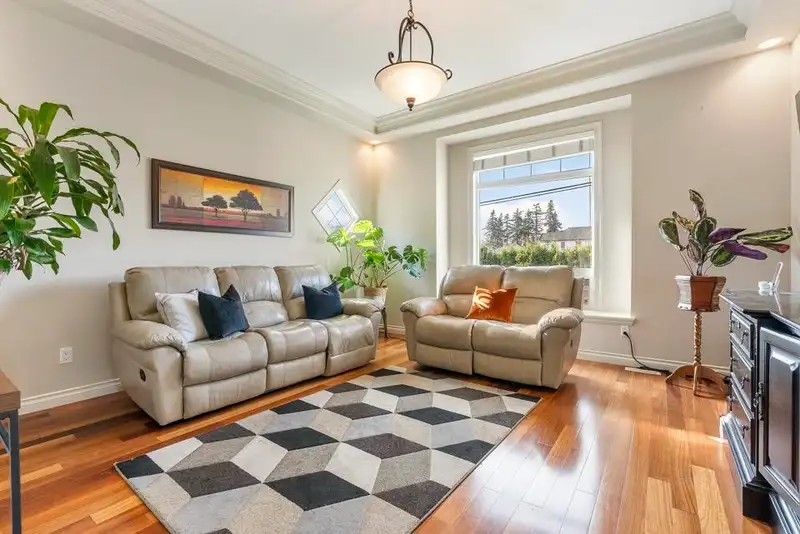
Elegant 6BR 3.5BTH Fleetwood corner residence. Gleaming floors flow throughout your stunning, open main leading to a skylight-lit gourmet kitchen with built-in pantry featuring stainless steel appliances, black granite counters & rich cabinetry. Upstairs is reserved for sunlit bedrooms & well-appointed bathrooms with primary bed boasting vaulted ceilings & an enviable walk-in closet while separate entry 2BR 1BTH below creates multiple living options. Back lane accessible driveway & double garage opens into your generous, fully fenced backyard with large, covered deck. Fabulously located steps to the Surrey Golf Club, William Watson Elementary & Surrey Sport & Leisure Complex. Easily commute to neighbouring cities via future skytrain station or several major routes just a few blocks away.
Features
Private Yard
Garage Double
Lane Access
Shopping Nearby
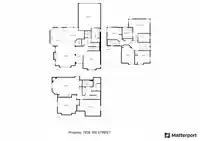
Room measurements16 rooms▸
Living RoomMain · 17'5 × 16'9
KitchenMain · 16'5 × 14'2
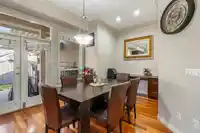
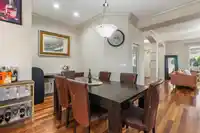
Dining RoomMain · 16'5 × 15'2
DenMain · 14'10 × 14'6
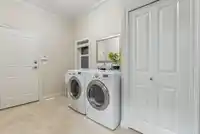
LaundryMain · 12'3 × 7'2
PantryMain · 5'9 × 5'3
FoyerMain · 14'4 × 6'9
Primary BedroomAbove · 11'11 × 18'1
Walk-In ClosetAbove · 7'5 × 10'1
BedroomAbove · 10'4 × 13'0
BedroomAbove · 13'0 × 10'9
BedroomAbove · 10'1 × 12'6
Living RoomBsmt · 16'8 × 25'8
BedroomBsmt · 15'8 × 16'1
BedroomBsmt · 13'10 × 17'9
LaundryBsmt · 11'3 × 6'
Floor plan
🔍 Tap to zoom
Pinch or scroll to zoom · drag to pan · double-tap to reset
Ground rises about 1.8 m from front to back (7.6% grade).
Multi-unit potential (Bill 44 / SSMUH)
Units allowedUp to 4
Max height3 storeys
Min. setbacks4.5 / 1.5 / 1.2 mfront / side / rear
Est. buildable~6,660 sqft
Under BC's Small-Scale Multi-Unit Housing rules, this single-family lot may permit up to 4 units. These are the provincial minimums and approximate — local bylaw, servicing and lot conditions apply.
Approximate lot lines (ParcelMap BC)
Zoning, lot dimensions and grade are approximate, from public data, and for reference only — verify with the City / Township of Langley before relying on them.
Recent nearby sales
Sold prices are available to registered users. Log in to see what these sold for.

 1 / 28 photos