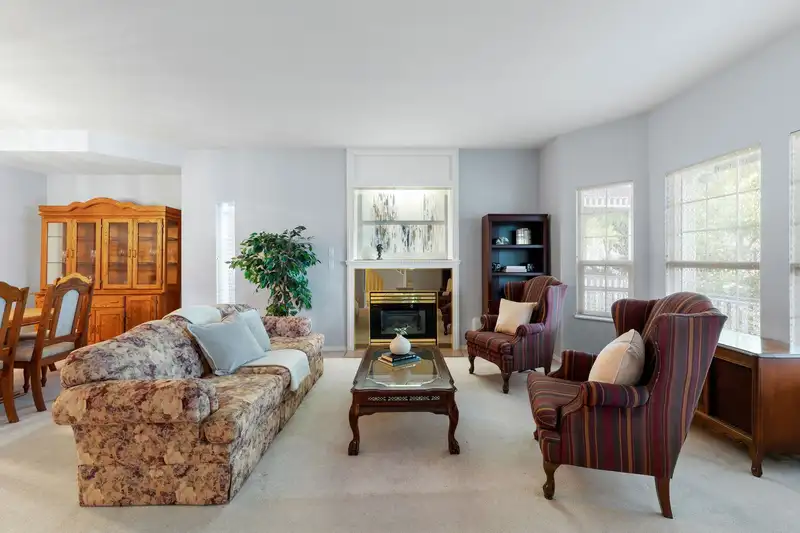
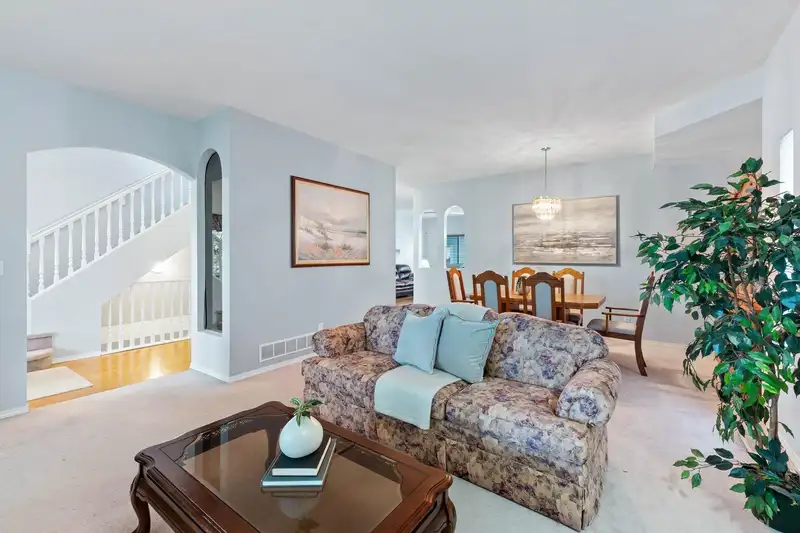
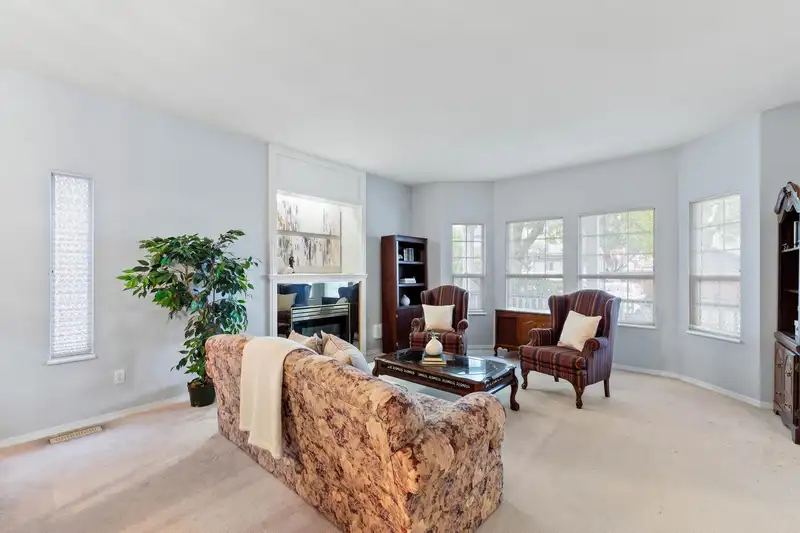
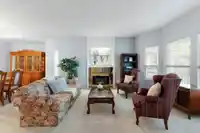
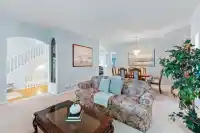
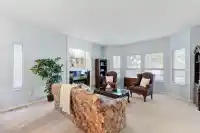
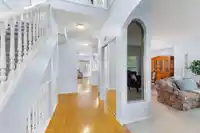
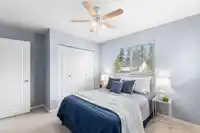
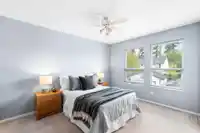
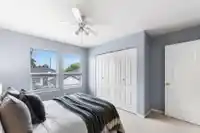
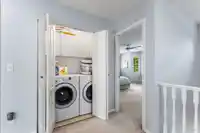
Welcome to this beautifully updated Cloverdale home offering 2,854 sq.ft. of modern living space. Freshly painted inside/out, this charming home features hardwood floors, new SS appliances & a detached single-car garage. Equipped with a local security system. Upstairs you’ll find 3 spacious beds, perfect for a growing family. The fully finished basement,…
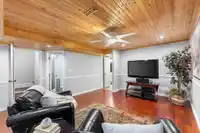
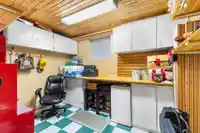
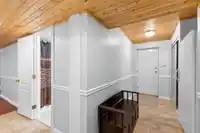
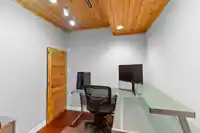
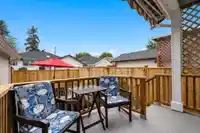
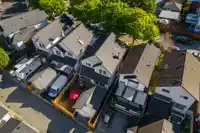
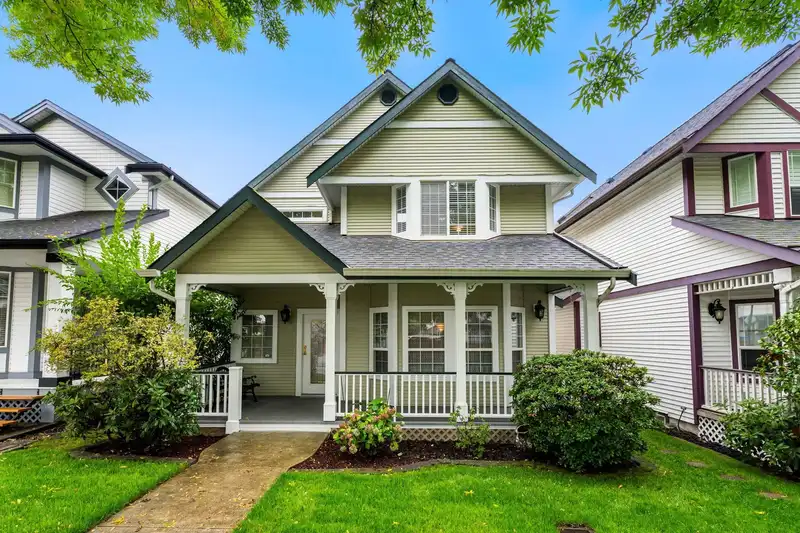
Welcome to this beautifully updated Cloverdale home offering 2,854 sq.ft. of modern living space. Freshly painted inside/out, this charming home features hardwood floors, new SS appliances & a detached single-car garage. Equipped with a local security system. Upstairs you’ll find 3 spacious beds, perfect for a growing family. The fully finished basement, with a private entrance & rustic solid pine board ceiling, offers 1 bed, den & office—ideal for a guest suite, mortgage helper, or personal retreat. The basement also features built-in surround sound+a heated workshop with a 20-amp plug for your projects. Step outside to a private fenced backyard with a brand-new deck, perfect for gatherings or creating a peaceful oasis. Walking distance to schools, shopping, restaurants & future skytrain.
Features
Central Vacuum Roughed In
Private Yard
Garage Single
Front Access
Lane Access
Garage Door Opener
Shopping Nearby
Room measurements15 rooms▸
Family RoomMain · 16'8 × 14'3
KitchenMain · 12'2 × 10'10
PantryMain · 3'7 × 3'9
Dining RoomMain · 8'7 × 14'11
Living RoomMain · 15'9 × 15'10
FoyerMain · 3'1 × 4'1
BedroomAbove · 12'5 × 12'5
BedroomAbove · 10'9 × 12'5
Walk-In ClosetAbove · 5'7 × 4'0
Primary BedroomAbove · 13'4 × 15'7
DenBsmt · 10'7 × 12'10
BedroomBsmt · 10'10 × 8'1
StorageBsmt · 5'8 × 9'4
Recreation RoomBsmt · 17'1 × 13'0
OfficeBsmt · 8'5 × 7'2
Floor plan
🔍 Tap to zoom
Pinch or scroll to zoom · drag to pan · double-tap to reset
Nearest stationHillcrest-184 Street Station (future, ~2029)760 m away
Within a provincially designated Transit-Oriented Area, this lot may support up to 3 FAR / 8 storeys regardless of base zoning. Provincial minimums and approximate — municipal rezoning, servicing and parking standards still apply.
Approximate lot lines (ParcelMap BC)
Zoning, lot dimensions and grade are approximate, from public data, and for reference only — verify with the City / Township of Langley before relying on them.
Recent nearby sales
Sold prices are available to registered users. Log in to see what these sold for.

 1 / 32 photos