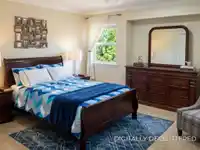
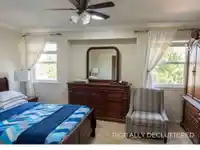
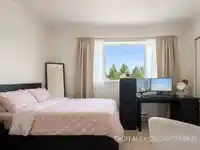
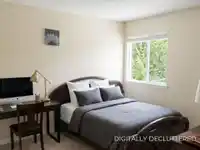
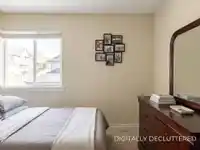
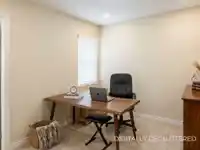
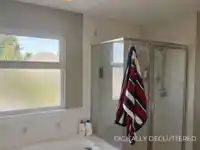
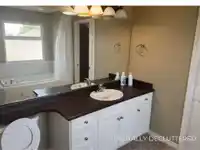
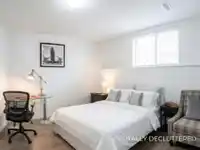
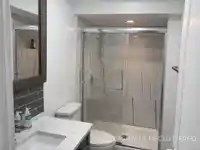
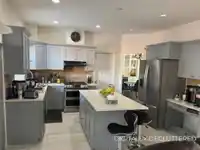
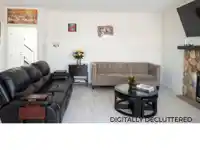
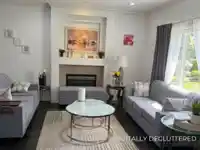
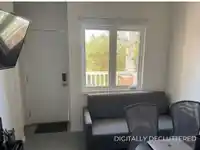
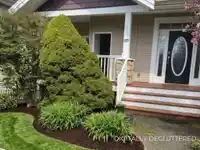
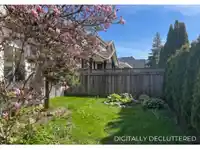
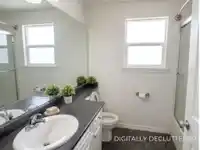
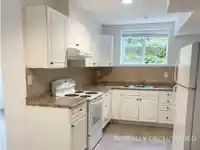
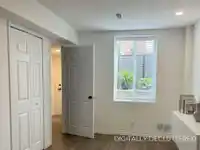
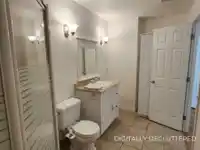
Spacious 7-bedroom family home in desirable Cloverdale, perfect for extended families! Bright and open layout with 9’ ceilings. Features 4 large bedrooms upstairs, plus a main floor bedroom with full bathroom near the entrance—ideal for a home office or guest room or renting out as Bachelor Suite Excellent income-generating property with 3 separate rental…
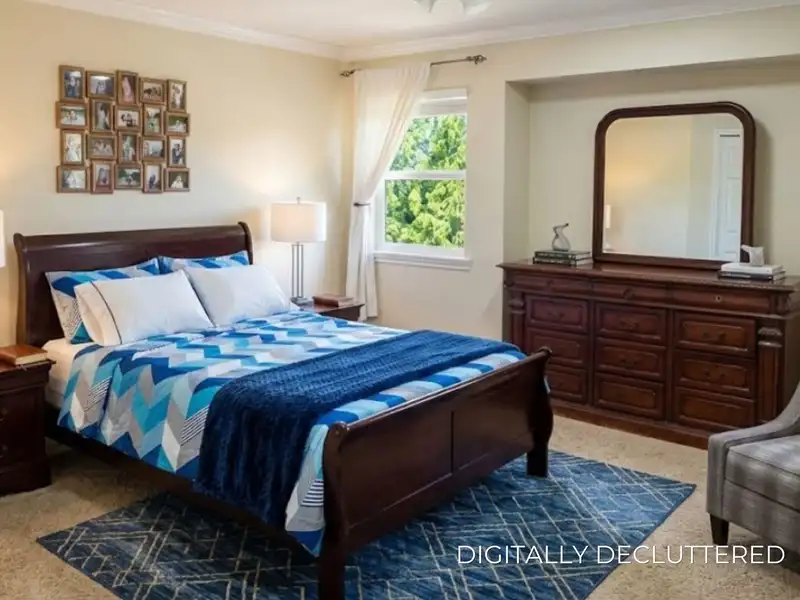
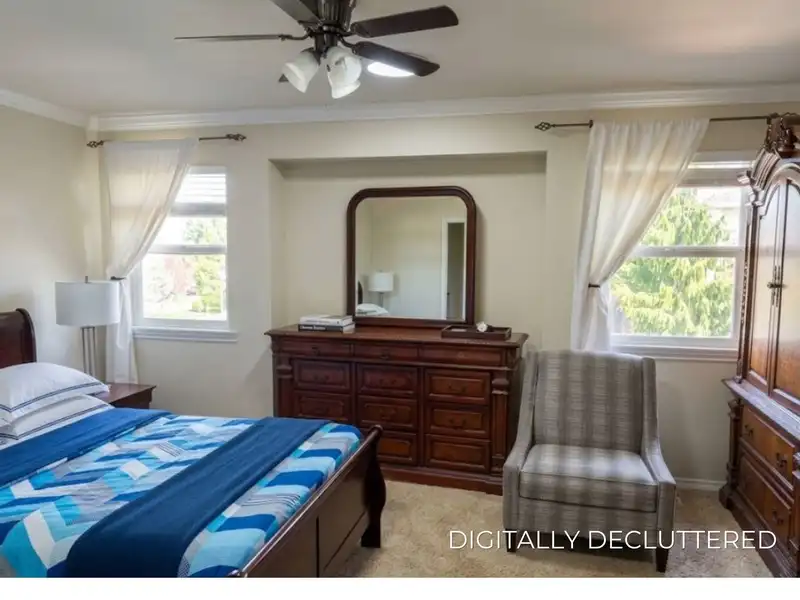
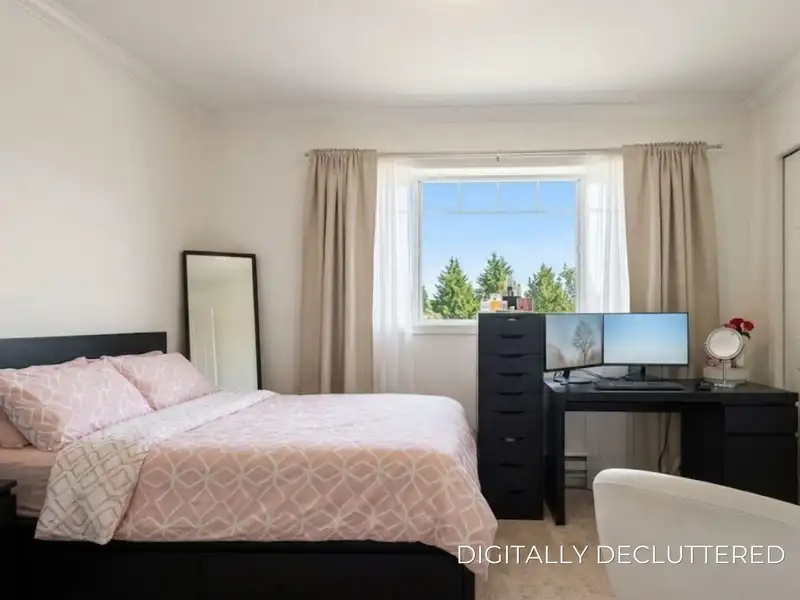
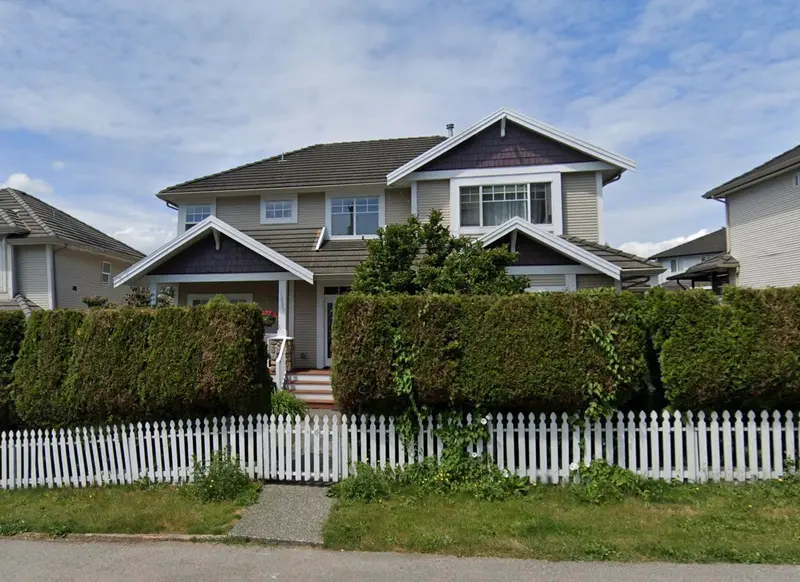
Spacious 7-bedroom family home in desirable Cloverdale, perfect for extended families! Bright and open layout with 9’ ceilings. Features 4 large bedrooms upstairs, plus a main floor bedroom with full bathroom near the entrance—ideal for a home office or guest room or renting out as Bachelor Suite Excellent income-generating property with 3 separate rental sources: two 1-bedroom basement suites and a bachelor suite on the main floor, offering approx. $3,300/month rental income. Air conditioning unit (2022).Hot Water Tub (2023) Enjoy a covered, entertainment-sized back deck, fully fenced yard, and parking for up to 5 vehicles with double garage and back lane access. Bonus storage shed at side of home. Great central location close to shopping, school catchments, bus, parks, Hwy 1 via 176st.
Features
Central Vacuum
Private Yard
Additional Parking
Garage Double
Rear Access
Shopping Nearby
Room measurements18 rooms▸
Living RoomMain · 11'7 × 15'3
Dining RoomMain · 10'5 × 11'9
Eating AreaMain · 9'2 × 6'10
Family RoomMain · 14'9 × 15'4
BedroomMain · 8'10 × 10'4
Primary BedroomAbove · 12'11 × 16'4
BedroomAbove · 9'10 × 12'11
BedroomAbove · 9'5 × 14'7
BedroomAbove · 10'6 × 11'11
Recreation RoomBsmt · 14'1 × 13'1
KitchenBsmt · 8'8 × 9'8
BedroomBsmt · 10'9 × 11'3
BedroomBsmt · 10'8 × 13'11
Eating AreaBsmt · 10'8 × 13'0
LaundryMain · 6'1 × 9'8
Walk-In ClosetAbove · 4'2 × 10'3
Recreation RoomBsmt · 14'1 × 13'1
KitchenBsmt · 8'5 × 9'8
Floor plan
🔍 Tap to zoom
Pinch or scroll to zoom · drag to pan · double-tap to reset
Ground rises about 1.4 m across the lot, side to side (7.4% grade).
Multi-unit potential (Bill 44 / SSMUH)
Units allowedUp to 4
Max height3 storeys
Min. setbacks4.5 / 1.5 / 1.2 mfront / side / rear
Est. buildable~6,010 sqft
Under BC's Small-Scale Multi-Unit Housing rules, this single-family lot may permit up to 4 units. These are the provincial minimums and approximate — local bylaw, servicing and lot conditions apply.
Approximate lot lines (ParcelMap BC)
Zoning, lot dimensions and grade are approximate, from public data, and for reference only — verify with the City / Township of Langley before relying on them.
Recent nearby sales
Sold prices are available to registered users. Log in to see what these sold for.

 1 / 22 photos