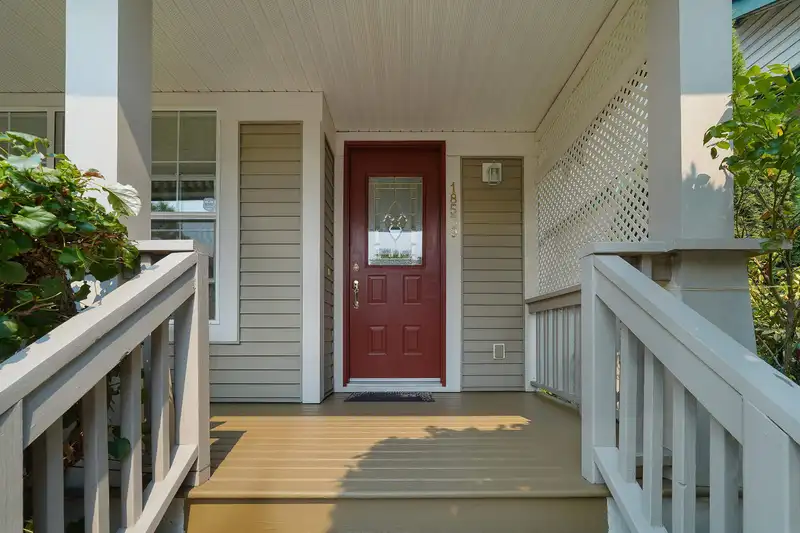
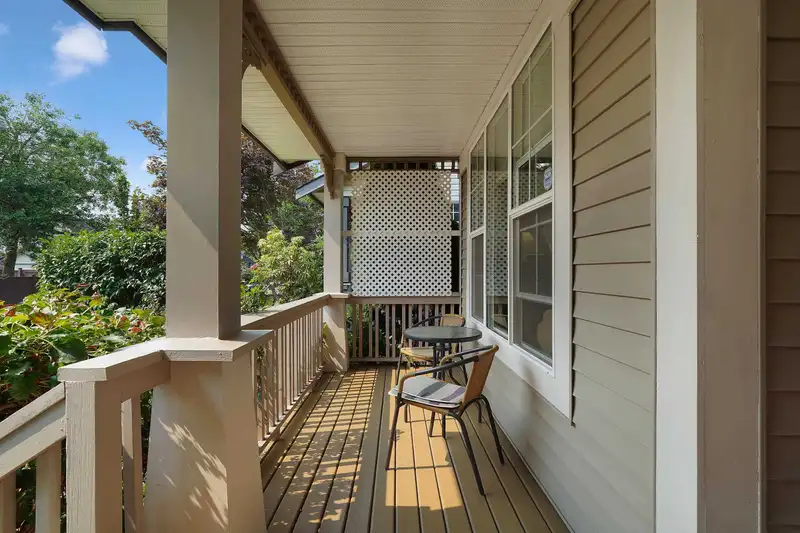
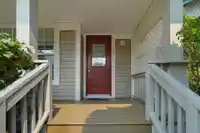
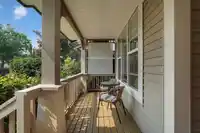
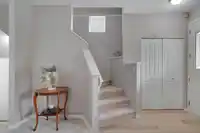
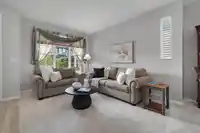
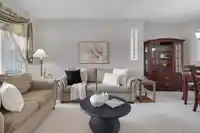
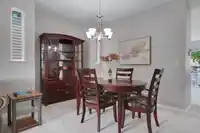
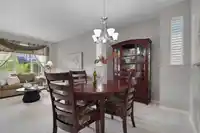
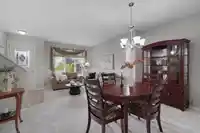
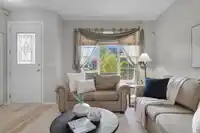
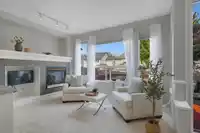
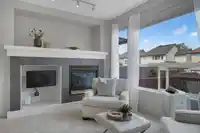
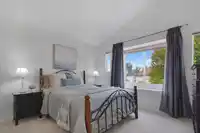
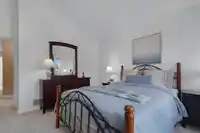
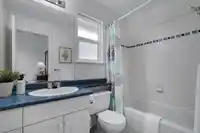
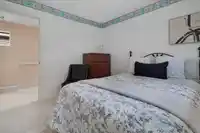
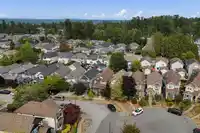
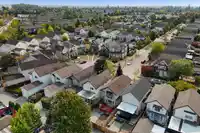
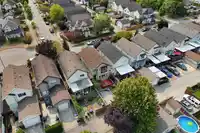
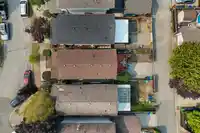
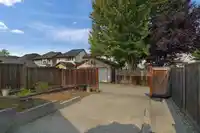
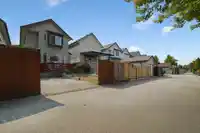
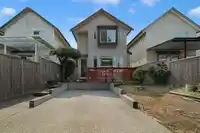
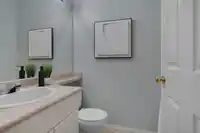
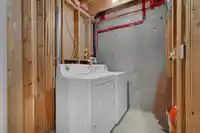
PERFECT LOCATION! Close to grocery, gas, schools & the new SkyTrain. This inviting home offers 3 bedrooms up plus a 4th large bedroom down. NEW high-end vinyl plank flooring & NEW carpet throughout. Newer Roof (2018) and Newer Fence (2021). The spacious primary bedroom features vaulted ceilings, walk-in closet & 4-piece ensuite. Bright, open kitchen…
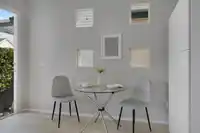
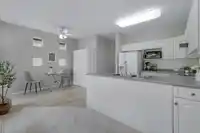
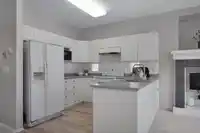
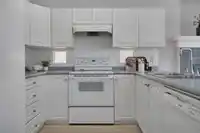
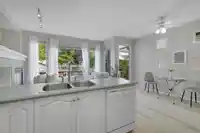
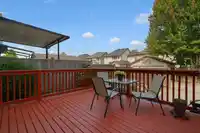
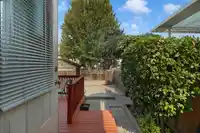
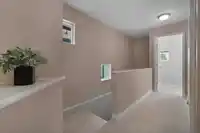
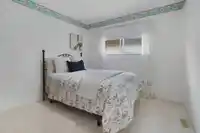
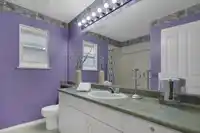
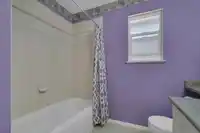
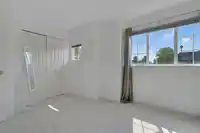
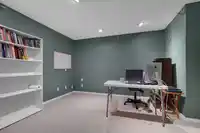
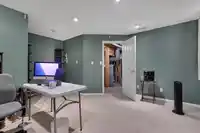
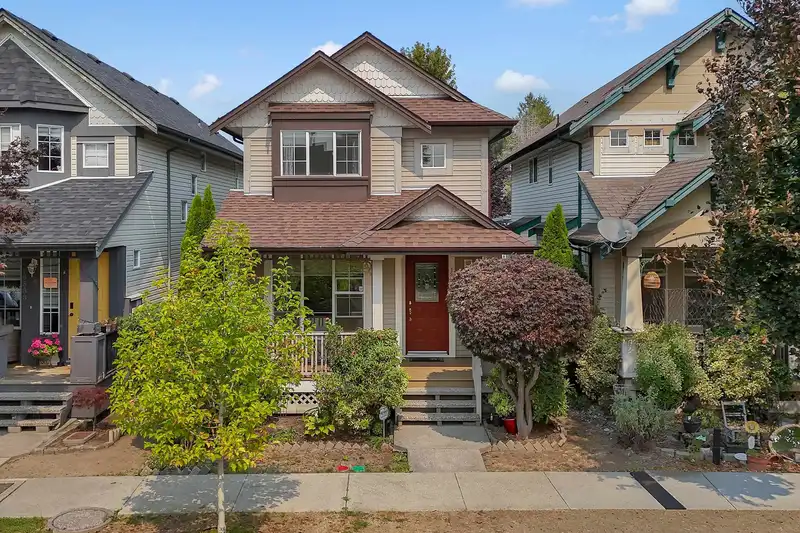
PERFECT LOCATION! Close to grocery, gas, schools & the new SkyTrain. This inviting home offers 3 bedrooms up plus a 4th large bedroom down. NEW high-end vinyl plank flooring & NEW carpet throughout. Newer Roof (2018) and Newer Fence (2021). The spacious primary bedroom features vaulted ceilings, walk-in closet & 4-piece ensuite. Bright, open kitchen overlooks the family room, complete with a warm gas fireplace perfect for relaxing while keeping an eye on the kids playing in the fenced backyard. Freshly stained deck & private garden make outdoor living easy. Basement is partly finished with laundry room and a professionally finished bedroom or office room (permitted), wired for surround sound, 6 internet connections & acoustic insulation. Large parking on paved rear driveway.
Features
Playground
Balcony
Private Yard
Additional Parking
Carport Single
Open
Front Access
Rear Access
Asphalt
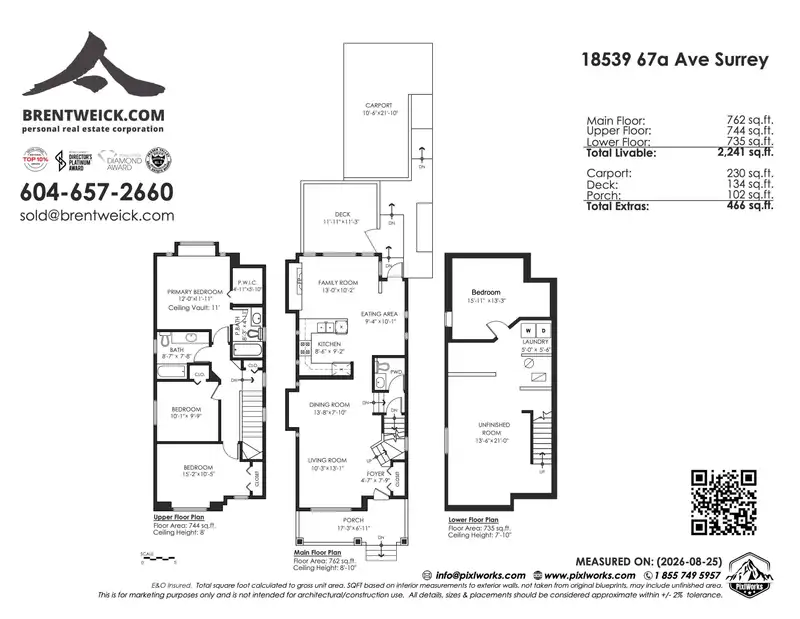
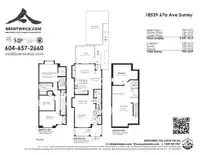
Room measurements13 rooms▸
Living RoomMain · 13'1 × 10'3
Dining RoomMain · 7'10 × 13'8
KitchenMain · 9'2 × 8'6
Eating AreaMain · 10'1 × 9'4
Family RoomMain · 10'2 × 13'0
FoyerMain · 7'9 × 4'7
Primary BedroomAbove · 11'11 × 12'0
Walk-In ClosetAbove · 5'10 × 4'11
BedroomAbove · 9'9 × 10'1
BedroomAbove · 10'5 × 15'2
BedroomBsmt · 13'3 × 15'11
LaundryBsmt · 5'6 × 5'0
OtherBsmt · 21'0 × 13'6
Floor plan
🔍 Tap to zoom
Pinch or scroll to zoom · drag to pan · double-tap to reset
Nearest stationHillcrest-184 Street Station (future, ~2029)526 m away
Within a provincially designated Transit-Oriented Area, this lot may support up to 3 FAR / 8 storeys regardless of base zoning. Provincial minimums and approximate — municipal rezoning, servicing and parking standards still apply.
Approximate lot lines (ParcelMap BC)
Zoning, lot dimensions and grade are approximate, from public data, and for reference only — verify with the City / Township of Langley before relying on them.
Recent nearby sales
Sold prices are available to registered users. Log in to see what these sold for.

 1 / 40 photos