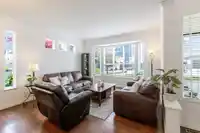
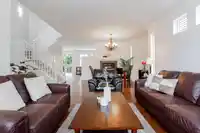
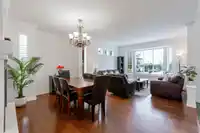
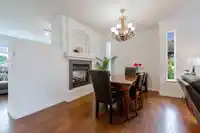
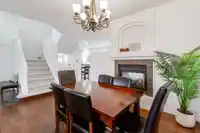
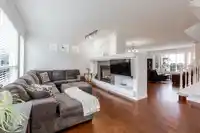
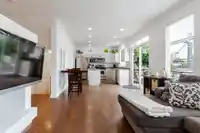
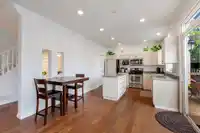
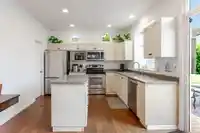
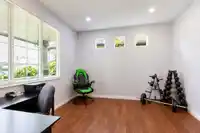
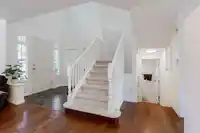
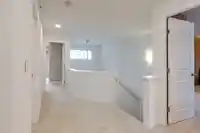
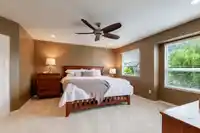
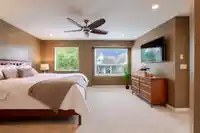
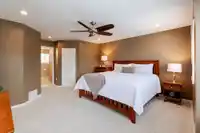
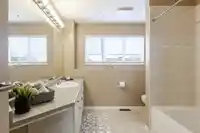
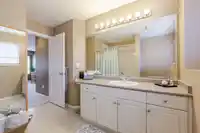
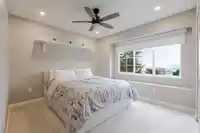
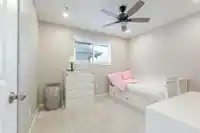
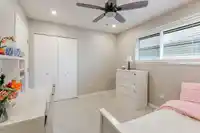
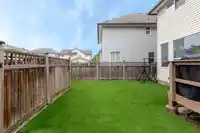
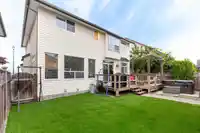
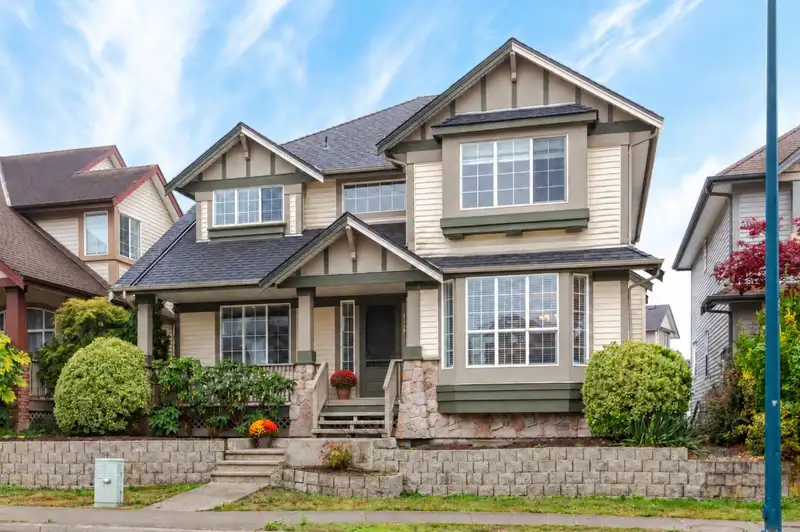
Spacious family home in sought-after Cloverdale Heartland! This bright 6 bed (4 up/2 down) and Den, 4 bath home offers generous room sizes & an abundance of natural light. Hardwood & crown moulding throughout the main floor. Open concept kitchen & family room opens to South facing, low maintenance back yard complete with large deck, hot tub and plenty of…
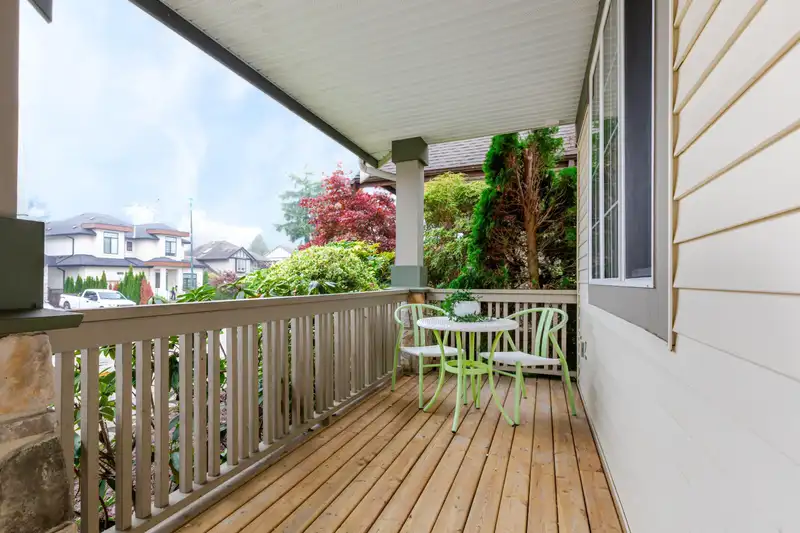
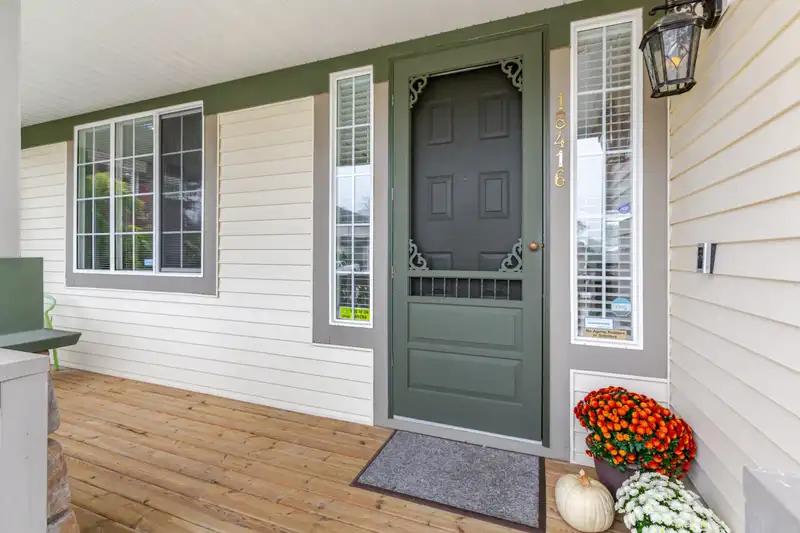
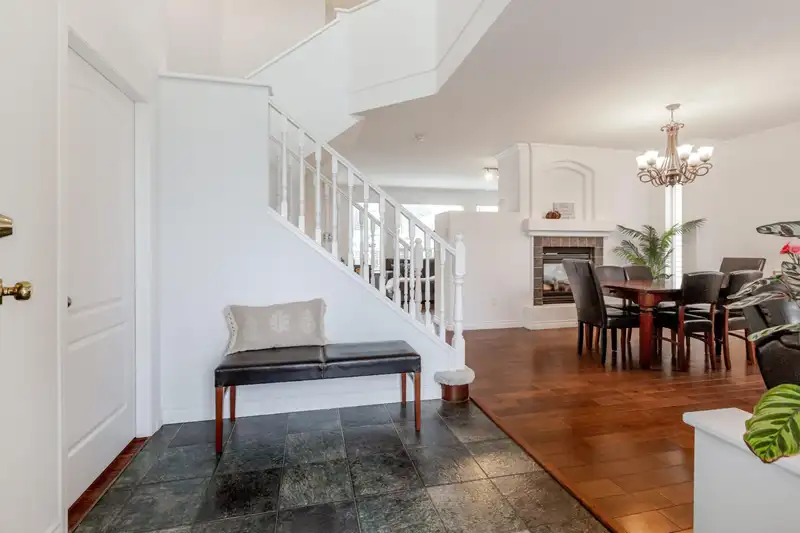
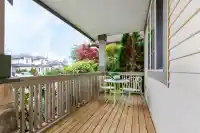
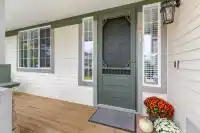
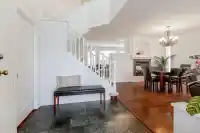
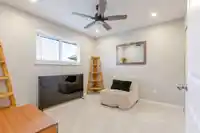
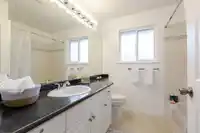
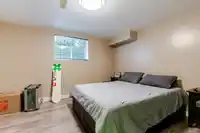
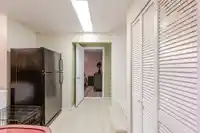
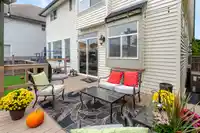
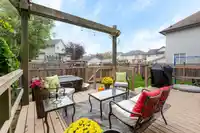
Spacious family home in sought-after Cloverdale Heartland! This bright 6 bed (4 up/2 down) and Den, 4 bath home offers generous room sizes & an abundance of natural light. Hardwood & crown moulding throughout the main floor. Open concept kitchen & family room opens to South facing, low maintenance back yard complete with large deck, hot tub and plenty of room to play, perfect for everyday living, entertaining & year round enjoyment. A/C, new carpet & newer roof for year-round comfort. Parking for 3 with easy potential for a 4th. Walking distance to all levels of schools, recreation, shopping & transit, including the future SkyTrain! Open this weekend, 12 - 2 pm Oct. 10 and 11th
Features
Pantry
Additional Parking
Open
Rear Access
Room measurements20 rooms▸
Living RoomMain · 7'9 × 13'1
Dining RoomMain · 14'11 × 15'2
KitchenMain · 11'5 × 12'3
DenMain · 11'4 × 12'8
Family RoomMain · 11'5 × 21'6
PantryMain · 4'8 × 4'11
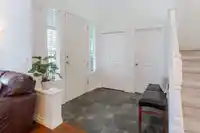
FoyerMain · 4'4 × 7'7
Primary BedroomAbove · 12'8 × 15'0
BedroomAbove · 9'11 × 10'7
BedroomAbove · 11'4 × 11'0
BedroomAbove · 11'0 × 9'11
Walk-In ClosetAbove · 6'1 × 6'10
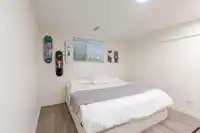
BedroomBsmt · 13'2 × 12'9
BedroomBsmt · 10'10 × 13'0
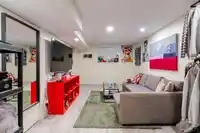
Media RoomBsmt · 10'7 × 19'11
Flex RoomBsmt · 8'5 × 10'0
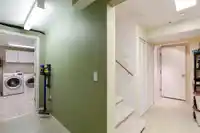
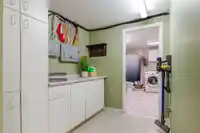
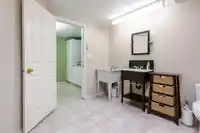
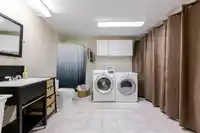
LaundryBsmt · 13'2 × 12'9
Flex RoomBsmt · 7'3 × 7'6
StorageBsmt · 8'6 × 9'3
StorageBsmt · 5'0 × 5'1
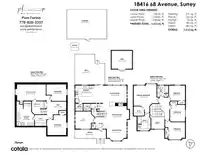
Floor plan
🔍 Tap to zoom
Pinch or scroll to zoom · drag to pan · double-tap to reset
Nearest stationHillcrest-184 Street Station (future, ~2029)394 m away
Within a provincially designated Transit-Oriented Area, this lot may support up to 4 FAR / 12 storeys regardless of base zoning. Provincial minimums and approximate — municipal rezoning, servicing and parking standards still apply.
Approximate lot lines (ParcelMap BC)
Zoning, lot dimensions and grade are approximate, from public data, and for reference only — verify with the City / Township of Langley before relying on them.
Recent nearby sales
Sold prices are available to registered users. Log in to see what these sold for.

 1 / 40 photos