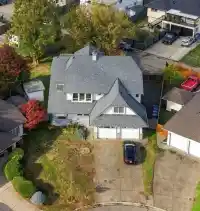
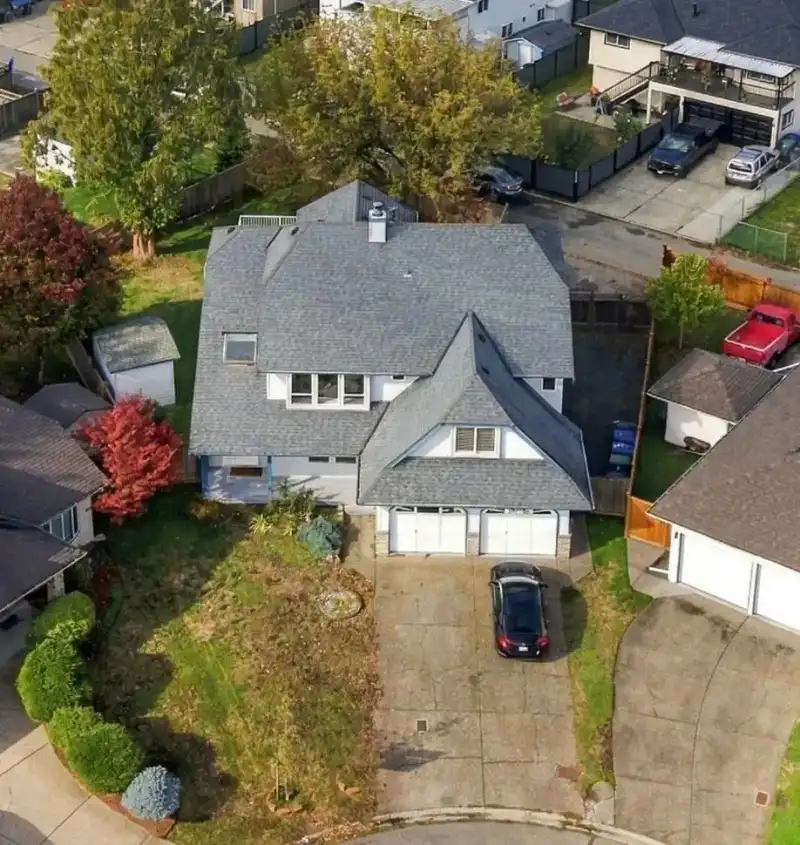
RV PARKING + LANE ACCESS on a LARGE 8,900+ sq ft LOT! Tucked away on a quiet cul-de-sac, this 6Bdrm/3Bth home offers a private fenced yard, garage, parking pad & ample add’l parking. Includes a 2Bdrm unauth suite w/sep entry, ideal for extended family or added income potential. Upstairs features a vaulted entry, oak staircase, glass block accents & a…
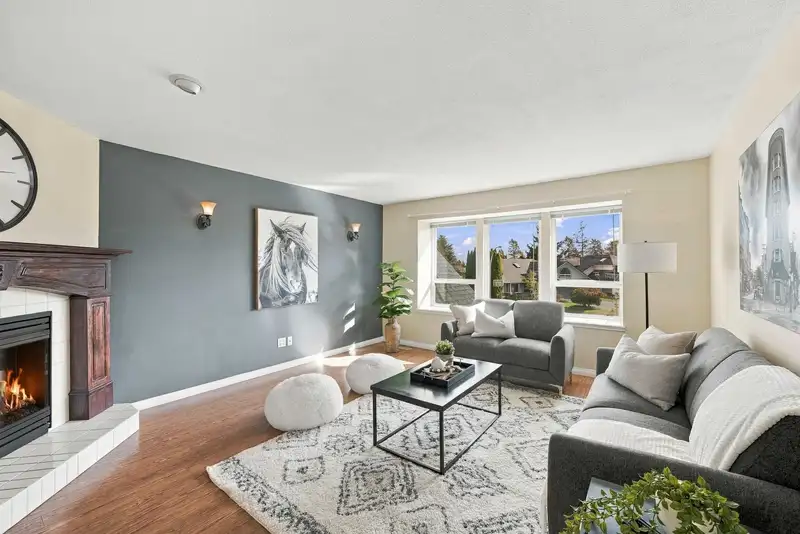
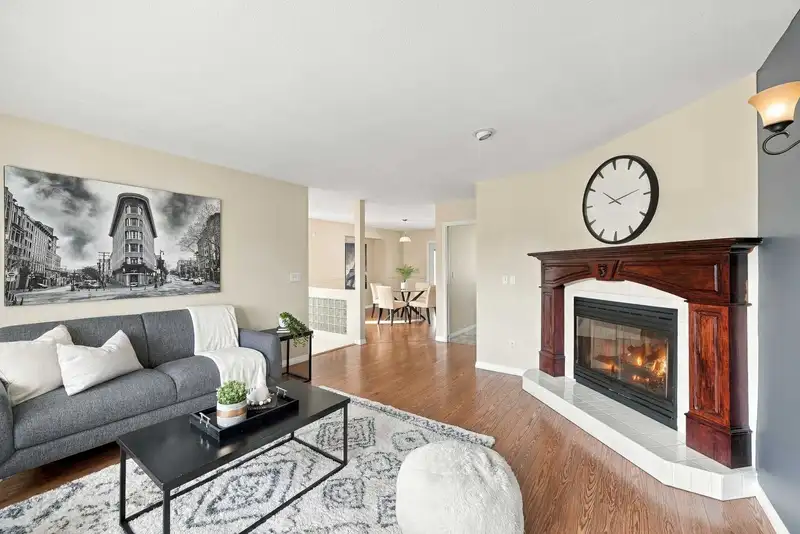
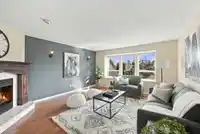
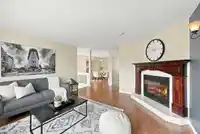
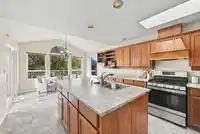
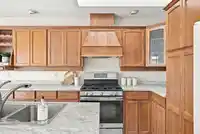
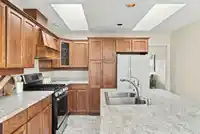
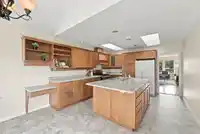
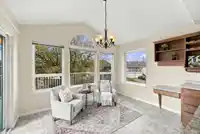
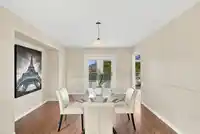
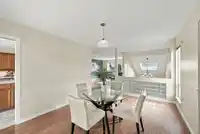
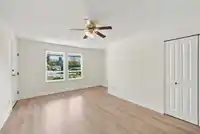
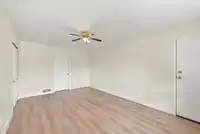
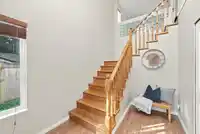
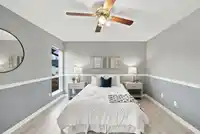
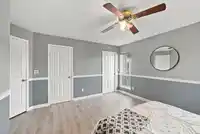
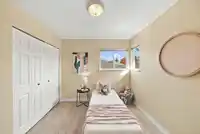
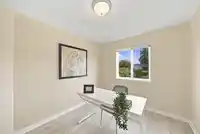
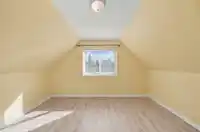
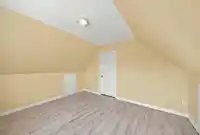
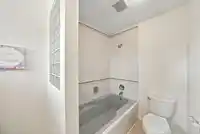
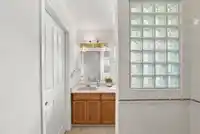
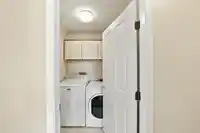
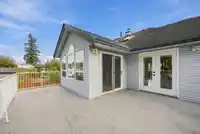
RV PARKING + LANE ACCESS on a LARGE 8,900+ sq ft LOT! Tucked away on a quiet cul-de-sac, this 6Bdrm/3Bth home offers a private fenced yard, garage, parking pad & ample add’l parking. Includes a 2Bdrm unauth suite w/sep entry, ideal for extended family or added income potential. Upstairs features a vaulted entry, oak staircase, glass block accents & a bright, functional layout. Chef’s kitchen boasts custom oak cabinetry, dual skylights, gas range/oven, oversized island w/double sink & desk nook. Laminate floors, cozy gas F/P, formal D/R w/balcony overlooking trees, generous bedrooms & upper-level laundry complete the home. Conveniently located minutes to Fraser Hwy, Hwy 10, parks, schools, shopping, dining & everyday amenities.
Features
Storage
Garage Double
Open
RV Access/Parking
Front Access
Lane Access
Shopping Nearby
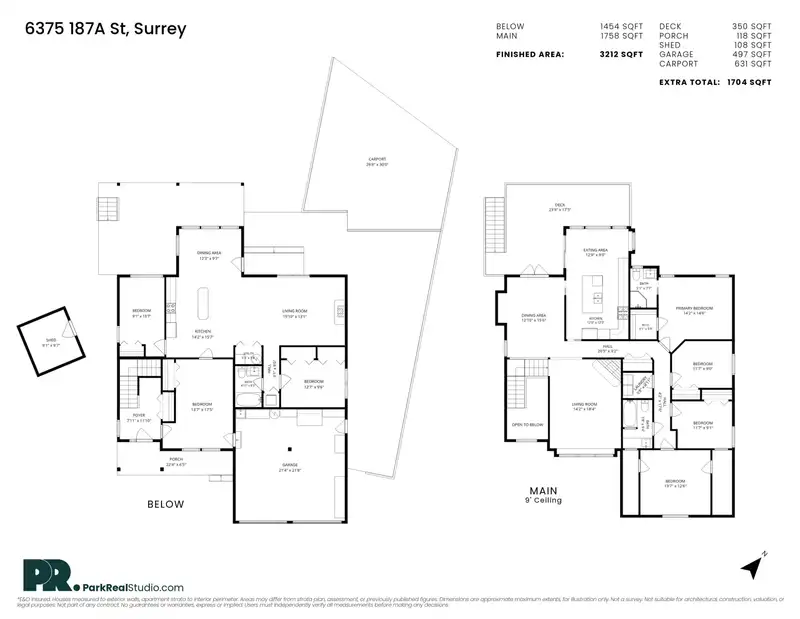
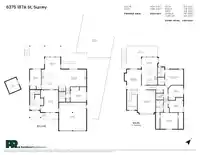
Room measurements17 rooms▸
FoyerBelow · 11'10 × 7'11
BedroomBelow · 17'5 × 13'7
BedroomBelow · 15'7 × 9'1
KitchenBelow · 15'7 × 14'2
Eating AreaBelow · 9'7 × 12'3
Living RoomBelow · 13'1 × 19'10
BedroomBelow · 9'6 × 12'7
Dining RoomMain · 15'6 × 12'10
KitchenMain · 12'3 × 12'0
Eating AreaMain · 9'0 × 12'9
Walk-In ClosetMain · 5'9 × 5'1
Primary BedroomMain · 14'6 × 14'2
BedroomMain · 9'0 × 11'7
BedroomMain · 9'1 × 11'7
BedroomMain · 12'6 × 13'7
LaundryMain · 4'11 × 5'8
Living RoomMain · 18'4 × 14'2
Floor plan
🔍 Tap to zoom
Pinch or scroll to zoom · drag to pan · double-tap to reset
Under BC's Small-Scale Multi-Unit Housing rules, this single-family lot may permit up to 4 units. These are the provincial minimums and approximate — local bylaw, servicing and lot conditions apply.
Transit-oriented potential (Bill 47 / TOA)
Transit areaTier 3within 800 m of a station
Max density3 FAR
Max height8 storeys
Est. buildable~26,510 sqft
Nearest stationClayton Station (future, ~2029)610 m away
Within a provincially designated Transit-Oriented Area, this lot may support up to 3 FAR / 8 storeys regardless of base zoning. Provincial minimums and approximate — municipal rezoning, servicing and parking standards still apply.
Approximate lot lines (ParcelMap BC)
Zoning, lot dimensions and grade are approximate, from public data, and for reference only — verify with the City / Township of Langley before relying on them.
Recent nearby sales
Sold prices are available to registered users. Log in to see what these sold for.

 1 / 25 photos