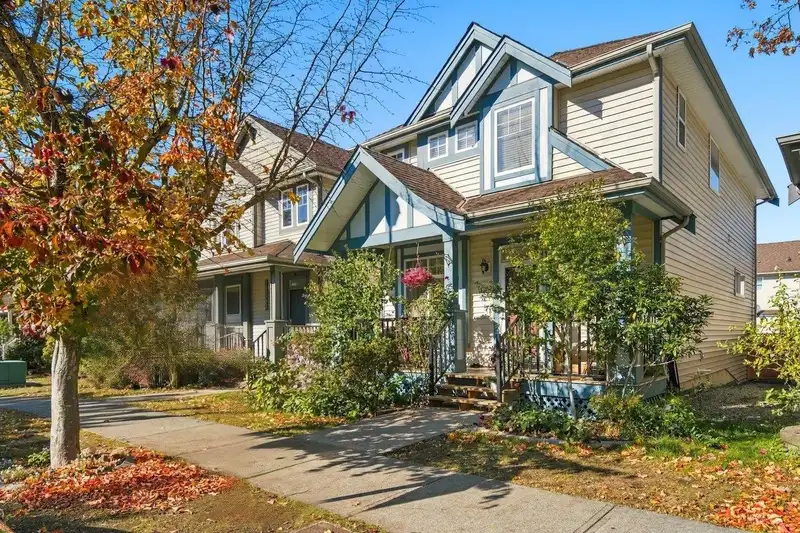
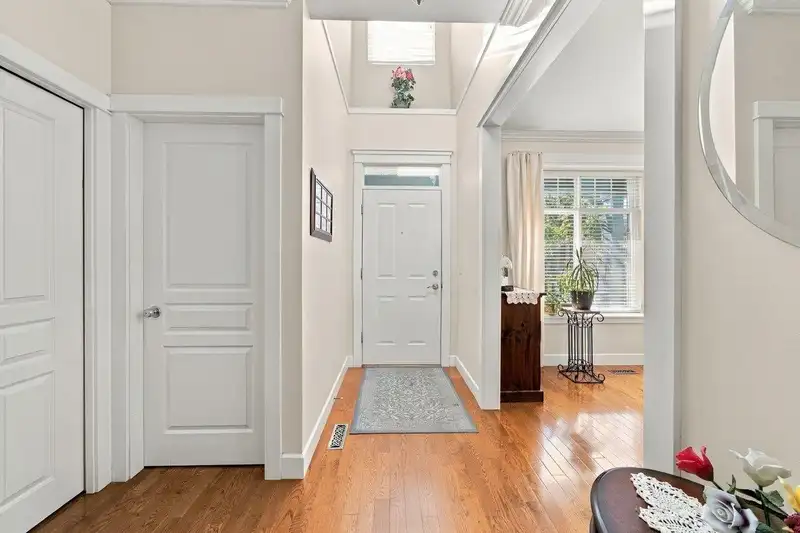
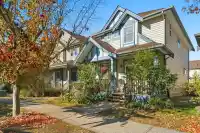
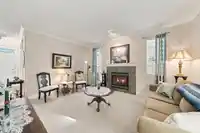
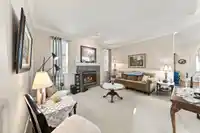
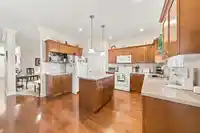
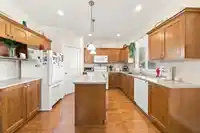
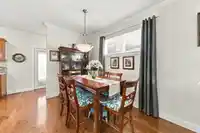
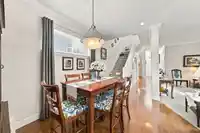
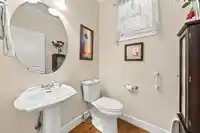
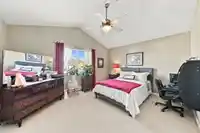
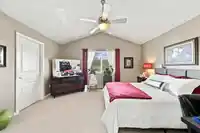
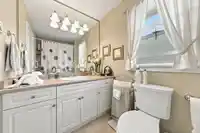
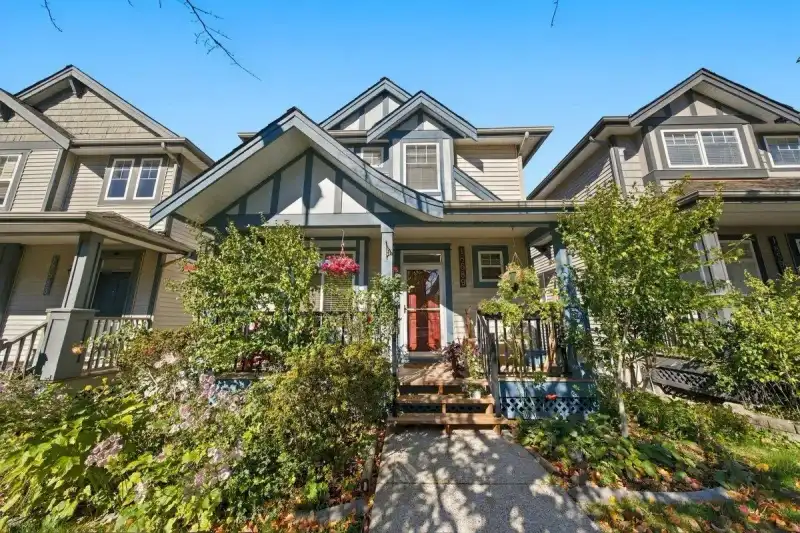
TUCKED AWAY IN THIS LOVELY HILLCREST COMMUNITY! With 5 beds, 4 baths, an OVERSIZED living space incl. Gas F/P, LARGE kitchen & island, a corner pantry for all your storage needs, dining RM, Den & 2PC bath, access to yard + DETACHED GARAGE plus additional parking. Upstairs,The Kingsize friendly Primary suite is a perfect way to unwind w/A/C, 4PC bathroom +…
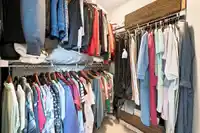
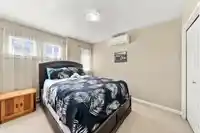
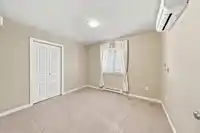
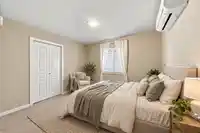
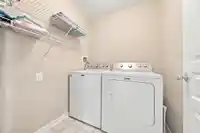
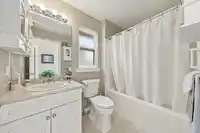
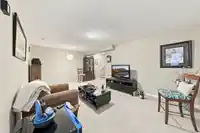
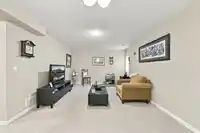
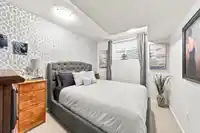
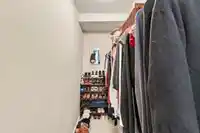
TUCKED AWAY IN THIS LOVELY HILLCREST COMMUNITY! With 5 beds, 4 baths, an OVERSIZED living space incl. Gas F/P, LARGE kitchen & island, a corner pantry for all your storage needs, dining RM, Den & 2PC bath, access to yard + DETACHED GARAGE plus additional parking. Upstairs,The Kingsize friendly Primary suite is a perfect way to unwind w/A/C, 4PC bathroom + W/I Closet, 2ND & 3RD beds are ample size & also have wall mounted A/C units to escape the summer heat!, 4 PC main bath + laundry. The Basement is FULLY FINISHED w/SEPARATE ENTRANCE(suite potential), living room, 2 additional bedrooms & 4PC bath. BONUSES: NEW H2O (2026),Furnace (2024) Exterior paint(2026), Built in vac. STEPS TO: Hillcrest elem. + park, Clayton heights sec, Fraser HWY, NEW SKYTRAIN(2027), Hillcrest village shopping centre
Features
Storage
Garden
Balcony
Detached
Rear Access
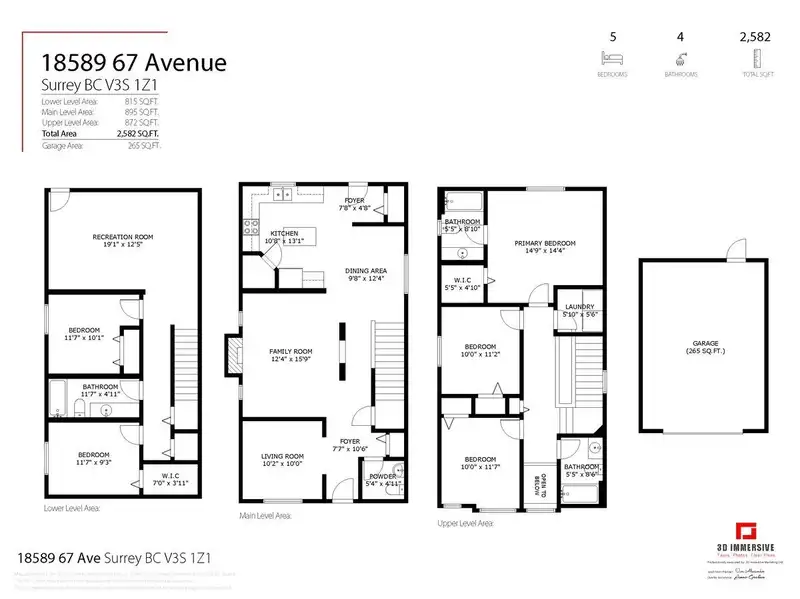
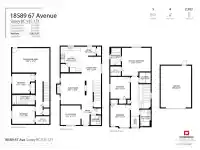
Room measurements15 rooms▸
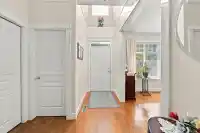
FoyerMain · 10'6 × 7'7
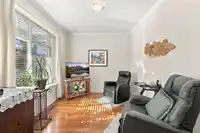
DenMain · 9' × 10'2
Living RoomMain · 15'9 × 12'4
Dining RoomMain · 9'8 × 12'4
KitchenMain · 13'1 × 10'8
Mud RoomMain · 4'8 × 7'8
Primary BedroomAbove · 14'4 × 14'9
Walk-In ClosetAbove · 4'10 × 5'5
BedroomAbove · 10' × 1'7
BedroomAbove · 11'2 × 10'
LaundryAbove · 5'6 × 5'10
Recreation RoomBelow · 12'5 × 19'1
BedroomBelow · 10'1 × 11'7
BedroomBelow · 9'3 × 11'7
Walk-In ClosetBelow · 3'11 × 7'
Floor plan
🔍 Tap to zoom
Pinch or scroll to zoom · drag to pan · double-tap to reset
Nearest stationHillcrest-184 Street Station (future, ~2029)646 m away
Within a provincially designated Transit-Oriented Area, this lot may support up to 3 FAR / 8 storeys regardless of base zoning. Provincial minimums and approximate — municipal rezoning, servicing and parking standards still apply.
Approximate lot lines (ParcelMap BC)
Zoning, lot dimensions and grade are approximate, from public data, and for reference only — verify with the City / Township of Langley before relying on them.
Recent nearby sales
Sold prices are available to registered users. Log in to see what these sold for.

 1 / 25 photos