
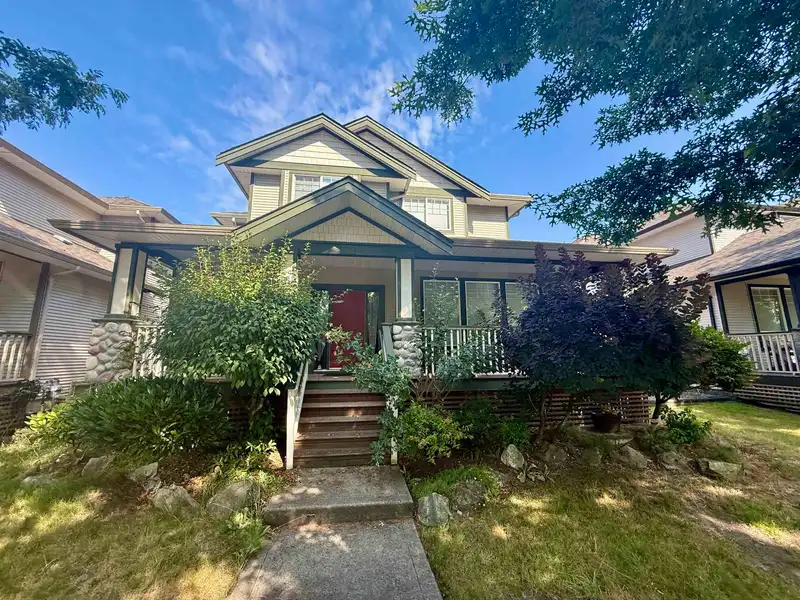
 1 / 38 photos










About This Property
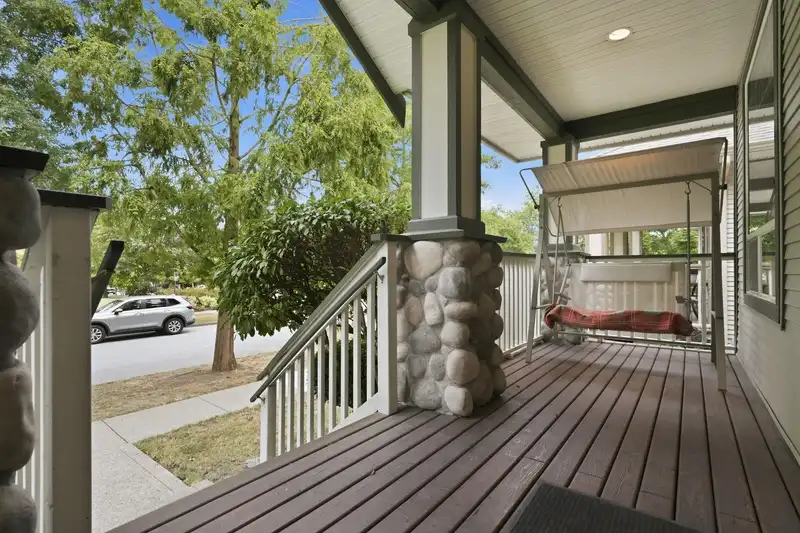
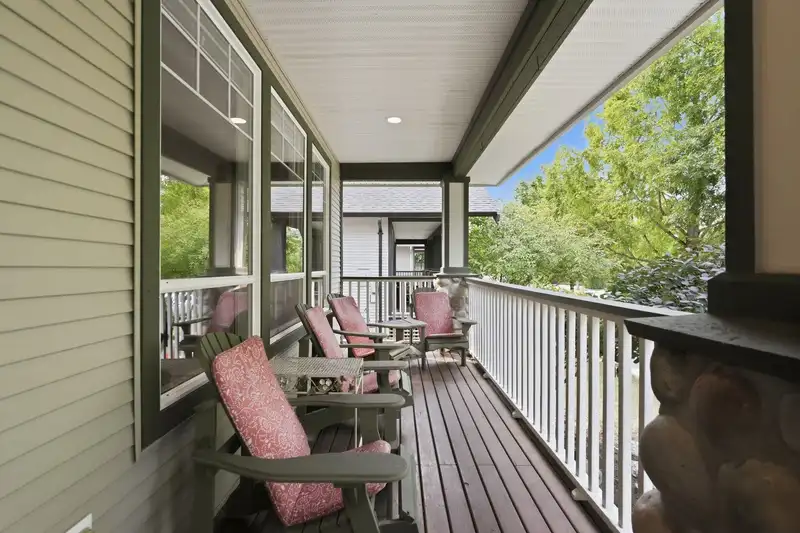
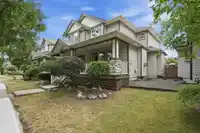
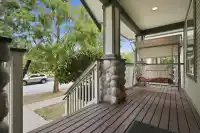
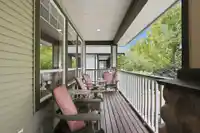
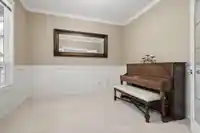
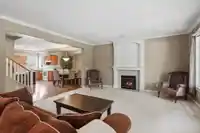
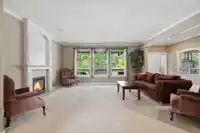
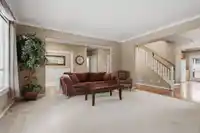
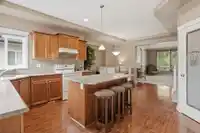
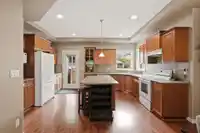
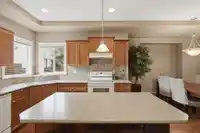
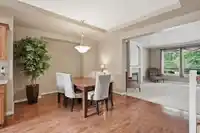
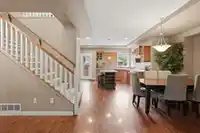
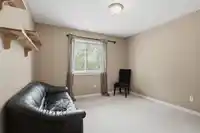
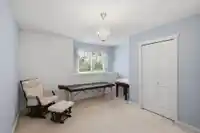
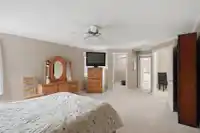
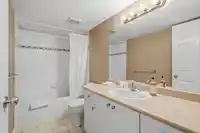
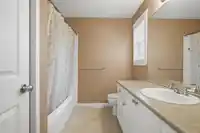
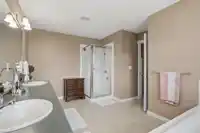
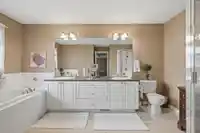
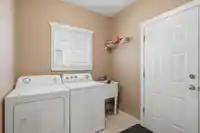
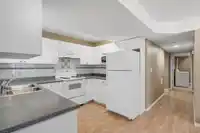
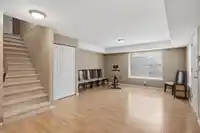
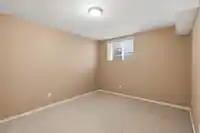
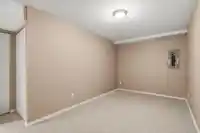
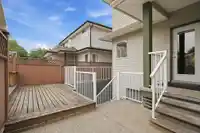
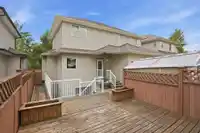
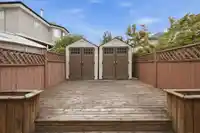
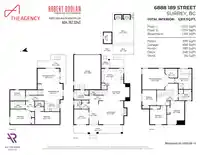
Bring your boat, RV or Trailer! Great street parking and rear access driveway! The perfect family home in one of the most desirable neighbourhoods in Clayton Heights! Great open floor plan on the main floor perfect for entertaining, with 9 foot ceilings and bonus den/office. Four full bedrooms up with spacious 14 x 18 foot primary bedroom. Bright, open…
Property Details
School Catchment
Neighbourhood
Age
- Under 1522.1%
- 15 to 6471%
- 65 and over6.9%
Household size
- 1 person22.8%
- 224.7%
- 317.3%
- 421.6%
- 5 or more13.6%
Language spoken at home
66.8% English mother tongue
Mother tongue, share of 6,995 residents.
How this pocket differs
- Median household income is higher than Metro Vancouver $109,000 vs $90,000
- Median dwelling value is lower than Metro Vancouver $800,000 vs $1,050,000
Source: Statistics Canada, Census of Population, 2021. Reproduced and distributed on an "as is" basis with the permission of Statistics Canada.
Land & Development
Zoning, lot dimensions and grade are approximate, from public data, and for reference only — verify with the City / Township of Langley before relying on them.
Recent nearby sales
Sold prices are available to registered users. Log in to see what these sold for.
Monthly Cost Calculator
An estimate only. Canadian semi-annual compounding; excludes utilities, closing costs and BC property transfer tax. 5-year fixed, as of Oct 2
Similar Listings Nearby
21 18868 69 AVENUE
19029 68B AVENUE
19096 68A AVENUE
19141 68 AVENUE
19160 69 AVENUE
6959 192 STREET
6814 192 STREET
6686 192 STREET
18737 65 AVENUE
6876 192A STREET
19247 71 AVENUE
7080 192A STREET