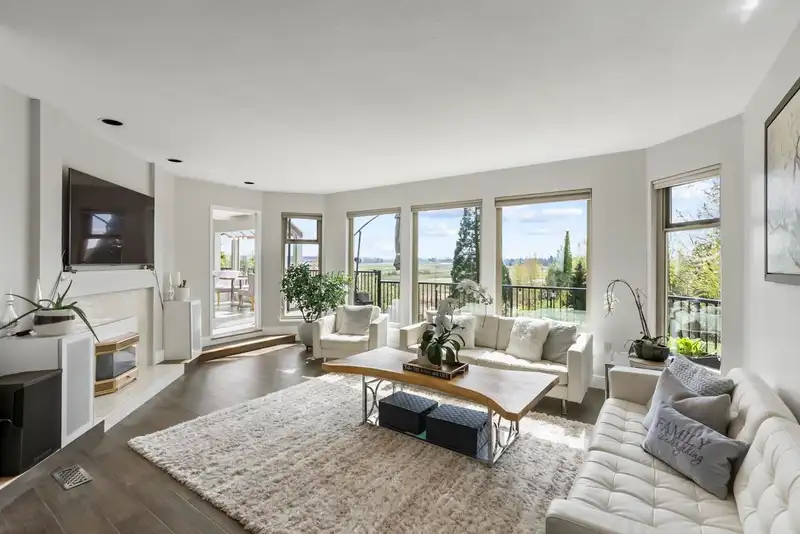
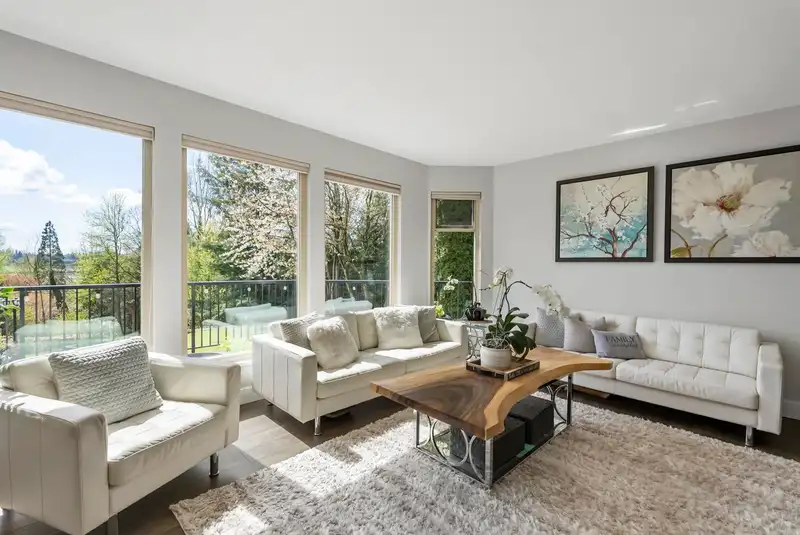
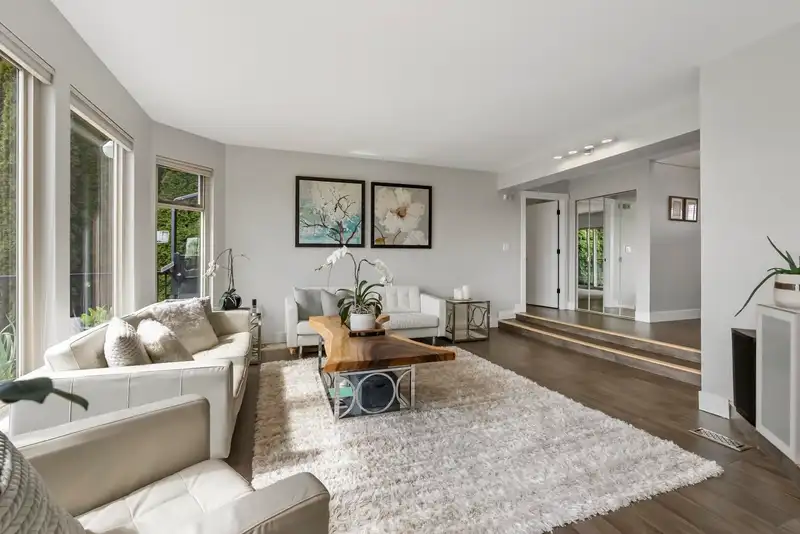
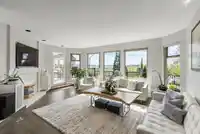
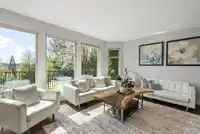
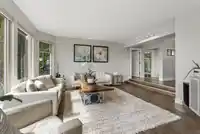
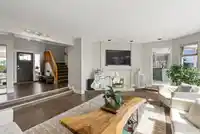
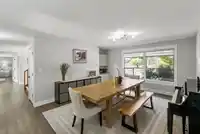
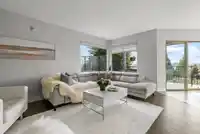
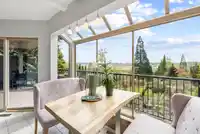
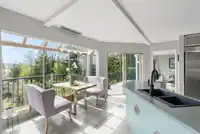
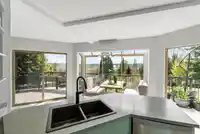
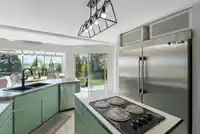
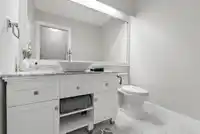
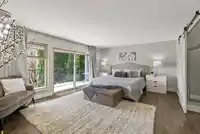
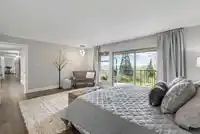
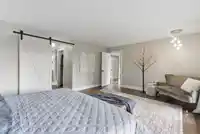
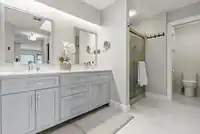
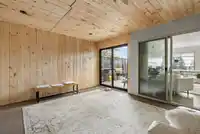
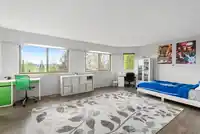
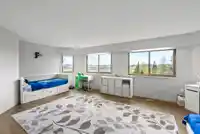
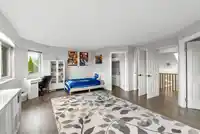
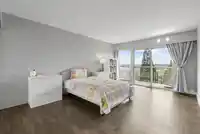
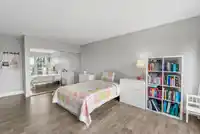
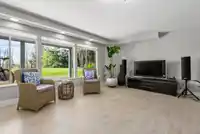
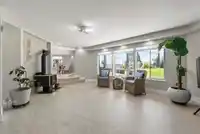
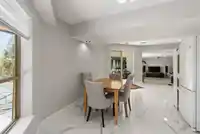
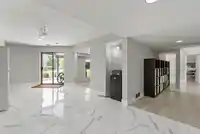
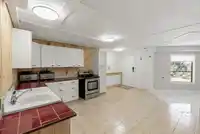
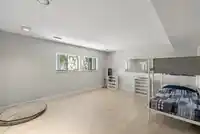
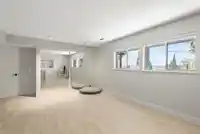
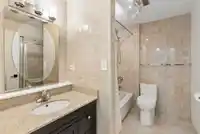
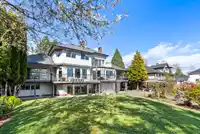
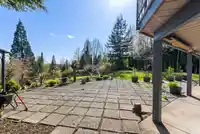
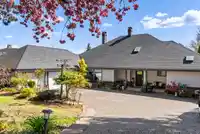
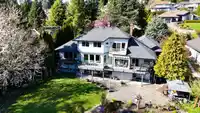
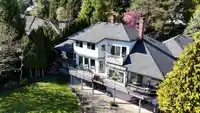
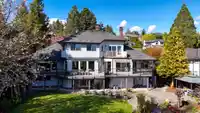
Step into an incredible family living in Fleetwood's Coast Meridian Estate neighbourhood! Set on a sprawling 1-acre lot, this massive 5,866 sqft 5-bed, 5-bath home features a brilliant 2-storey plus basement layout with the ultimate convenience of a main-floor primary bedroom. Outside, the south-facing backyard provides a sun-drenched oasis for summer…
Step into an incredible family living in Fleetwood's Coast Meridian Estate neighbourhood! Set on a sprawling 1-acre lot, this massive 5,866 sqft 5-bed, 5-bath home features a brilliant 2-storey plus basement layout with the ultimate convenience of a main-floor primary bedroom. Outside, the south-facing backyard provides a sun-drenched oasis for summer entertaining or weekend relaxing. Daily routines are totally effortless here. Walk the kids to William Watson Elementary and local parks in under 5 minutes! Grab groceries at Fresh St. Market, dine at Browns Socialhouse, or hit the Surrey Sport & Leisure Complex within a quick drive. Commuting is seamless with nearby bus routes and the future Fleetwood SkyTrain Station just 1.6 km away. A perfect lifestyle awaits!
Features
Balcony
Garage Triple
Front Access
Shopping Nearby
Room measurements22 rooms▸
FoyerMain · 9'2 × 15'2
Living RoomMain · 17' × 20'8
Family RoomMain · 18'9 × 16'2
Dining RoomMain · 13'10 × 15'2
KitchenMain · 22'3 × 23'10
Primary BedroomMain · 14'3 × 19'1
Walk-In ClosetMain · 6'4 × 5'8
Walk-In ClosetMain · 6'4 × 6'7
LaundryMain · 4'9 × 7'
LaundryMain · 13'10 × 8'5
BedroomAbove · 16'7 × 22'7
Walk-In ClosetAbove · 5'1 × 7'11
Walk-In ClosetAbove · 7'1 × 7'11
BedroomAbove · 18'6 × 13'
StorageAbove · 8'3 × 5'8
Living RoomBelow · 21'1 × 21'3
Dining RoomBelow · 24'4 × 15'10
KitchenBelow · 18'5 × 19'5
PantryBelow · 6'7 × 4'3
BedroomBelow · 14' × 18'7
BedroomBelow · 13'11 × 15'9
StorageBelow · 14'4 × 22'
Floor plan
🔍 Tap to zoom
Pinch or scroll to zoom · drag to pan · double-tap to reset
Ground rises about 16.8 m from front to back (12.6% grade).
Multi-unit potential (Bill 44 / SSMUH)
Units allowedUp to 4
Max height3 storeys
Min. setbacks4.5 / 1.5 / 1.2 mfront / side / rear
Est. buildable~43,432 sqft
Under BC's Small-Scale Multi-Unit Housing rules, this single-family lot may permit up to 4 units. These are the provincial minimums and approximate — local bylaw, servicing and lot conditions apply.
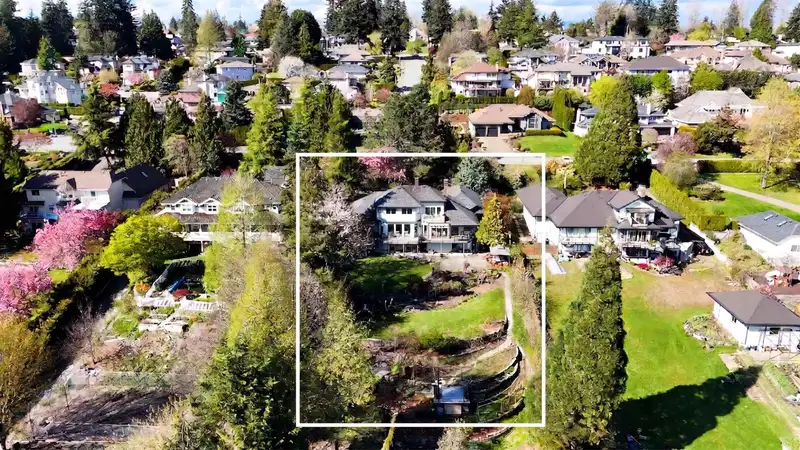
Approximate lot lines (ParcelMap BC)
Zoning, lot dimensions and grade are approximate, from public data, and for reference only — verify with the City / Township of Langley before relying on them.
Recent nearby sales
Sold prices are available to registered users. Log in to see what these sold for.

 1 / 40 photos