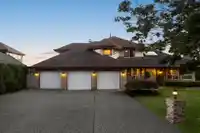
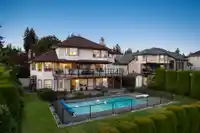
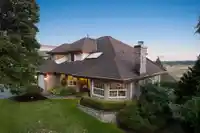
Palatial 6BR 4.5BTH in prestigious Coast Meridian Estates. This luxurious 4,800 sqft residence sits atop a tastefully manicured 12,000 sqft+ corner lot w/ 3car garage & expansive driveway. French doors open into a bright & airy foyer drawing you into elegant, refined spaces w/ thoughtful details throughout. Your chef-inspired kitchen features crisp, granite…
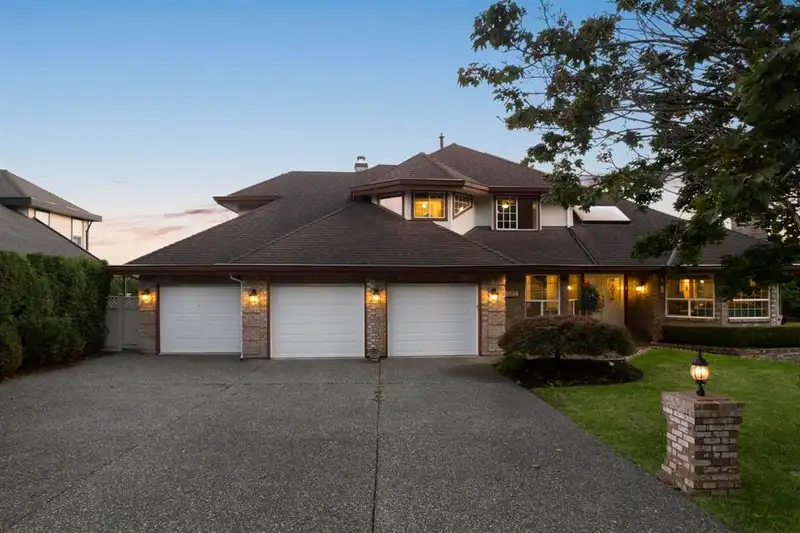
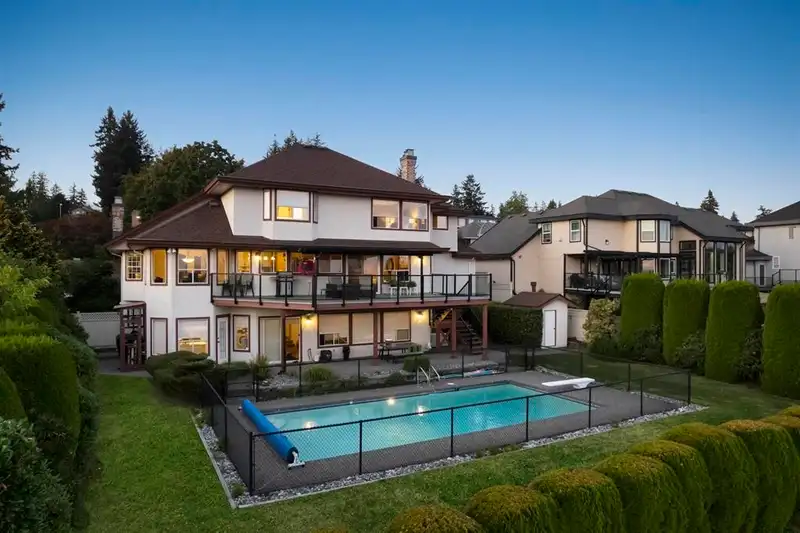
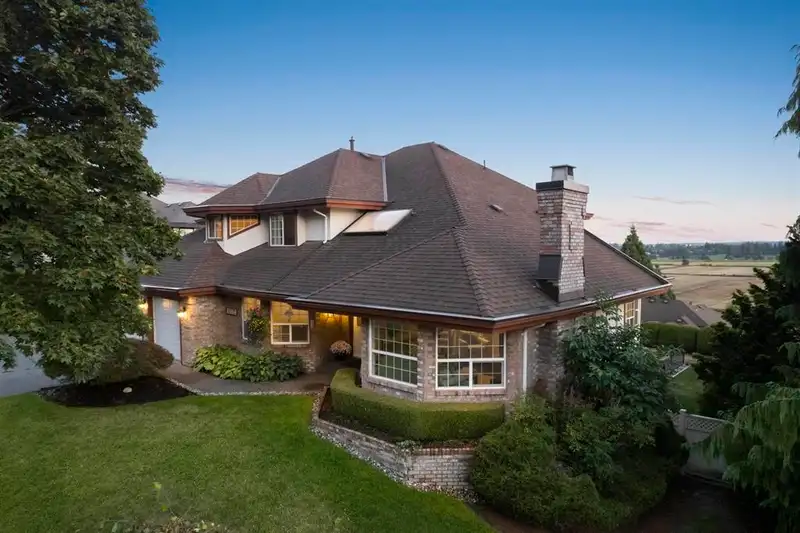
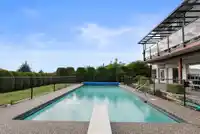
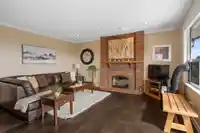
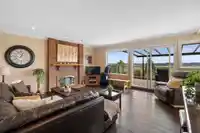
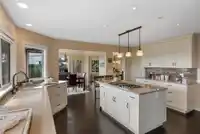
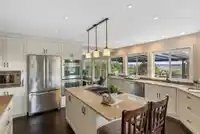
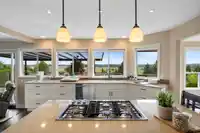
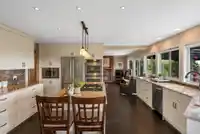
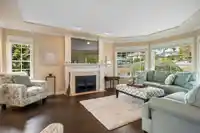
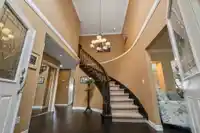
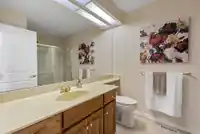
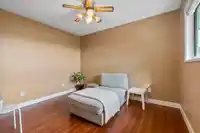
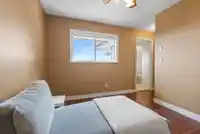
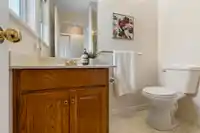
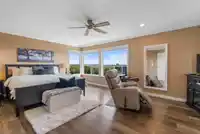
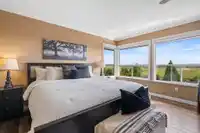
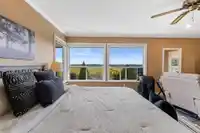
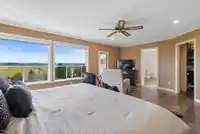
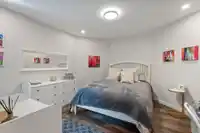
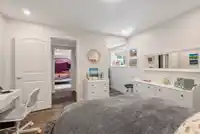
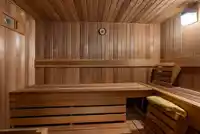
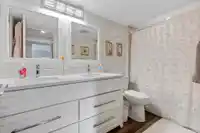
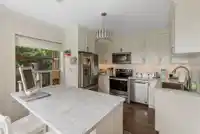
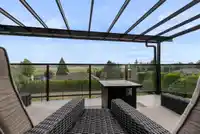
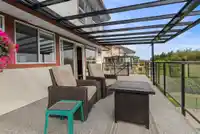
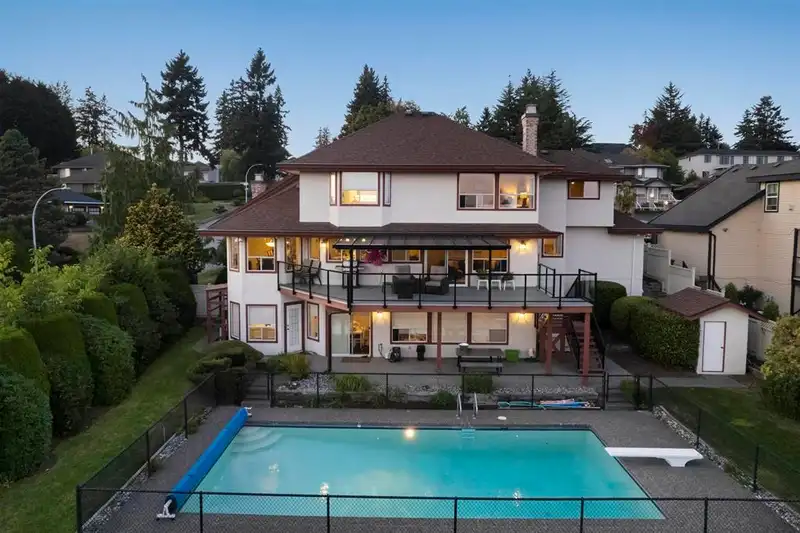
Palatial 6BR 4.5BTH in prestigious Coast Meridian Estates. This luxurious 4,800 sqft residence sits atop a tastefully manicured 12,000 sqft+ corner lot w/ 3car garage & expansive driveway. French doors open into a bright & airy foyer drawing you into elegant, refined spaces w/ thoughtful details throughout. Your chef-inspired kitchen features crisp, granite counters alongside stainless steel Jenn-Air appliances & a walk-in pantry. Enjoy unobstructed views of Northview Golf, Serpentine River Valley & Mt Baker from the comfort of your sprawling, 442 sqft covered balcony or your spacious primary bedroom boasting an enviable, spa-like ensuite. Updated ground level 2BR 1BTH w/ sauna below leads to a private, south-facing backyard w/ in-ground pool - perfect for in laws or as a mortgage helper.
Features
Balcony
Private Yard
Additional Parking
Garage Triple
RV Access/Parking
Front Access
Garage Door Opener
Shopping Nearby
Room measurements17 rooms▸
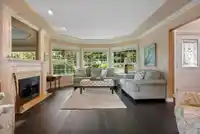
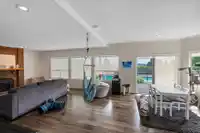
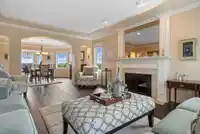
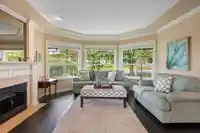
Living RoomMain · 18'3 × 13'8
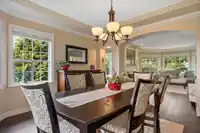
Dining RoomMain · 13'7 × 13'9
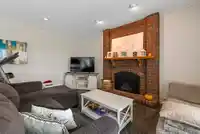
Family RoomMain · 16'3 × 17'1
OfficeMain · 13'9 × 11'2
FoyerMain · 13'7 × 8'11
KitchenMain · 16'4 × 14'10
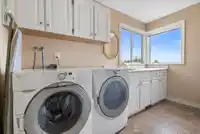
LaundryMain · 11'1 × 6'7
NookMain · 11' × 10'8
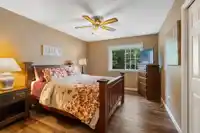
Primary BedroomAbove · 13'10 × 19'4
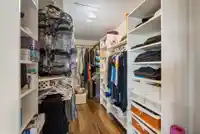
Walk-In ClosetAbove · 6' × 14'3
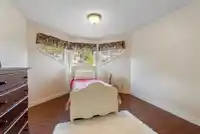
BedroomAbove · 14' × 11'1
BedroomAbove · 18'10 × 11'3
BedroomAbove · 11'4 × 13'9
Recreation RoomBsmt · 15'10 × 31'9
KitchenBsmt · 13'11 × 10'5
BedroomBsmt · 10'2 × 13'7
BedroomBsmt · 11'11 × 12'7
Floor plan
🔍 Tap to zoom
Pinch or scroll to zoom · drag to pan · double-tap to reset
Under BC's Small-Scale Multi-Unit Housing rules, this single-family lot may permit up to 4 units. These are the provincial minimums and approximate — local bylaw, servicing and lot conditions apply.
Approximate lot lines (ParcelMap BC)
Zoning, lot dimensions and grade are approximate, from public data, and for reference only — verify with the City / Township of Langley before relying on them.
Recent nearby sales
Sold prices are available to registered users. Log in to see what these sold for.

 1 / 40 photos