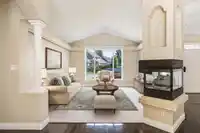
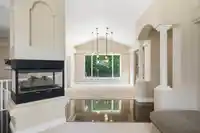
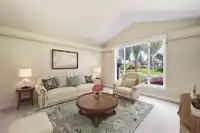
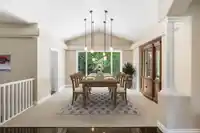
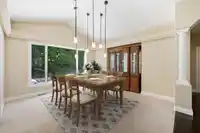
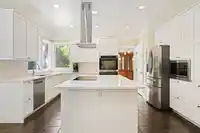
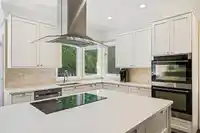
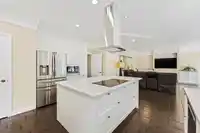
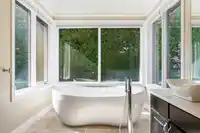
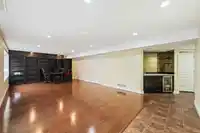
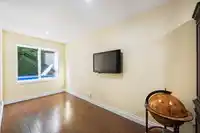
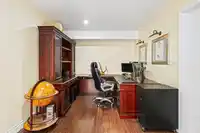
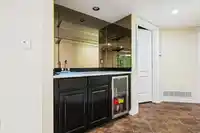
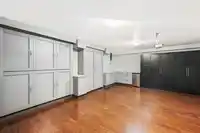
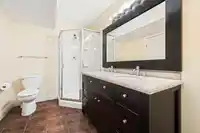
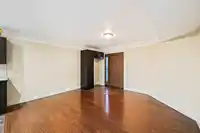
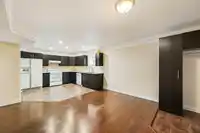
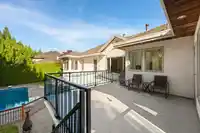
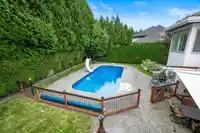
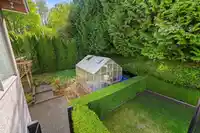
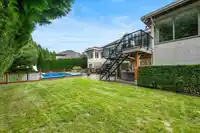
Spectacular 4,859 sq ft rancher with full walkout basement situated on a private, sunny, west facing, 14,374 sq ft, 1/3 Acre Gross Density lot in sought after Fleetwood Estates. Built by the prestigious Peacock Construction this rancher is built to the highest standards of material and workmanship. Rich hardwood flooring, beautiful tile, 9' ceilings with…
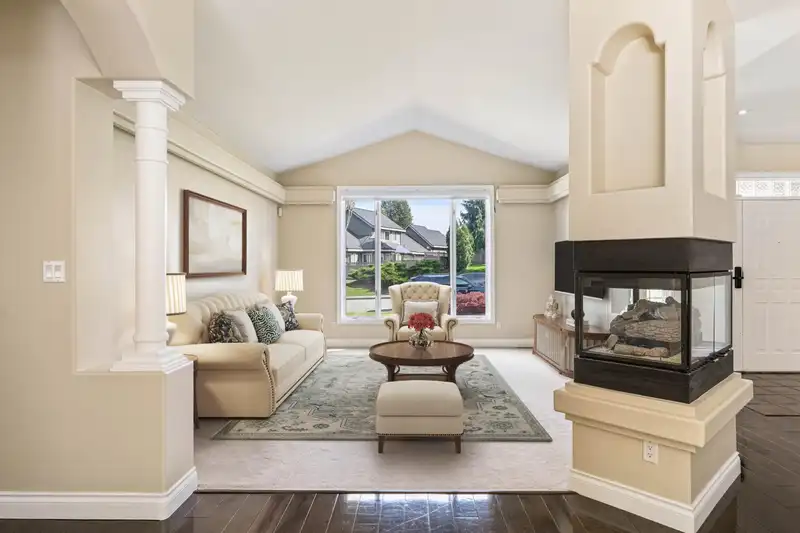
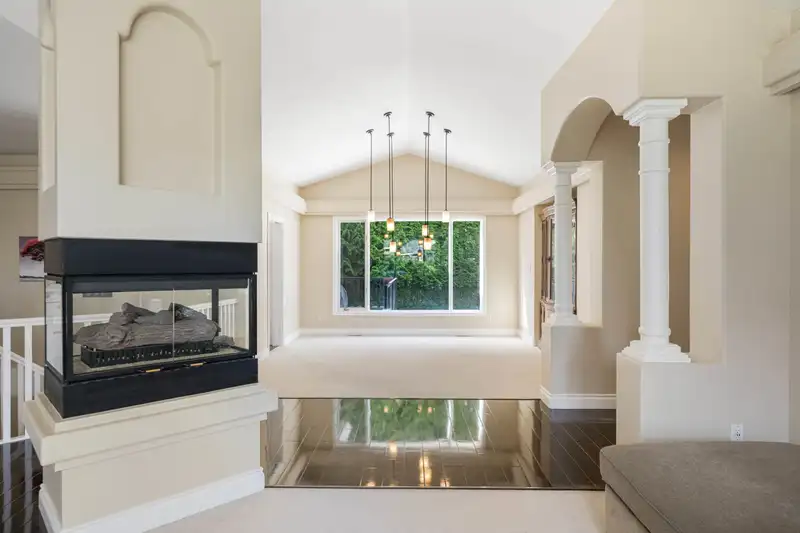
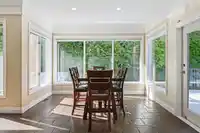
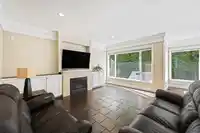
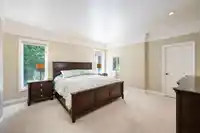
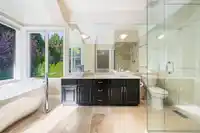
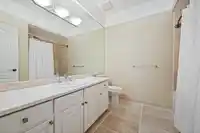
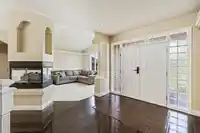
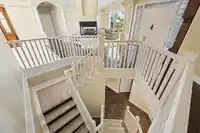
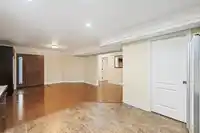
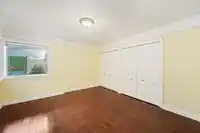
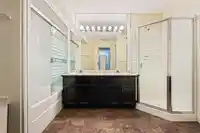
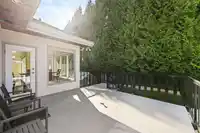
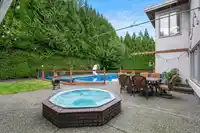
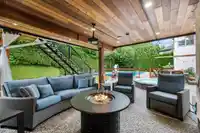
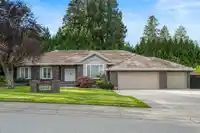
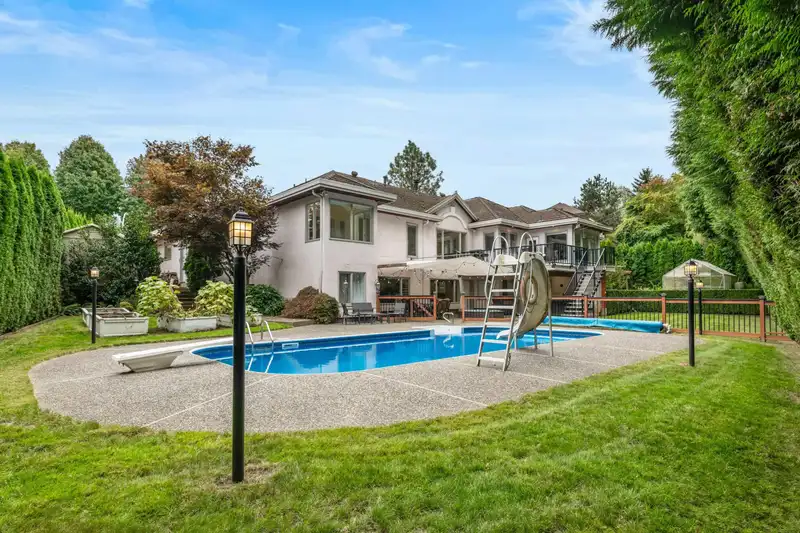
Spectacular 4,859 sq ft rancher with full walkout basement situated on a private, sunny, west facing, 14,374 sq ft, 1/3 Acre Gross Density lot in sought after Fleetwood Estates. Built by the prestigious Peacock Construction this rancher is built to the highest standards of material and workmanship. Rich hardwood flooring, beautiful tile, 9' ceilings with 14" crown moulding. Fabulous open floor plan with the fireplace in the centre of the room. Stunning Master with walk in closet, spa like ensuite, soaring windows and steam shower. Huge open kitchen with professional SS appliances. Resort style living with in-ground swimming pool, hot tub, games room with wet bar and walkout basement.
Features
Balcony
Private Yard
Garage Triple
Shopping Nearby
Room measurements23 rooms▸
Family RoomMain · 16'1 × 17'9
KitchenMain · 15'3 × 15'2
Eating AreaMain · 10'5 × 11'11
Dining RoomMain · 20'3 × 15'6
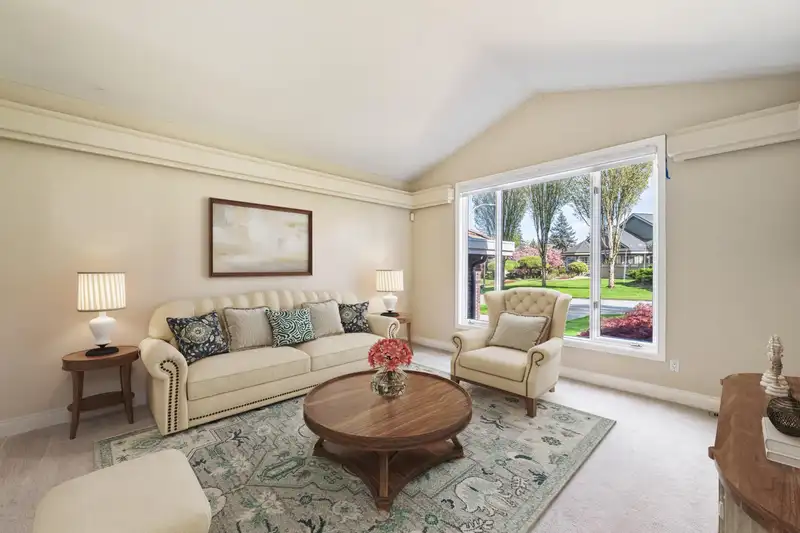
Living RoomMain · 15'10 × 14'3
FoyerMain · 13'1 × 17'5
Primary BedroomMain · 14'9 × 17'1
Walk-In ClosetMain · 7'2 × 7'11
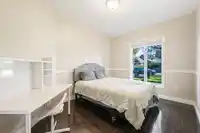
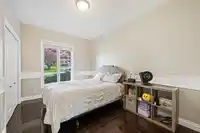
BedroomMain · 13' × 9'5
BedroomMain · 13' × 9'8
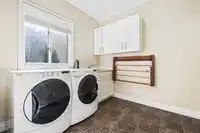
LaundryMain · 8'2 × 8'4
OtherMain · 4'7 × 7'11
StorageMain · 7'6 × 11'10
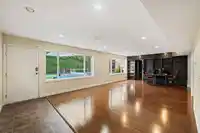
Living RoomBsmt · 14' × 15'4
KitchenBsmt · 11'2 × 15'4
PantryBsmt · 7'6 × 2'8
Media RoomBsmt · 16'2 × 21'9
LaundryBsmt · 8'6 × 5'5
DenBsmt · 16'11 × 8'
BedroomBsmt · 12'5 × 13'
Recreation RoomBsmt · 14'9 × 29'6
OfficeBsmt · 20'11 × 9'10
UtilityBsmt · 20'8 × 8'3
Floor plan
🔍 Tap to zoom
Pinch or scroll to zoom · drag to pan · double-tap to reset
Under BC's Small-Scale Multi-Unit Housing rules, this single-family lot may permit up to 4 units. These are the provincial minimums and approximate — local bylaw, servicing and lot conditions apply.
Approximate lot lines (ParcelMap BC)
Zoning, lot dimensions and grade are approximate, from public data, and for reference only — verify with the City / Township of Langley before relying on them.
Recent nearby sales
Sold prices are available to registered users. Log in to see what these sold for.

 1 / 40 photos