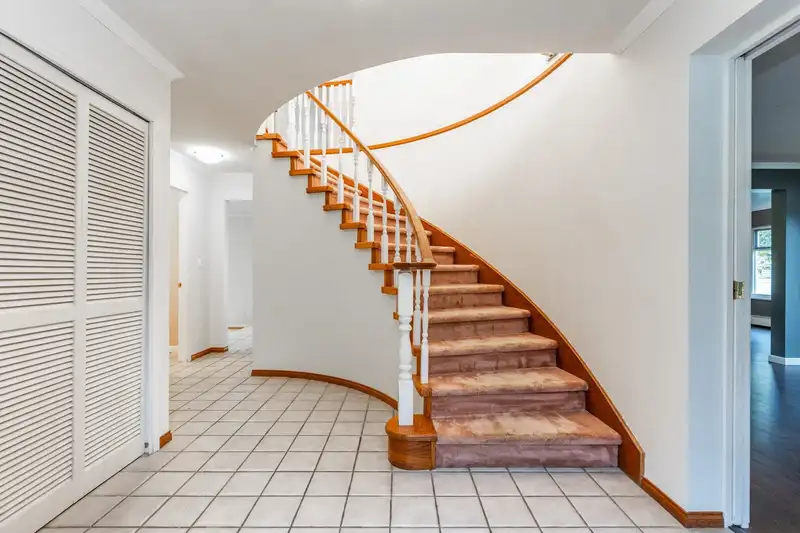
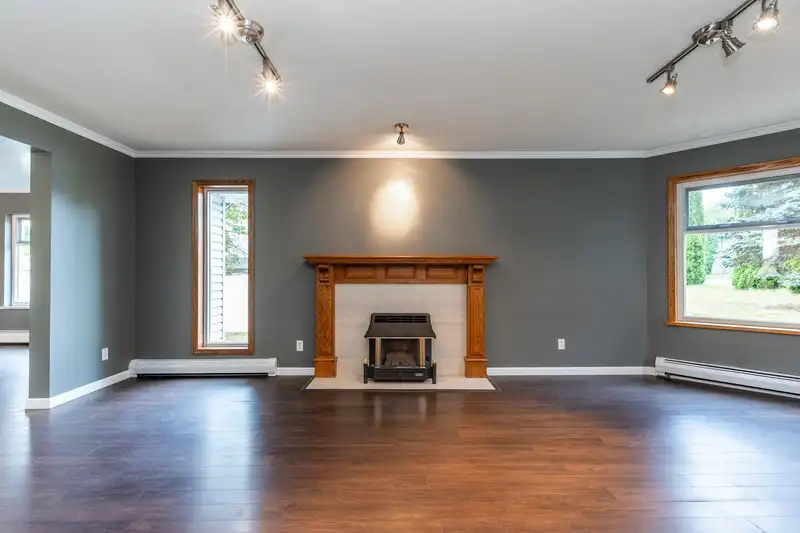
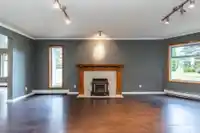
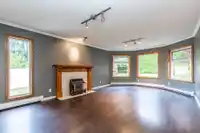
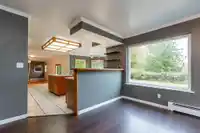
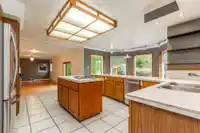
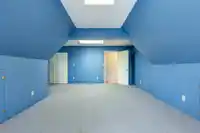
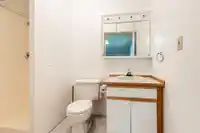
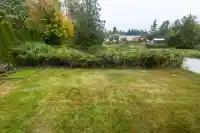
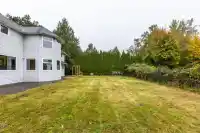
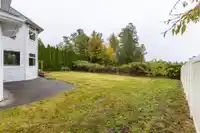
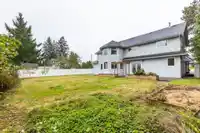
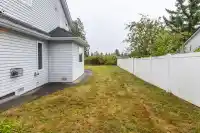
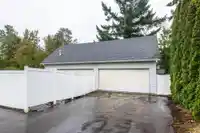
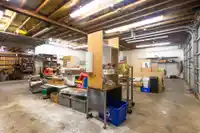
ATTENTION DEVELOPERS AND HOME OWNERS! Classic 2 story 3500sqft 5 bedroom home or 4 and a recroom on a full 1/2 acre lot with 170' frontage. Enter the foyer to a grand winding staircase reminiscent of old school charm. This bright custom built home has enormous windows throughout and a timeless design. Expansive kitchen open to eating area, family room…
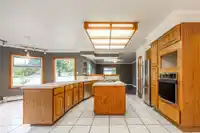
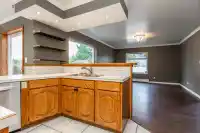
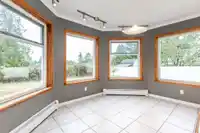
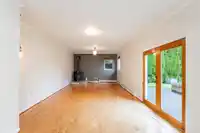
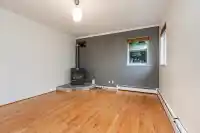
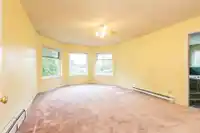
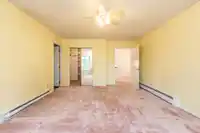
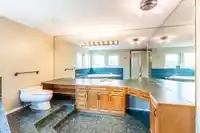
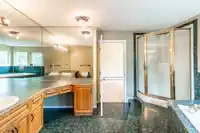
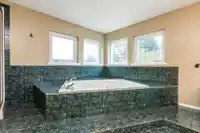
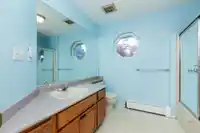
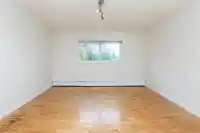
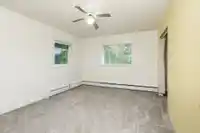
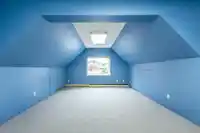
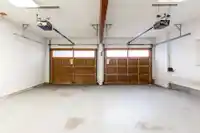
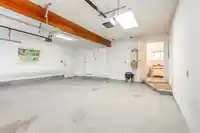
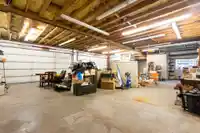
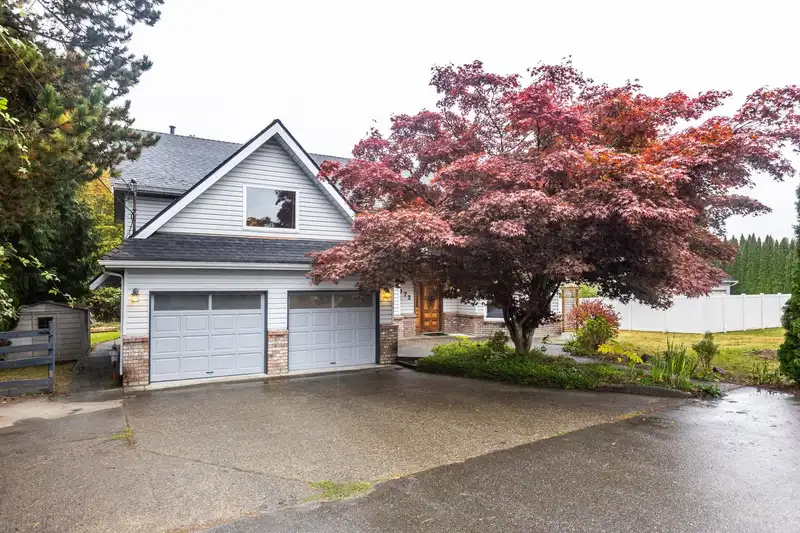
ATTENTION DEVELOPERS AND HOME OWNERS! Classic 2 story 3500sqft 5 bedroom home or 4 and a recroom on a full 1/2 acre lot with 170' frontage. Enter the foyer to a grand winding staircase reminiscent of old school charm. This bright custom built home has enormous windows throughout and a timeless design. Expansive kitchen open to eating area, family room and dining room ensuring a comfortable flow. The second floor consists of a welcoming primary suite with large ensuite with separate tub and shower. All of this is situated on a huge lot with POTENTIAL FOR 11-12 UNIT TOWNHOUSE PROJECT or assemble with 2 lots for a 36 unit complex. Huge 1800sqft shop perfect for car enthusiast and stairs to private suite above. New windows throughout the house, radiant baseboard heat with new boiler system.
Features
Storage
Central Vacuum
Private Yard
Detached
Garage Double
Front Access
Room measurements13 rooms▸
Living RoomMain · 13'7 × 22'2
Dining RoomMain · 13' × 15'4
Family RoomMain · 13'1 × 24'5
KitchenMain · 12'8 × 18'7
Eating AreaMain · 8'7 × 12'11
FoyerMain · 6'6 × 9'3
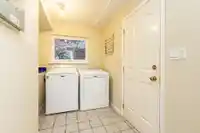
LaundryMain · 7'11 × 10'8
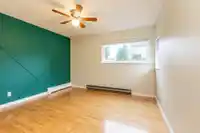
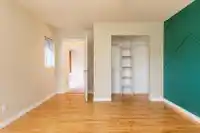
Primary BedroomAbove · 12'11 × 18'8
BedroomAbove · 11'5 × 13'3
BedroomAbove · 12'11 × 13'11
BedroomAbove · 13' × 13'3
Recreation RoomAbove · 17'4 × 21'4
NookAbove · 10'9 × 11'
Floor plan
🔍 Tap to zoom
Pinch or scroll to zoom · drag to pan · double-tap to reset
Under BC's Small-Scale Multi-Unit Housing rules, this single-family lot may permit up to 4 units. These are the provincial minimums and approximate — local bylaw, servicing and lot conditions apply.
Approximate lot lines (ParcelMap BC)
Zoning, lot dimensions and grade are approximate, from public data, and for reference only — verify with the City / Township of Langley before relying on them.
Recent nearby sales
Sold prices are available to registered users. Log in to see what these sold for.

 1 / 40 photos