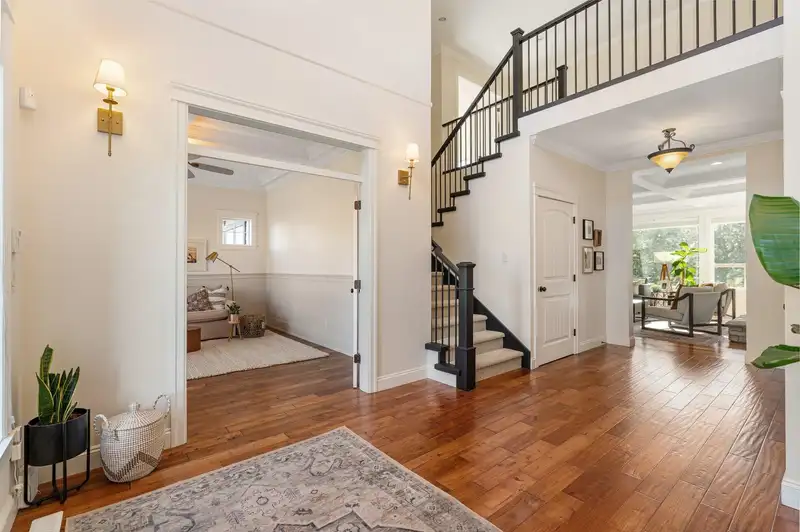
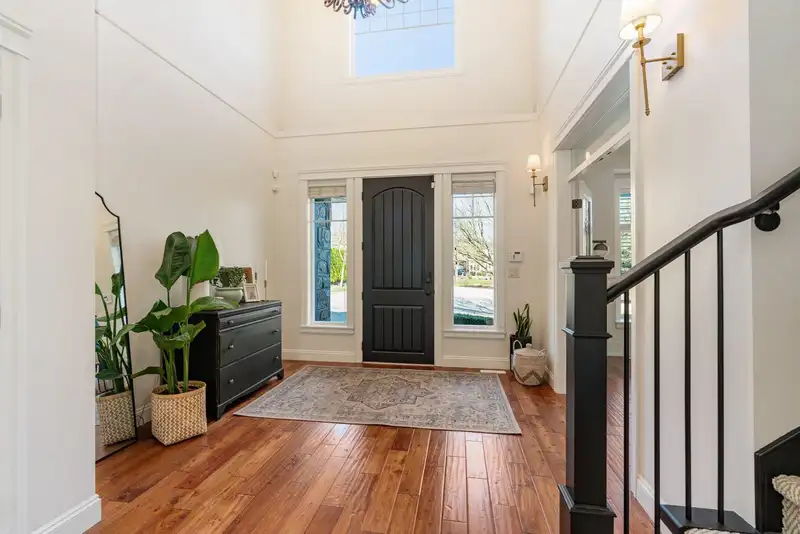
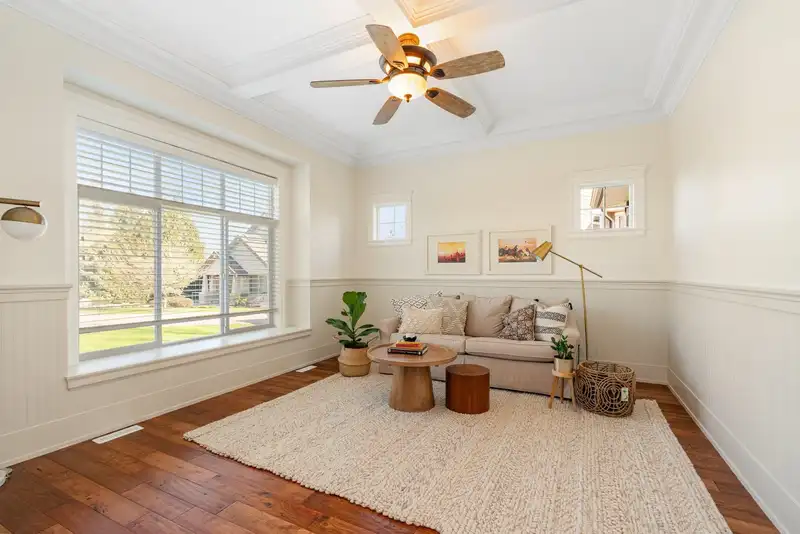
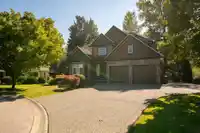
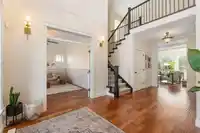
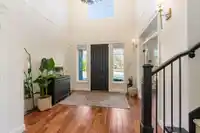
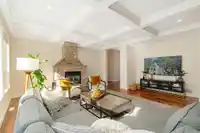
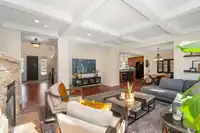
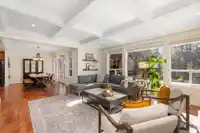
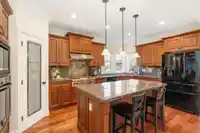
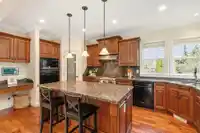
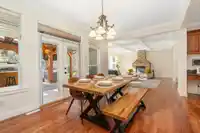
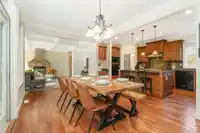
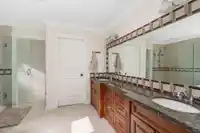
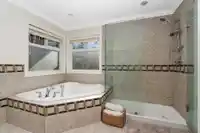
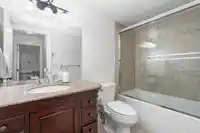
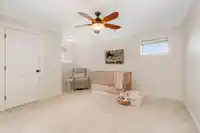
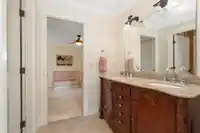
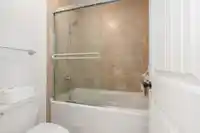
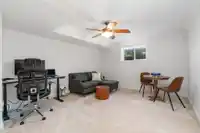
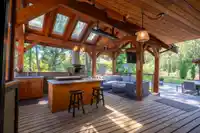
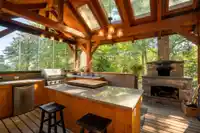
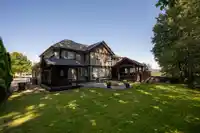
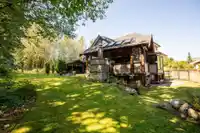
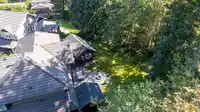
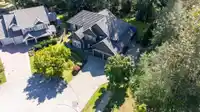
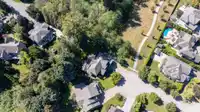
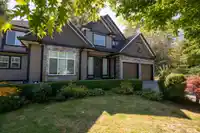
The Ultimate Family & Entertainer's Dream Home in Fleetwood! This one of a kind custom built home on a 14,000 sqft lot is in one of the most desired neighborhoods. This 7 bed 5 bath offers nearly 5000 sqft of living space. On the main floor you will find hand scraped teak floors, granite countertops, crown moldings, a bedroom on the main, a perfect blend of…
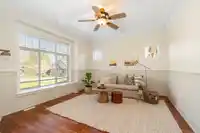
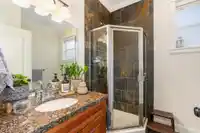
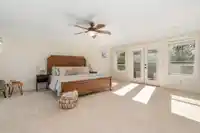
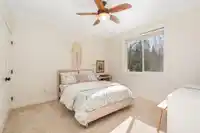
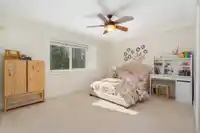
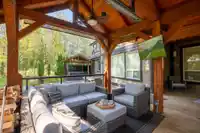
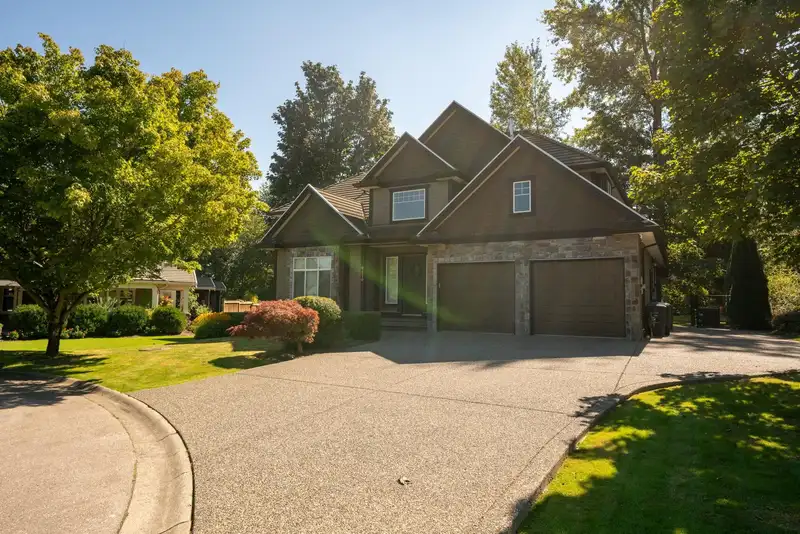
The Ultimate Family & Entertainer's Dream Home in Fleetwood! This one of a kind custom built home on a 14,000 sqft lot is in one of the most desired neighborhoods. This 7 bed 5 bath offers nearly 5000 sqft of living space. On the main floor you will find hand scraped teak floors, granite countertops, crown moldings, a bedroom on the main, a perfect blend of elegance and functionality. Recent updates include: new carpet, fresh paint and AC. Over $200K spent on the private backyard oasis, outdoor heaters, BBQ, griddle, smoker, pizza oven, fire pit, hot tub, designed for ultimate relaxation and entertainment. Two bedroom mortgage helper. Lots of parking with room for boat/RV. Centrally located close to schools, parks, amenities and much more. This rare gem won't last long!! Shows 10/10!!!
Features
Pantry
Balcony
Private Yard
Additional Parking
Garage Double
RV Access/Parking
Front Access
Shopping Nearby
Room measurements17 rooms▸
Family RoomMain · 19'7 × 18'11
Dining RoomMain · 10'4 × 16'5
KitchenMain · 11'0 × 18'1
Living RoomMain · 13'0 × 14'11
BedroomMain · 12'0 × 11'9
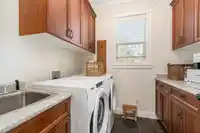
LaundryMain · 8'0 × 7'0
StorageMain · 5'8 × 9'4
Primary BedroomAbove · 21'6 × 18'1
BedroomAbove · 10'11 × 13'10
BedroomAbove · 12'1 × 15'11
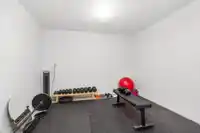
GymBsmt · 9'1 × 11'2
BedroomBsmt · 11'1 × 11'1
Living RoomBsmt · 10'2 × 18'4
Dining RoomBsmt · 8'10 × 9'11
KitchenBsmt · 10'1 × 16'6
BedroomBsmt · 10'4 × 15'3
BedroomBsmt · 12'5 × 14'5
Floor plan
🔍 Tap to zoom
Pinch or scroll to zoom · drag to pan · double-tap to reset
Zoning, lot dimensions and grade are approximate, from public data, and for reference only — verify with the City / Township of Langley before relying on them.
Recent nearby sales
Sold prices are available to registered users. Log in to see what these sold for.

 1 / 39 photos