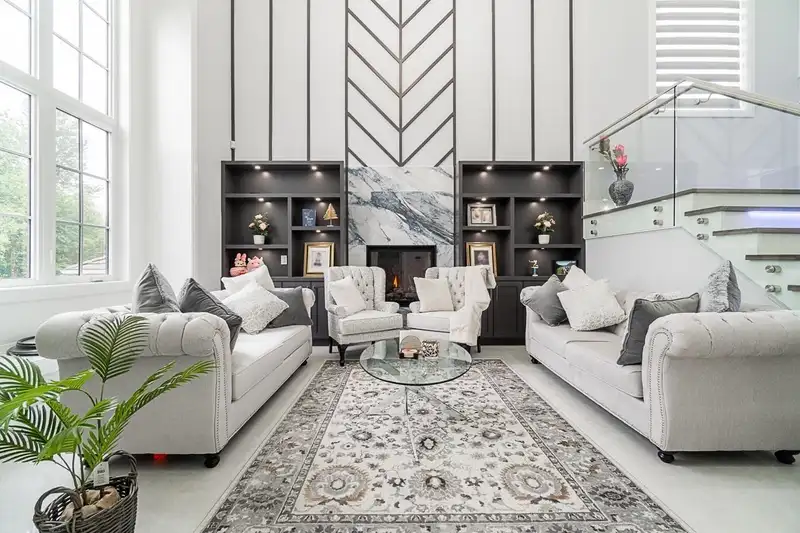
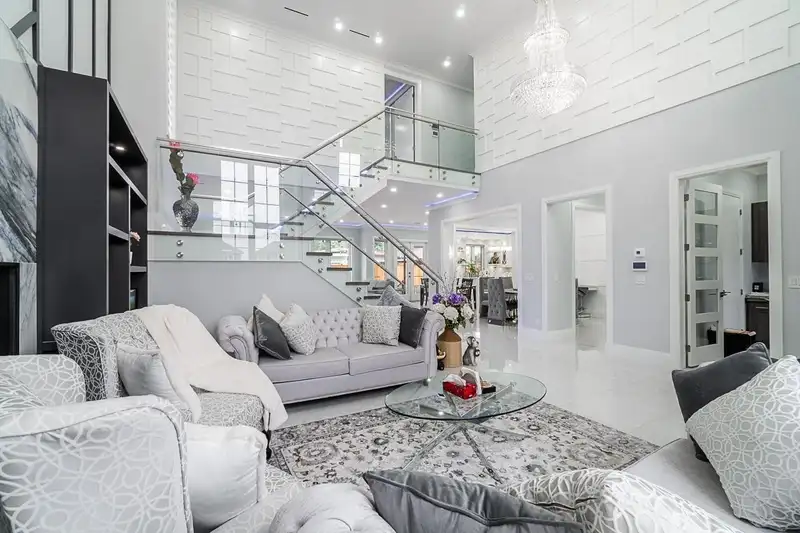
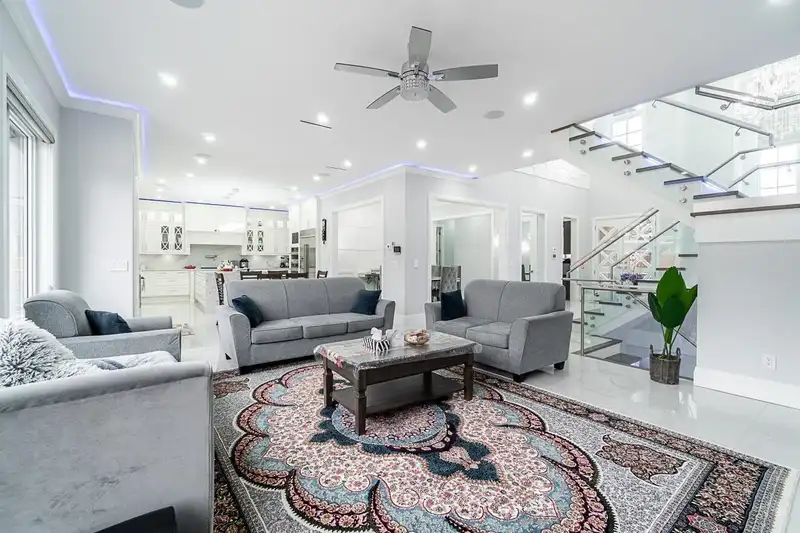
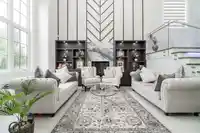
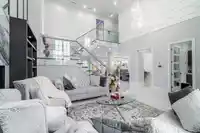
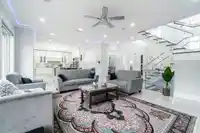
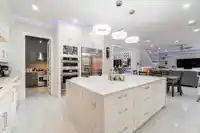
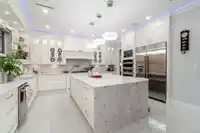
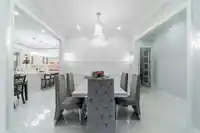
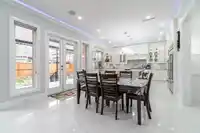
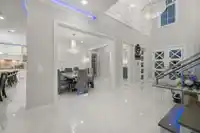
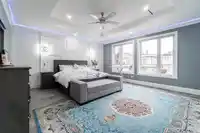
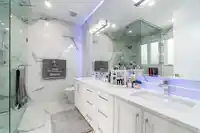
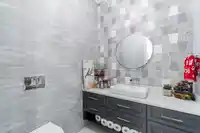
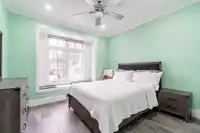
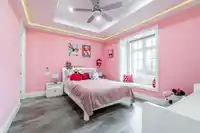
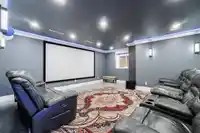
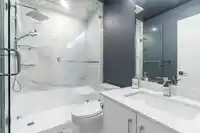
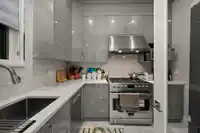
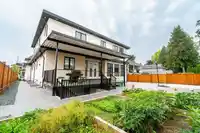
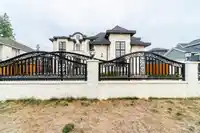
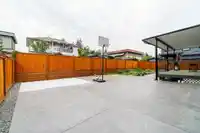
Presenting a custom-built, luxurious modern estate in the coveted Fraser Heights area of Surrey. This exquisite property is conveniently situated within walking distance of Dogwood Elementary and Fraser Heights Secondary School, ensuring top-notch education is just a stroll away. For families seeking private education, Pacific Academy private school is a…
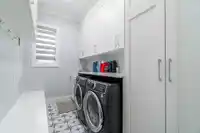
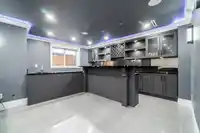
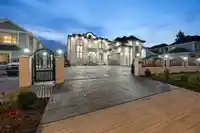
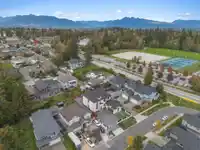
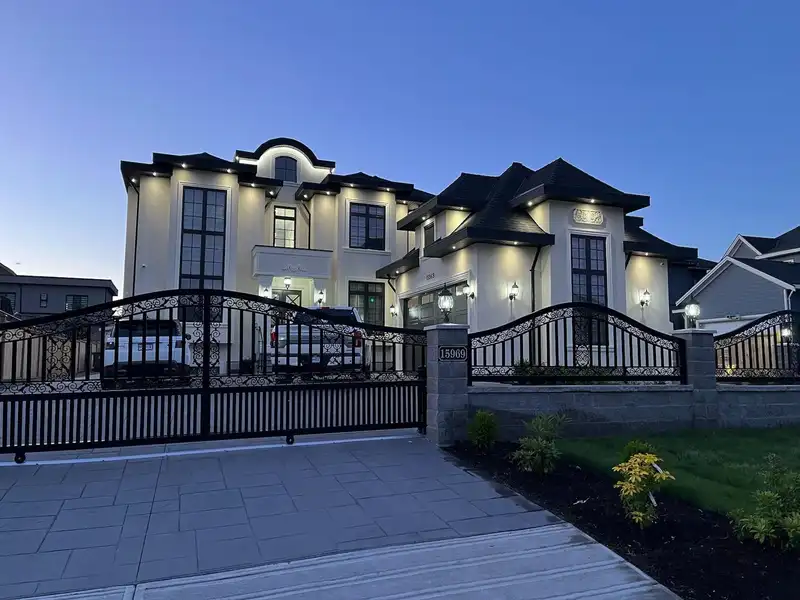
Presenting a custom-built, luxurious modern estate in the coveted Fraser Heights area of Surrey. This exquisite property is conveniently situated within walking distance of Dogwood Elementary and Fraser Heights Secondary School, ensuring top-notch education is just a stroll away. For families seeking private education, Pacific Academy private school is a mere 5-minute drive. Easy access to Highway 1, the Port Mann Bridge, Golden Ears Bridge, and surrounding cities. Boasting 9 bedrooms and 9 bathrooms, this residence offers ample space for your family's comfort. Notably, All furniture, TVs, and décor are included, this house features two mortgage helpers, adding financial flexibility to your investment. Seize the chance to elevate your lifestyle and invest in this remarkable home today.
Features
Private Yard
Additional Parking
Garage Double
Front Access
Room measurements24 rooms▸
Living RoomMain · 17'0 × 14'6
FoyerMain · 17'0 × 7'0
Family RoomMain · 21'1 × 18'0
KitchenMain · 13'0 × 17'10
Dining RoomMain · 12'0 × 13'8
Wok KitchenMain · 12'6 × 8'0
OfficeMain · 10'0 × 11'6
BedroomMain · 12'5 × 12'0
NookMain · 17'6 × 13'6
Mud RoomMain · 12'5 × 6'3
Primary BedroomAbove · 19'0 × 17'0
BedroomAbove · 13'0 × 12'0
BedroomAbove · 11'0 × 10'0
BedroomAbove · 13'0 × 12'0
BedroomAbove · 12'0 × 11'0
Recreation RoomBsmt · 19'0 × 31'0
Bar RoomBsmt · 14'0 × 17'0
KitchenBsmt · 11'0 × 7'0
BedroomBsmt · 12'0 × 11'0
Living RoomBsmt · 10'0 × 9'0
Living RoomBsmt · 9'0 × 17'0
KitchenBsmt · 6'0 × 17'0
BedroomBsmt · 11'0 × 11'0
BedroomBsmt · 12'0 × 11'0
Floor plan
🔍 Tap to zoom
Pinch or scroll to zoom · drag to pan · double-tap to reset
Source: Statistics Canada, Census of Population, 2021. Reproduced and distributed on an "as is" basis with the permission of Statistics Canada.
Location
Highlighted area = this home's census tract (StatCan), the boundary the neighbourhood stats describe.
Land & Development
Lot size8,122 sqftper listing
Zoning, lot dimensions and grade are approximate, from public data, and for reference only — verify with the City / Township of Langley before relying on them.
Recent nearby sales
Sold prices are available to registered users. Log in to see what these sold for.

 1 / 24 photos