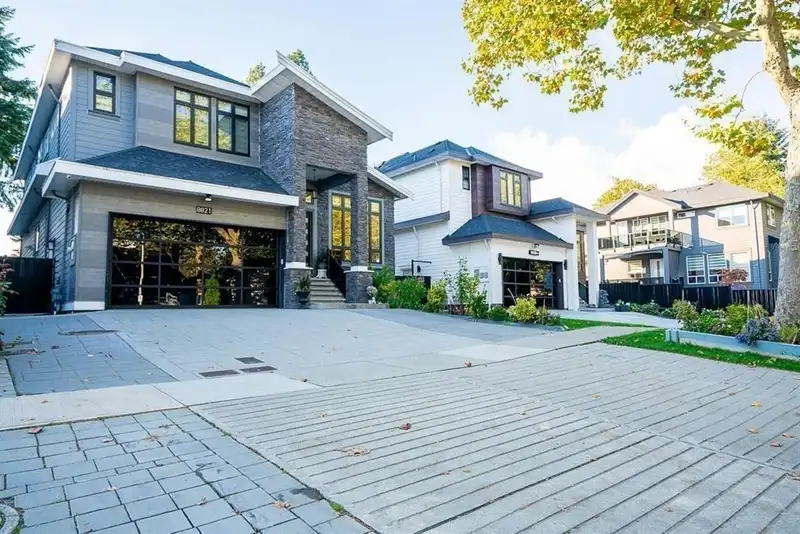
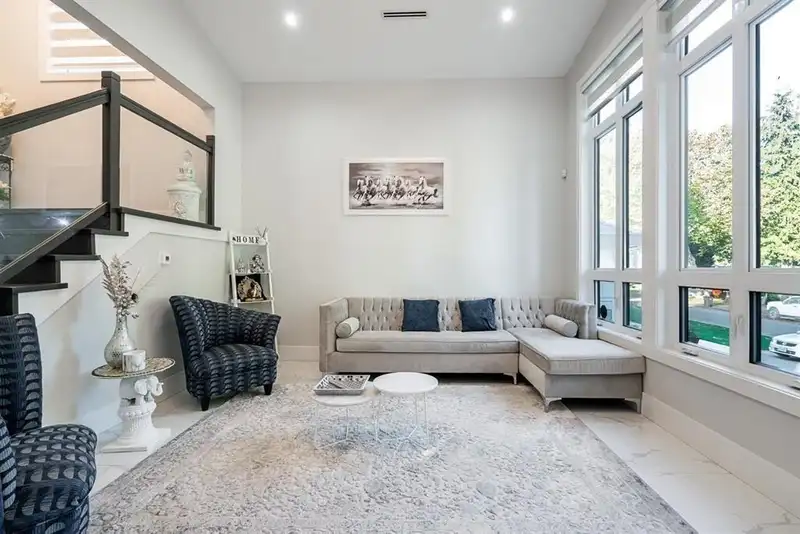
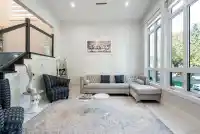
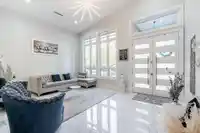
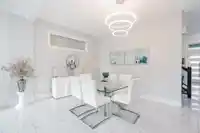
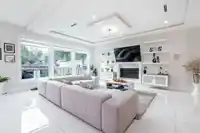
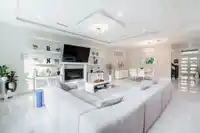
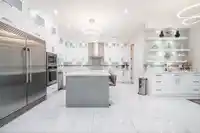
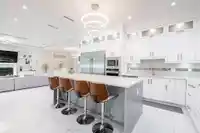
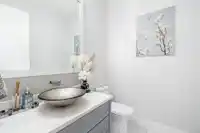
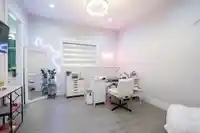
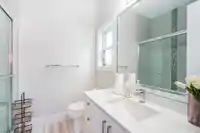
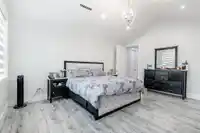
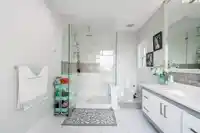
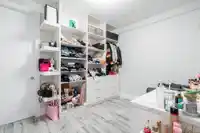
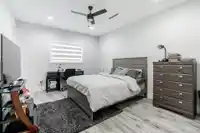
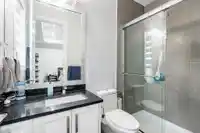
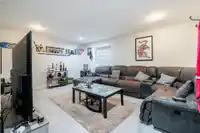
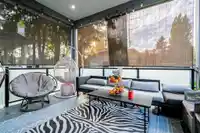
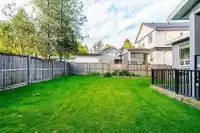
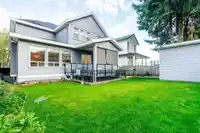
Custom built home in Queen Mary Park with finishing done to the highest standard. Boasting a 6827 sq ft lot this 5,900 sq ft home features 9 large bedrooms, 9 bathrooms, with a great rental income 2 bed &1 bed rental suites plus a theatre room. The main floor has bedroom with a En Suite Bathroom, Gorgeous Dream Kitchen, Plus a spice kitchen. Crown and base…
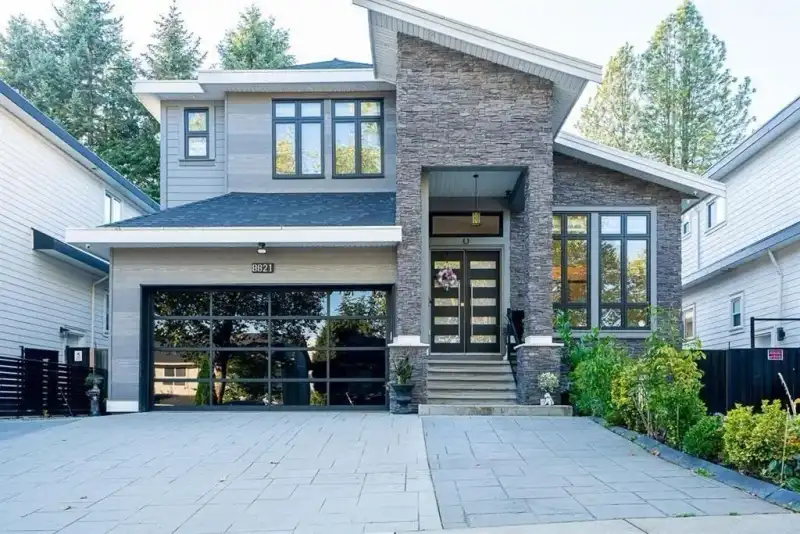
Custom built home in Queen Mary Park with finishing done to the highest standard. Boasting a 6827 sq ft lot this 5,900 sq ft home features 9 large bedrooms, 9 bathrooms, with a great rental income 2 bed &1 bed rental suites plus a theatre room. The main floor has bedroom with a En Suite Bathroom, Gorgeous Dream Kitchen, Plus a spice kitchen. Crown and base moldings, high end gas fireplace, natural gas hook up on patio.From the high ceilings to the luxurious features, this home will be sure to impress! 2-5-10 Year warranty.Just steps away from public transit, shopping centre, Sikh Temple and School. Drive by and see this lot, while it's still available!
Features
Central Vacuum
Balcony
Private Yard
Garage Double
Front Access
Garage Door Opener
Shopping Nearby
Room measurements25 rooms▸
FoyerMain · 5'10 × 16'0
Living RoomMain · 16'0 × 12'8
Dining RoomMain · 11'0 × 12'8
Family RoomMain · 21'2 × 18'8
NookMain · 16'0 × 10'0
KitchenMain · 19'0 × 14'6
Wok KitchenMain · 6'0 × 8'0
Mud RoomMain · 5'0 × 6'2
Walk-In ClosetMain · 5'0 × 5'0
BedroomMain · 12'4 × 13'4
Primary BedroomAbove · 13'6 × 17'6
BedroomAbove · 12'0 × 13'0
BedroomAbove · 11'0 × 9'2
BedroomAbove · 10'4 × 13'4
BedroomAbove · 14'10 × 13'8
Media RoomBsmt · 13'4 × 17'4
KitchenBsmt · 8'2 × 7'10
Living RoomBsmt · 17'10 × 14'10
BedroomBsmt · 10'0 × 10'0
BedroomBsmt · 10'0 × 13'2
KitchenBsmt · 9'0 × 7'10
Living RoomBsmt · 13'6 × 18'0
BedroomBsmt · 12'4 × 11'6
LaundryBsmt · 4'0 × 4'0
LaundryBsmt · 4'0 × 4'0
Floor plan
🔍 Tap to zoom
Pinch or scroll to zoom · drag to pan · double-tap to reset
Under BC's Small-Scale Multi-Unit Housing rules, this single-family lot may permit up to 4 units. These are the provincial minimums and approximate — local bylaw, servicing and lot conditions apply.
Approximate lot lines (ParcelMap BC)
Zoning, lot dimensions and grade are approximate, from public data, and for reference only — verify with the City / Township of Langley before relying on them.
Recent nearby sales
Sold prices are available to registered users. Log in to see what these sold for.

 1 / 23 photos