
 1 / 27 photos







About This Property
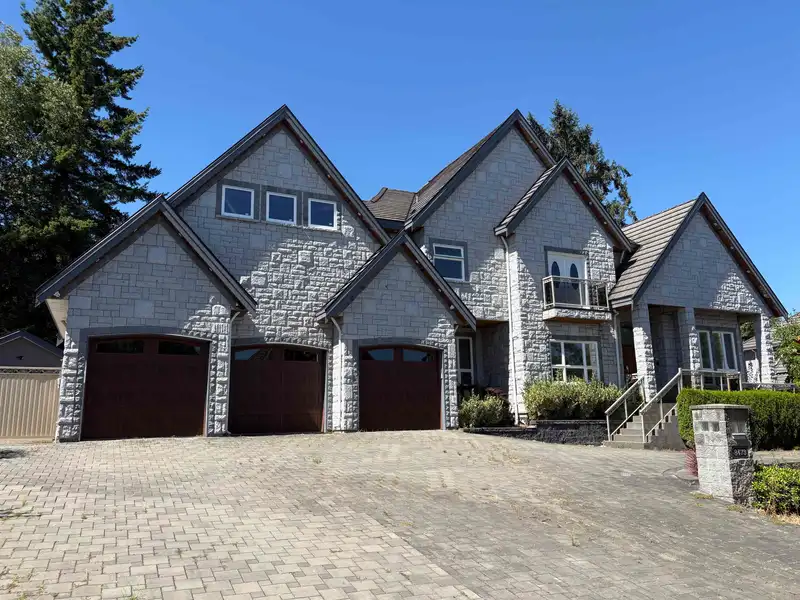
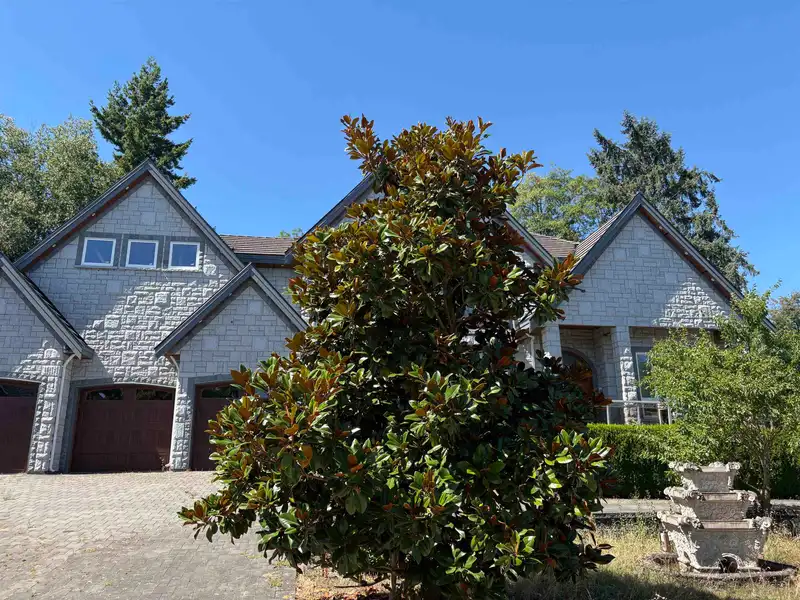
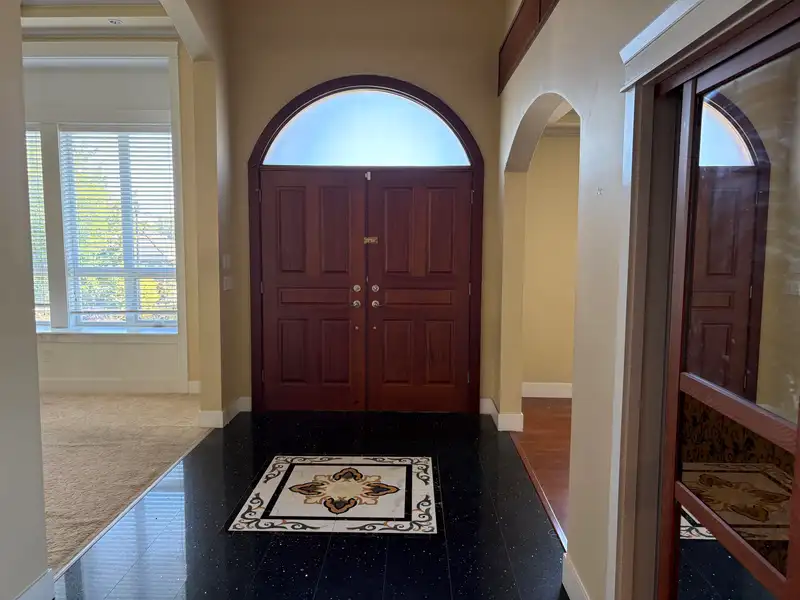
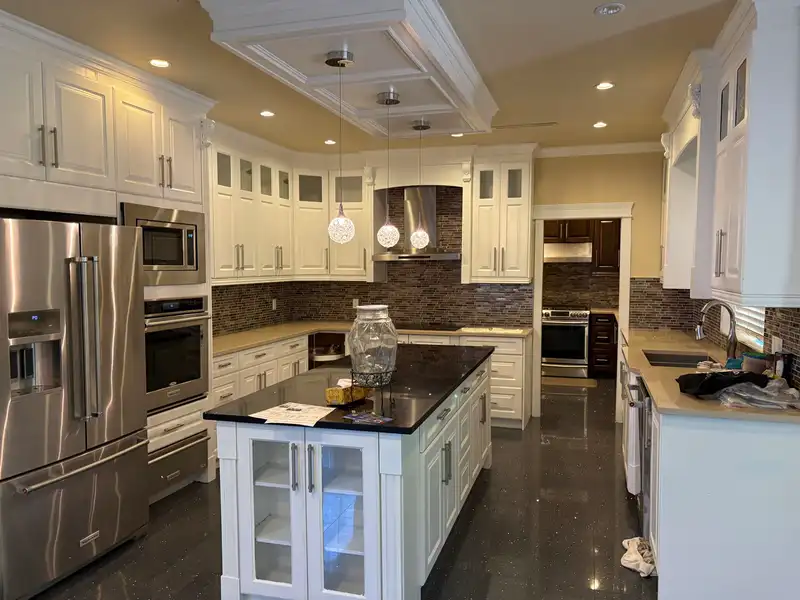
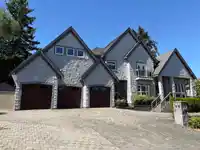
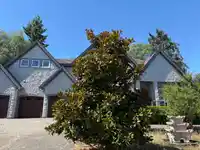
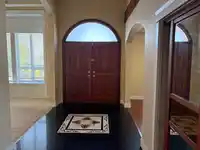
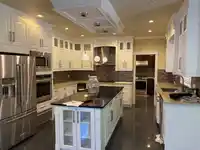
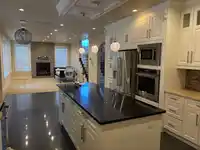
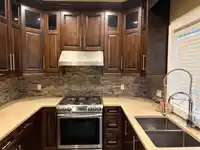
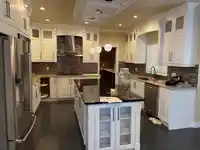
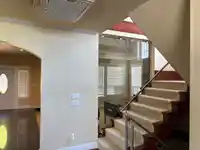
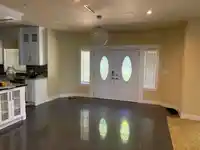
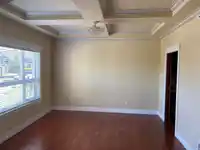
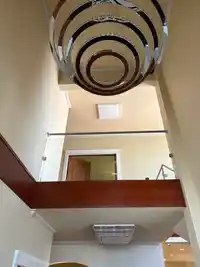
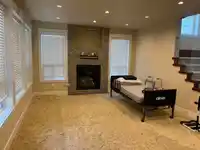
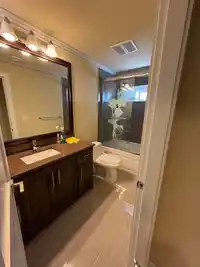
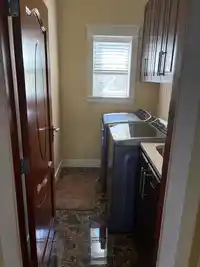
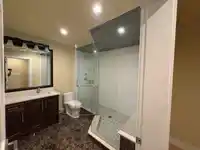
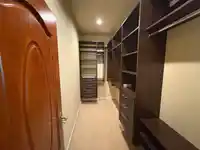
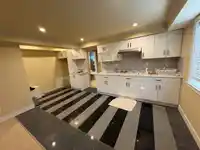
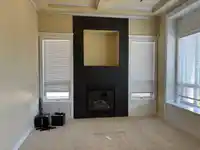
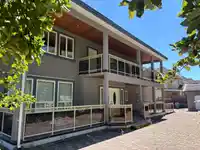
WOW!! Opportunity here. Location is prime in an area of executive homes on a quiet street. Layout is open with all rooms large and open. Main floor has a great spice/wok kitchen, main kitchen with door to back covered deck and level yard, formal area has lots of coffered ceiling details, marble foyer double door entry and 2storey ceilings, main floor…
Features
Property Details
School Catchment
Neighbourhood
Age
- Under 1514.6%
- 15 to 6464.2%
- 65 and over21.2%
Household size
- 1 person14.8%
- 232%
- 315.7%
- 419%
- 5 or more18.6%
Language spoken at home
51.5% English mother tongue
Mother tongue, share of 7,595 residents.
How this pocket differs
- more seniors 65+ than Fleetwood Tynehead 21.2% vs 17.4%
- notably fewer Mandarin speakers than Fleetwood Tynehead 4.3% vs 7%
- Median household income is higher than Metro Vancouver $118,000 vs $90,000
Source: Statistics Canada, Census of Population, 2021. Reproduced and distributed on an "as is" basis with the permission of Statistics Canada.
Land & Development
Zoning, lot dimensions and grade are approximate, from public data, and for reference only — verify with the City / Township of Langley before relying on them.
Recent nearby sales
Sold prices are available to registered users. Log in to see what these sold for.
Monthly Cost Calculator
An estimate only. Canadian semi-annual compounding; excludes utilities, closing costs and BC property transfer tax. 5-year fixed, as of Oct 22
Similar Listings Nearby
8438 171A STREET
8362 170A STREET
8579 171ST STREET
8514 WILDWOOD PLACE
17015 86A AVENUE
8256 170 STREET
8327 169A STREET
8450 168 STREET
8521 168 STREET
16758 86 AVENUE
16730 85 AVENUE
17030 79A AVENUE