FANTASTIC OPPORTUNITY for one level living.. This home is a 1700+ sq ft rancher located on a 7300+ square ft lot in a quiet neighbourhood in the heart of Surrey. Featuring 3 bedrooms and 2 full baths with an ample sized kitchen and eating area. Large living and dining room with hardwood floors and a gas fireplace make this a comfortable home. Off the…
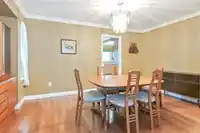
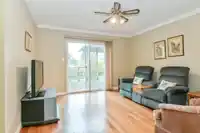
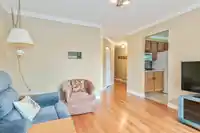
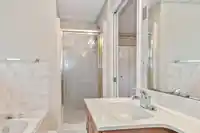
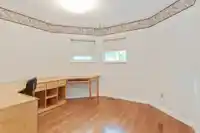
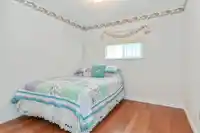
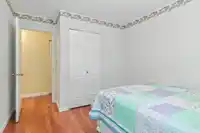
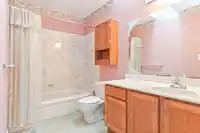
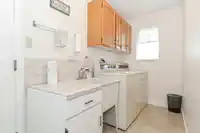
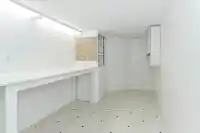
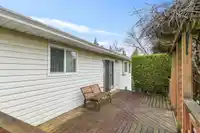
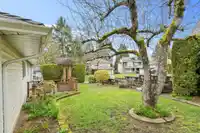
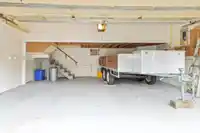
FANTASTIC OPPORTUNITY for one level living.. This home is a 1700+ sq ft rancher located on a 7300+ square ft lot in a quiet neighbourhood in the heart of Surrey. Featuring 3 bedrooms and 2 full baths with an ample sized kitchen and eating area. Large living and dining room with hardwood floors and a gas fireplace make this a comfortable home. Off the kitchen the family room leads out onto the walkout patio to spend those summer evenings. The three bedrooms are all spacious with an ensuite in the master bedroom. Large double car garage with room for storage as well as a mezzanine level space perfect for a craft or hobby room. There is large 5' crawl space under the house ideal for storage and is easy to access off the garage, a real bonus. Call to set up your private showing.
Features
Storage
Garage Double
Front Access
Room measurements11 rooms▸
Living RoomMain · 14'0 × 16'0
Dining RoomMain · 10'0 × 15'0
KitchenMain · 12' × 14'
FoyerMain · 6'0 × 8'0
LaundryMain · 7'0 × 12'0
Eating AreaMain · 5'0 × 10'0
Family RoomMain · 13'0 × 13'0
StorageMain · 4'0 × 4'0
Primary BedroomMain · 12'0 × 14'0
BedroomMain · 11'0 × 12'0
BedroomMain · 10'0 × 11'0
Floor plan
🔍 Tap to zoom
Pinch or scroll to zoom · drag to pan · double-tap to reset
Under BC's Small-Scale Multi-Unit Housing rules, this single-family lot may permit up to 4 units. These are the provincial minimums and approximate — local bylaw, servicing and lot conditions apply.
Approximate lot lines (ParcelMap BC)
Zoning, lot dimensions and grade are approximate, from public data, and for reference only — verify with the City / Township of Langley before relying on them.
Recent nearby sales
Sold prices are available to registered users. Log in to see what these sold for.

 1 / 28 photos