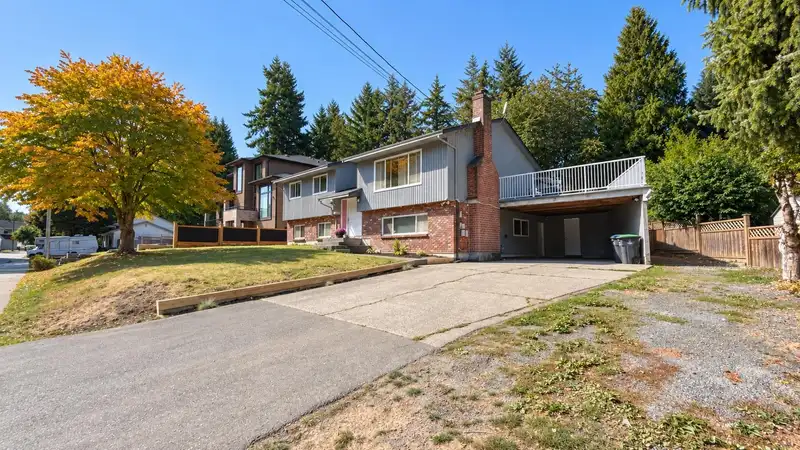
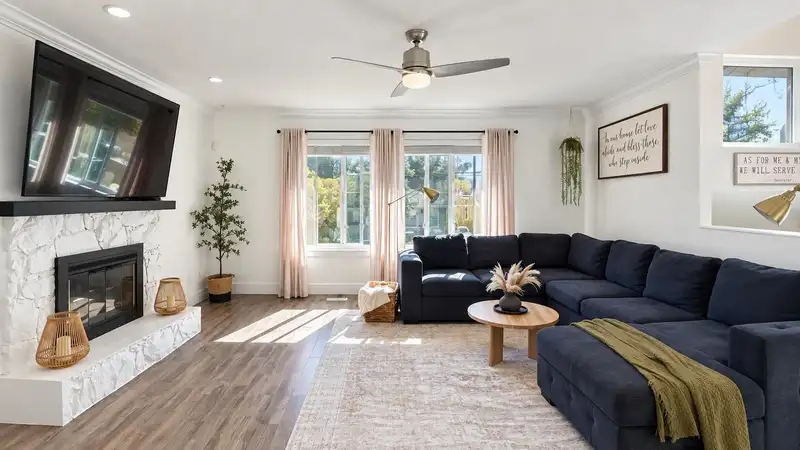
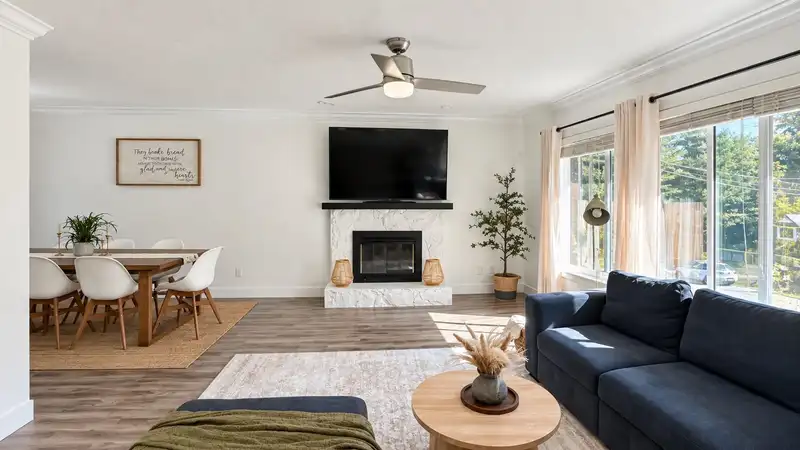
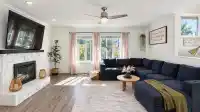
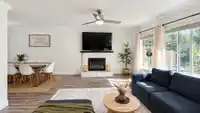
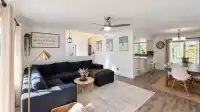
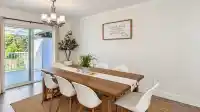
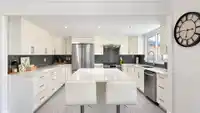
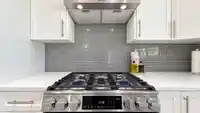
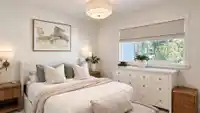
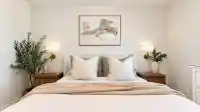
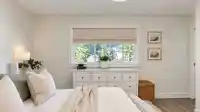
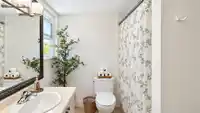
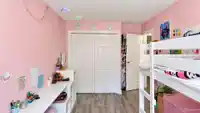
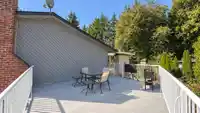
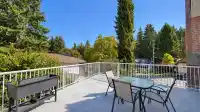
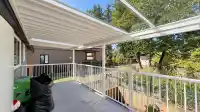
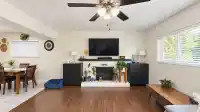
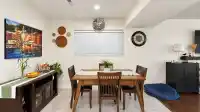
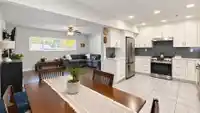
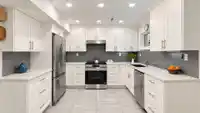
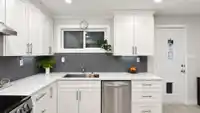
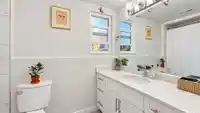
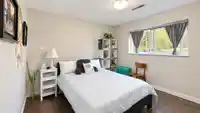
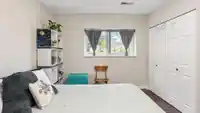
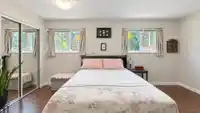
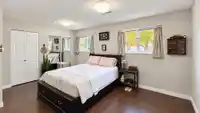
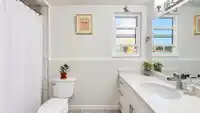
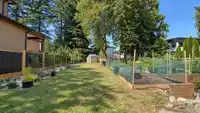
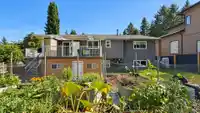
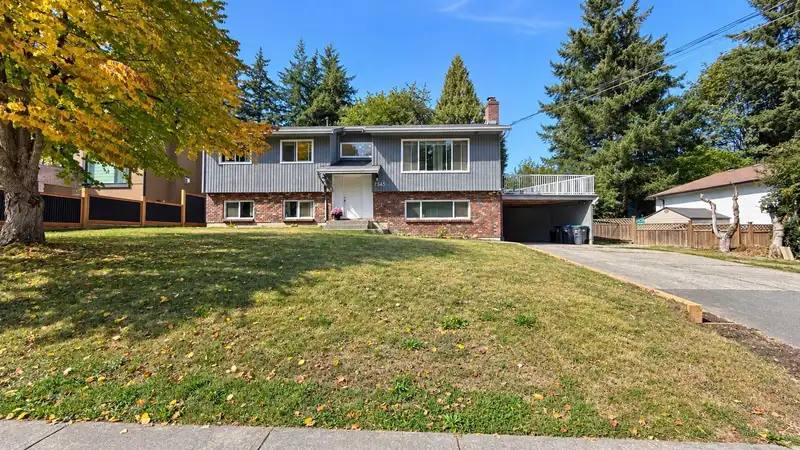
Beautifully renovated and move-in ready, this solid 2,716 sq.ft. home is set on a generous 8,844 sq.ft. lot on a quiet family-oriented East Newton street. The bright upper level offers 3 bedrooms and 2 FULL baths, while the lower level features a 2-bedroom mortgage-helper suite. An expansive deck extends the living space outdoors, overlooking a…
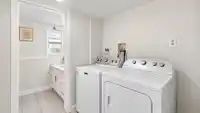
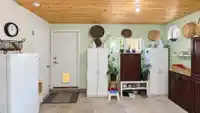
Beautifully renovated and move-in ready, this solid 2,716 sq.ft. home is set on a generous 8,844 sq.ft. lot on a quiet family-oriented East Newton street. The bright upper level offers 3 bedrooms and 2 FULL baths, while the lower level features a 2-bedroom mortgage-helper suite. An expansive deck extends the living space outdoors, overlooking a garden-lover’s backyard with an organic vegetable garden, fruit trees and plenty of room to gather, play and unwind. Two wood-burning fireplaces add warmth and character. Within easy walking distance of M.B. Sanford Elementary and Frank Hurt Secondary, with parks, recreation, golf, KPU and shopping just minutes away. A warm, welcoming home with space to grow, entertain and enjoy for years to come. (Option to install 2nd laundry in storage room.)
Features
Garden
Balcony
Private Yard
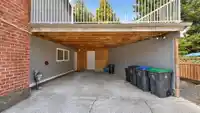
Carport Single
Open
RV Access/Parking
Front Access
Asphalt
Shopping Nearby
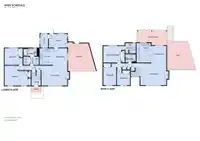
Room measurements15 rooms▸
Living RoomMain · 15'10 × 18'2
Dining RoomMain · 10'5 × 11'6
KitchenMain · 10'5 × 13'8
Primary BedroomMain · 11'7 × 12'7
BedroomMain · 9' × 12'11
BedroomMain · 9'2 × 11'11
FoyerBelow · 5'9 × 6'4
Living RoomBsmt · 13'11 × 18'1
Dining RoomBsmt · 10' × 12'1
KitchenBsmt · 9'5 × 11'8
BedroomBsmt · 11'8 × 12'8
BedroomBsmt · 13'11 × 16'2
StorageBsmt · 9'6 × 12'11
StorageBsmt · 5'6 × 9'6
LaundryBsmt · 5'11 × 6'6
Floor plan
🔍 Tap to zoom
Pinch or scroll to zoom · drag to pan · double-tap to reset
Under BC's Small-Scale Multi-Unit Housing rules, this single-family lot may permit up to 4 units. These are the provincial minimums and approximate — local bylaw, servicing and lot conditions apply.
Approximate lot lines (ParcelMap BC)
Zoning, lot dimensions and grade are approximate, from public data, and for reference only — verify with the City / Township of Langley before relying on them.
Recent nearby sales
Sold prices are available to registered users. Log in to see what these sold for.

 1 / 40 photos