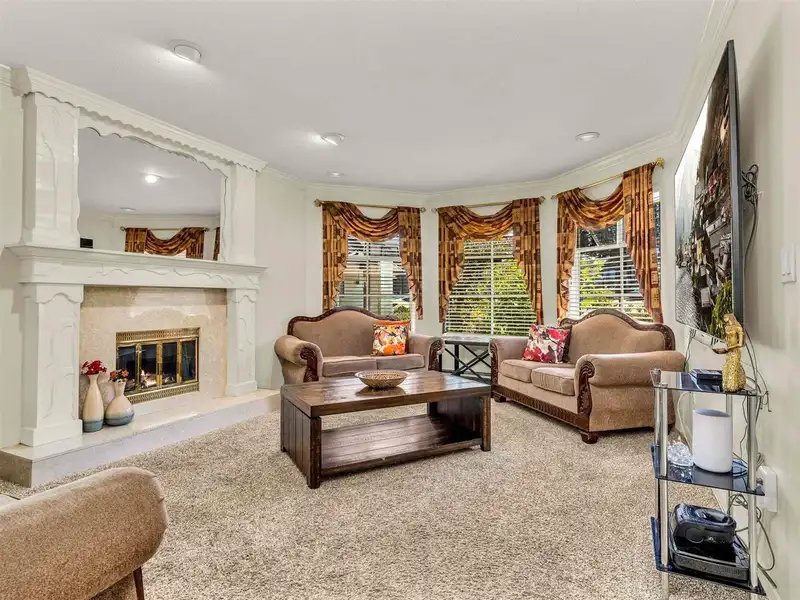
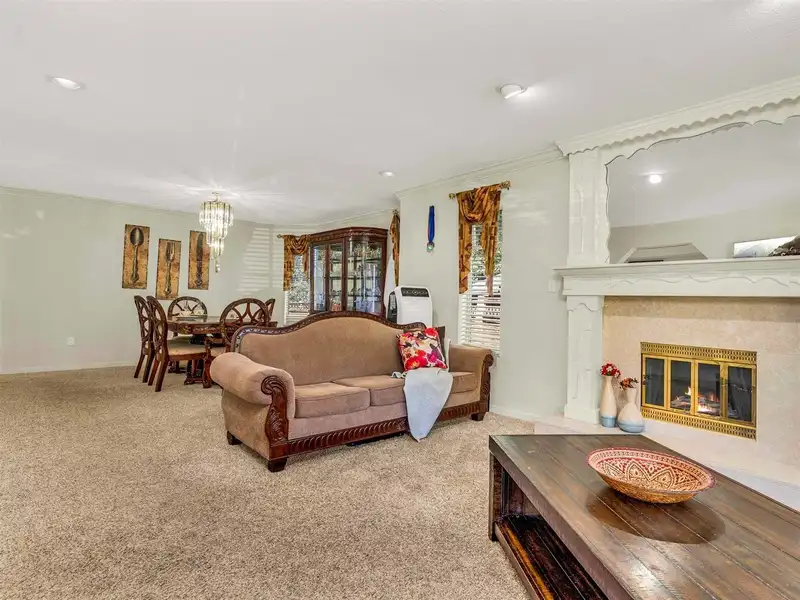
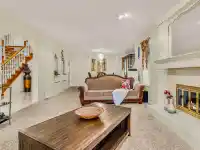
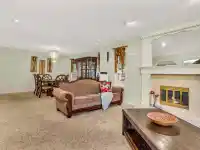
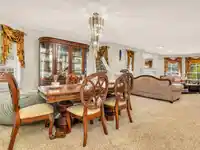
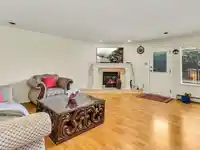
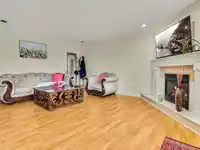
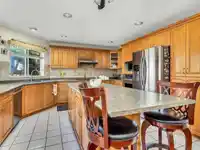
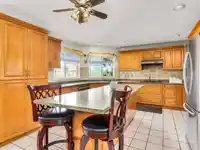
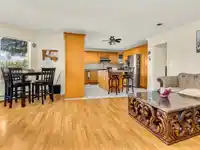
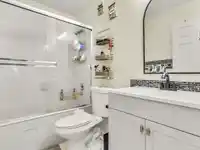
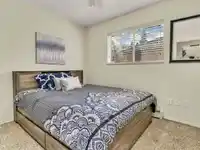
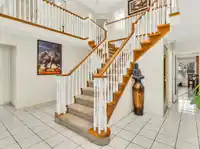
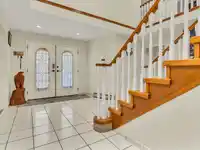
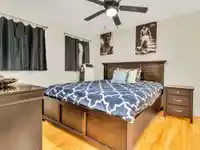
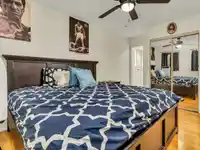
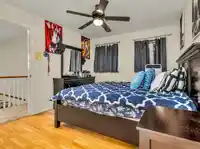
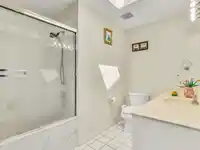
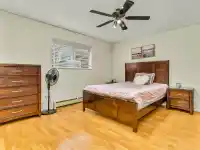
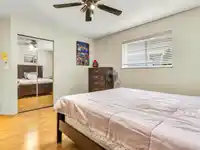
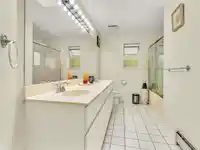
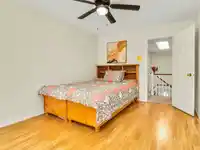
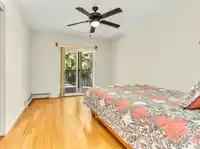
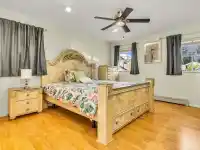
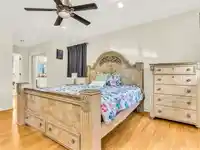
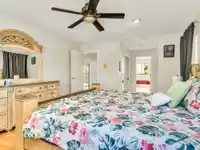
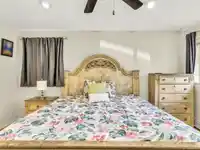
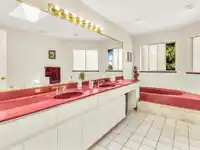
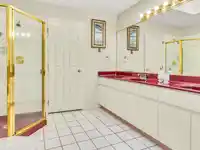
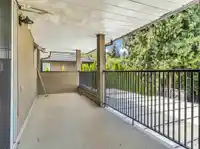
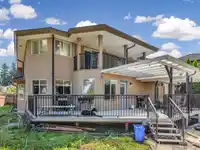
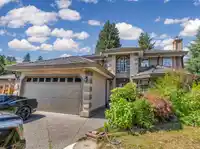
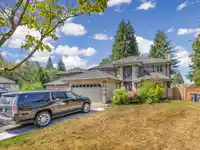
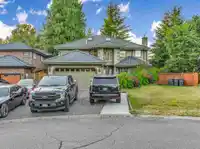
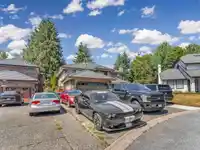
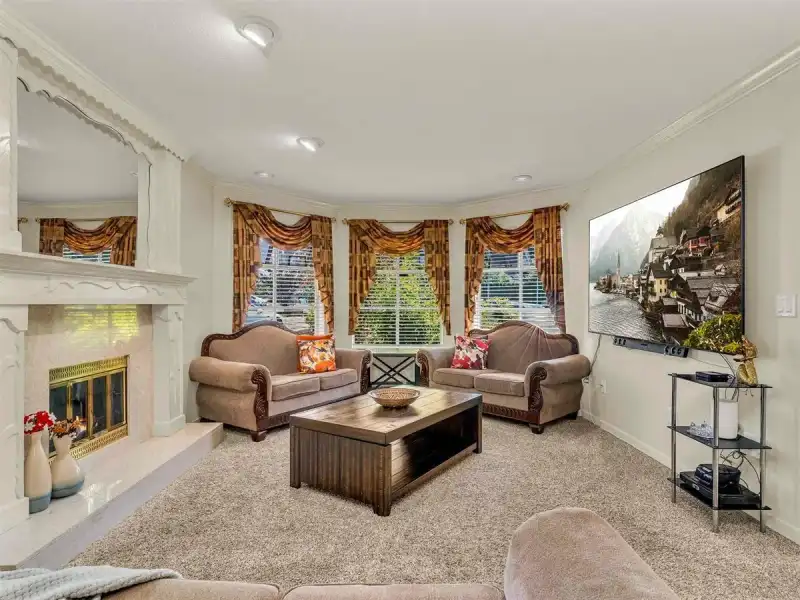
Discover this stunning family home in tranquil Chimney Heights w/ ~4,000 sqft of living space on an ~8,000 sqft lot. Features 6 BEDS+DEN+5 BATHS. Enter through double doors into a grand foyer w/ high ceilings. Main floor includes spacious living room, formal dining room, a family room w/a gas fireplace+BONUS BDRM+FULL BATH perfectly for elderly. Kitchen…
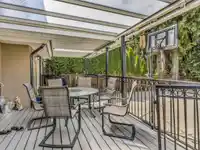
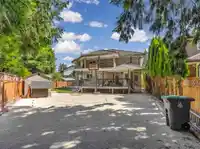
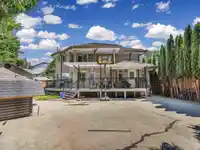
Discover this stunning family home in tranquil Chimney Heights w/ ~4,000 sqft of living space on an ~8,000 sqft lot. Features 6 BEDS+DEN+5 BATHS. Enter through double doors into a grand foyer w/ high ceilings. Main floor includes spacious living room, formal dining room, a family room w/a gas fireplace+BONUS BDRM+FULL BATH perfectly for elderly. Kitchen boasts S/S appliances & a large island. Upstairs features 4 BED+3 FULL BATH. A SEPARATE SUITE offers great MORTGAGE HELPER. Enjoy summer BBQs on outdoor wooden decks in private yard. Upstairs, balcony provides a serene north view. Close to transit, 2 schools nearby(Frank Hurt & MB Sanford), Kids Inn daycare & parks. CENTRAL LOCATION-close to Chimney Heights Park, Chimney Hill Elem. OPEN HOUSE OCT 17TH SAT FROM 2-4 PM!!!
Features
Garden
Balcony
Garage Double
Guest
Front Access
Room measurements13 rooms▸
FoyerMain · 8'5 × 5'5
Living RoomMain · 13'0 × 20'0
Dining RoomMain · 12'7 × 15'5
Family RoomMain · 15'2 × 15'8
KitchenMain · 13'0 × 6'0
Living RoomMain · 13'0 × 11'2
KitchenMain · 13'0 × 6'0
BedroomAbove · 11'2 × 10'0
BedroomAbove · 10'0 × 10'0
Primary BedroomAbove · 15'0 × 13'0
Primary BedroomAbove · 14'2 × 13'1
BedroomAbove · 14'0 × 11'0
BedroomAbove · 13'0 × 11'7
Floor plan
🔍 Tap to zoom
Pinch or scroll to zoom · drag to pan · double-tap to reset
Ground rises about 4.0 m across the lot, side to side (8.5% grade).
Multi-unit potential (Bill 44 / SSMUH)
Units allowedUp to 4
Max height3 storeys
Min. setbacks4.5 / 1.5 / 1.2 mfront / side / rear
Est. buildable~7,932 sqft
Under BC's Small-Scale Multi-Unit Housing rules, this single-family lot may permit up to 4 units. These are the provincial minimums and approximate — local bylaw, servicing and lot conditions apply.
Approximate lot lines (ParcelMap BC)
Zoning, lot dimensions and grade are approximate, from public data, and for reference only — verify with the City / Township of Langley before relying on them.
Recent nearby sales
Sold prices are available to registered users. Log in to see what these sold for.

 1 / 40 photos