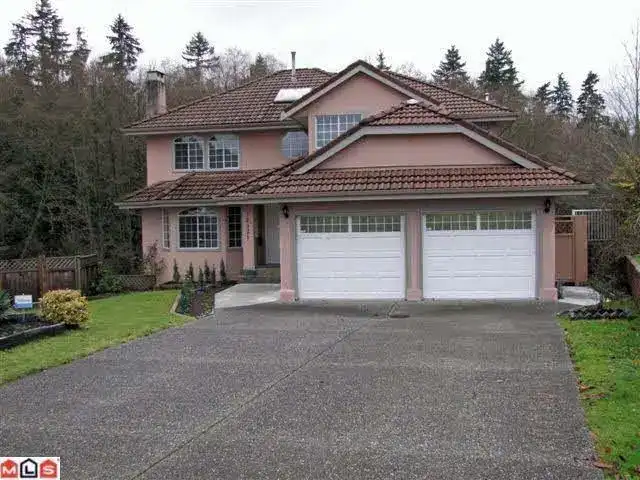
Rare 3.1 acre estate in East Newton! This 6 bed, 5 bath detached home at 14321 77 Avenue sits at the end of a quiet cul-de-sac on an incredibly private lot that flows into its own protected park-like greenbelt – no future development behind, just trees and nature. Bright, generous living space, a double car garage, walkout basement, and outdoor deck/patios…
Rare 3.1 acre estate in East Newton! This 6 bed, 5 bath detached home at 14321 77 Avenue sits at the end of a quiet cul-de-sac on an incredibly private lot that flows into its own protected park-like greenbelt – no future development behind, just trees and nature. Bright, generous living space, a double car garage, walkout basement, and outdoor deck/patios create amazing indoor-outdoor living. Well designed home with updates. With tons of yard space for kids, pets and gardening in a safe, family-oriented neighbourhood close to schools, parks and transit, this is a truly rare long-term hold.
Features
Garage Double
Room measurements16 rooms▸
Living RoomMain · 14'4 × 16'0
KitchenMain · 13'0 × 13'6
Dining RoomMain · 11'0 × 13'4
Eating AreaMain · 7'6 × 10'2
Family RoomMain · 14'0 × 16'6
LaundryMain · 7'5 × 11'5
BedroomAbove · 10'6 × 15'6
BedroomAbove · 10'6 × 13'0
BedroomAbove · 10'4 × 10'8
Primary BedroomAbove · 14'4 × 17'4
Recreation RoomBsmt · 16'8 × 14'0
Family RoomBsmt · 14'10 × 10'10
BedroomBsmt · 12'8 × 14'4
BedroomBsmt · 12'7 × 14'2
Games RoomBsmt · 13'7 × 18'6
OtherBsmt · 21'7 × 22'4
Floor plan
🔍 Tap to zoom
Pinch or scroll to zoom · drag to pan · double-tap to reset
Zoning, lot dimensions and grade are approximate, from public data, and for reference only — verify with the City / Township of Langley before relying on them.
Recent nearby sales
Sold prices are available to registered users. Log in to see what these sold for.

 1 / 1 photos