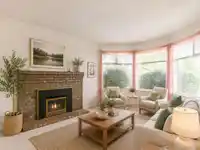
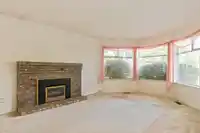
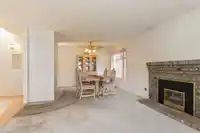
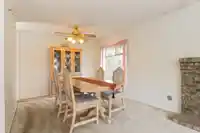
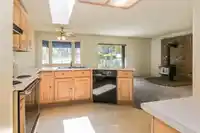
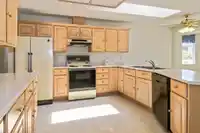
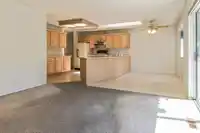
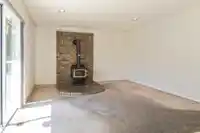
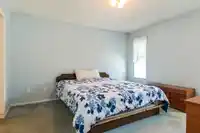
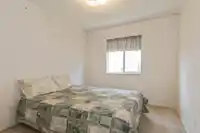
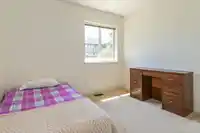
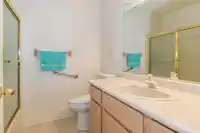
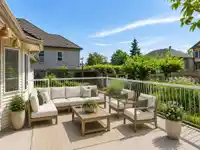
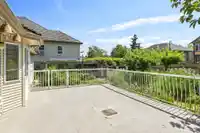
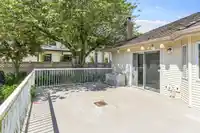
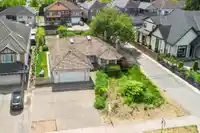
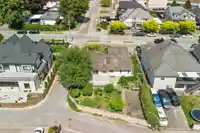
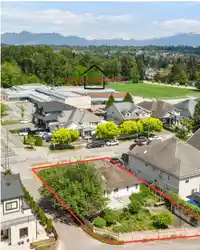
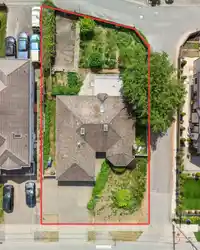
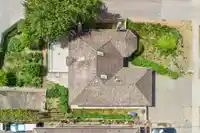
**BUILDERS & INVESTORS ALERT** Exceptional opportunity on a huge 9,035 sqft corner lot with lane access in prime East Newton. Zoned R3 with Surrey’s new SSMUH (Small-Scale Multi-Unit Housing) zoning, allowing potential for up to 4 units — buyers to verify with the City of Surrey. 1,533 sqft rancher features 3 bedrooms, 2 full bathrooms, double car garage,…
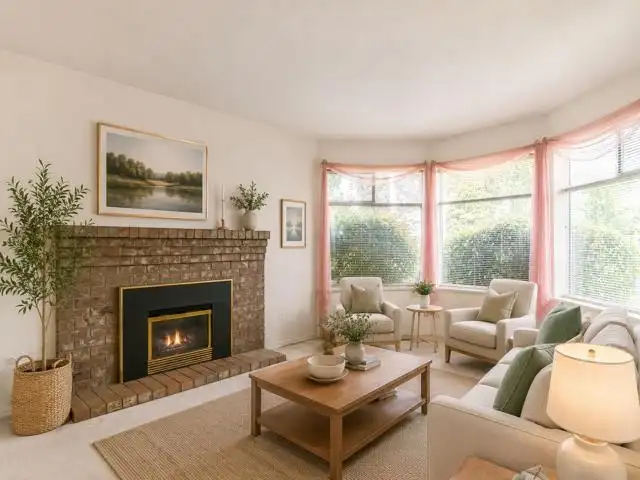
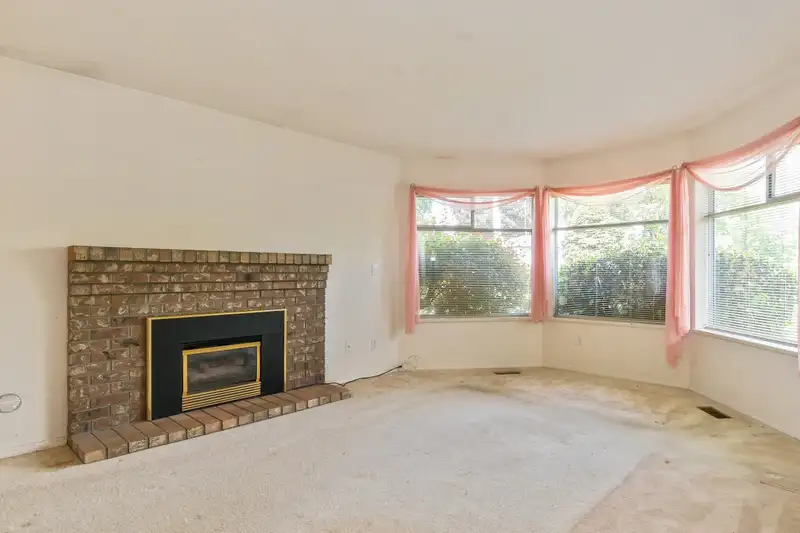
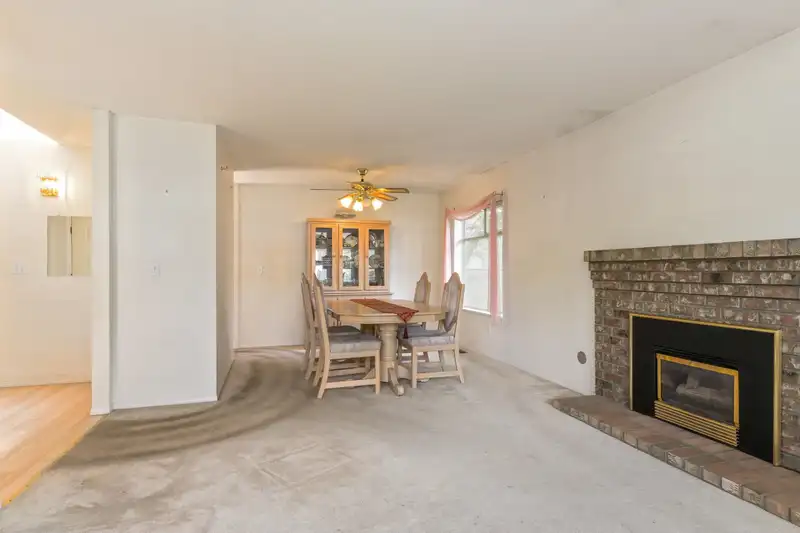
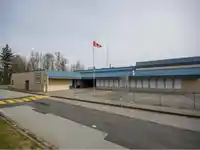
**BUILDERS & INVESTORS ALERT** Exceptional opportunity on a huge 9,035 sqft corner lot with lane access in prime East Newton. Zoned R3 with Surrey’s new SSMUH (Small-Scale Multi-Unit Housing) zoning, allowing potential for up to 4 units — buyers to verify with the City of Surrey. 1,533 sqft rancher features 3 bedrooms, 2 full bathrooms, double car garage, and a sunny south-facing backyard. Ideal to live in, hold as an investment, renovate, or build your dream home. Fantastic family-friendly location just a 2-minute walk to Sanford Elementary and only a 5-minute drive to Frank Hurt Secondary. Conveniently close to parks, recreation, shops, restaurants, transit, and everyday services. A rare development and investment opportunity in one of Surrey's rapidly growing neighbourhoods! Call now!
Features
Central Vacuum
Garden
Garage Double
Front Access
Aggregate
Garage Door Opener
Shopping Nearby
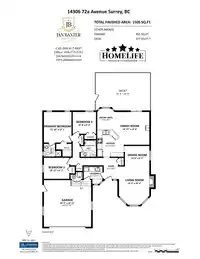
Room measurements11 rooms▸
Living RoomMain · 13'0 × 16'4
Dining RoomMain · 8'9 × 10'6
KitchenMain · 11'4 × 11'5
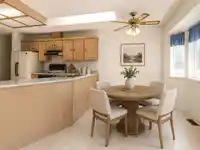
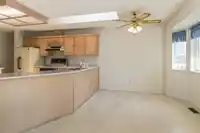
Eating AreaMain · 7'5 × 9'1
Family RoomMain · 14'0 × 14'10
Primary BedroomMain · 11'10 × 13'1
Walk-In ClosetMain · 5'6 × 6'7
BedroomMain · 9'4 × 10'0
BedroomMain · 9'1 × 10'11
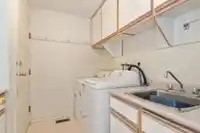
LaundryMain · 7'5 × 8'1
FoyerMain · 6'6 × 9'1
Floor plan
🔍 Tap to zoom
Pinch or scroll to zoom · drag to pan · double-tap to reset
Essentially flat lot (about 0.8 m of relief corner to corner).
Multi-unit potential (Bill 44 / SSMUH)
Units allowedUp to 4
Max height3 storeys
Min. setbacks4.5 / 1.5 / 1.2 mfront / side / rear
Est. buildable~8,980 sqft
Under BC's Small-Scale Multi-Unit Housing rules, this single-family lot may permit up to 4 units. These are the provincial minimums and approximate — local bylaw, servicing and lot conditions apply.
Approximate lot lines (ParcelMap BC)
Zoning, lot dimensions and grade are approximate, from public data, and for reference only — verify with the City / Township of Langley before relying on them.
Recent nearby sales
Sold prices are available to registered users. Log in to see what these sold for.

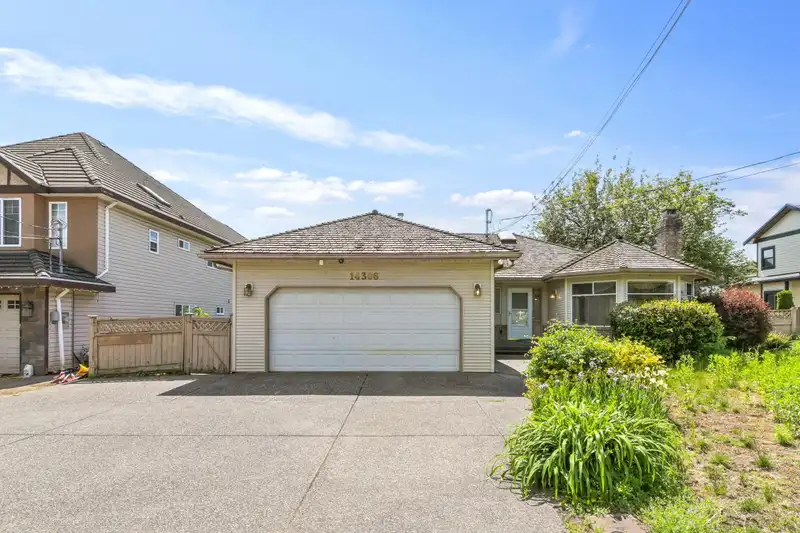 1 / 28 photos