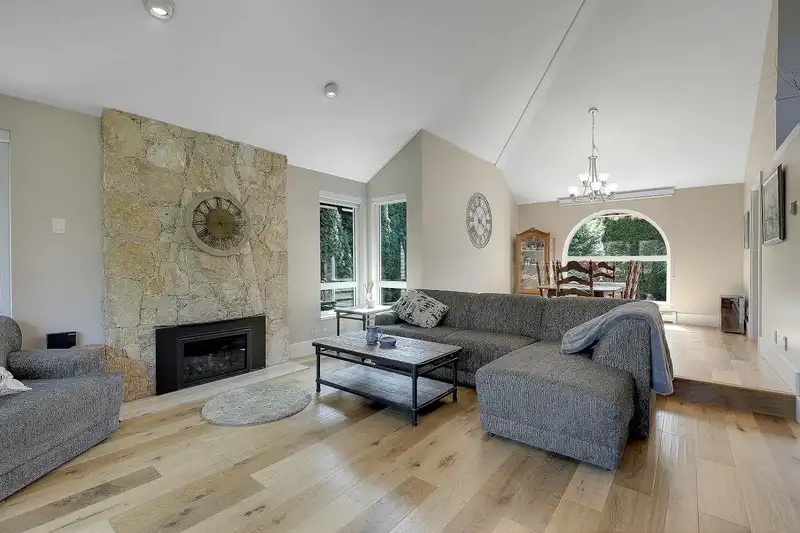
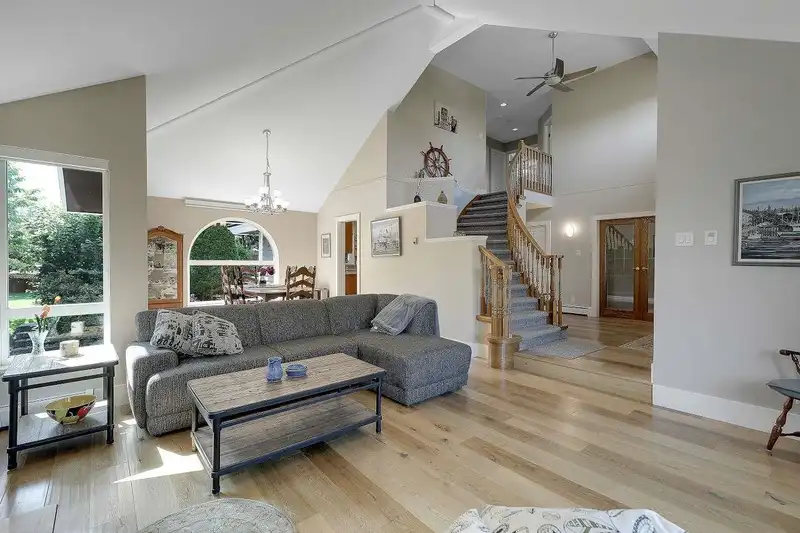
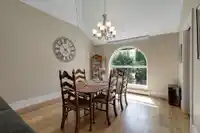
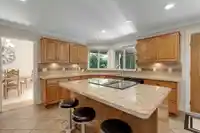
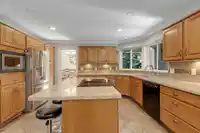
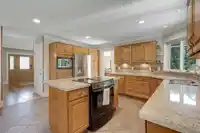
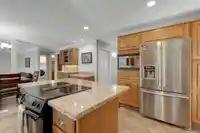
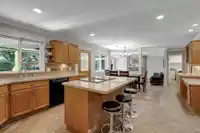
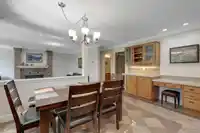
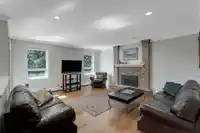
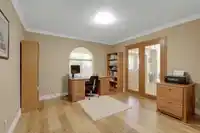
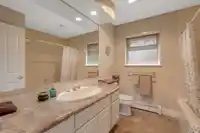
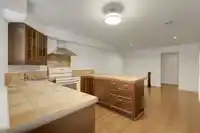
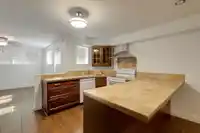
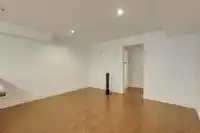
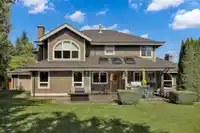
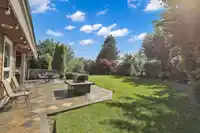
EXECUTIVE HAZELWOOD GROVE HOME. Rarely a home of this quality becomes available in extremely desirable neighborhood. Updated over the years features hardwood flooring throughout, vaulted ceilings, new soaring windows for abundance of light, huge open kitchen/eating area with large family room. All backing onto your level 14,000 sq ft park like Southwest…
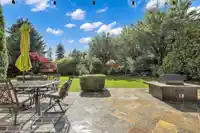
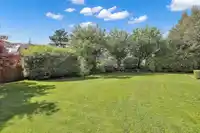
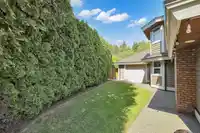
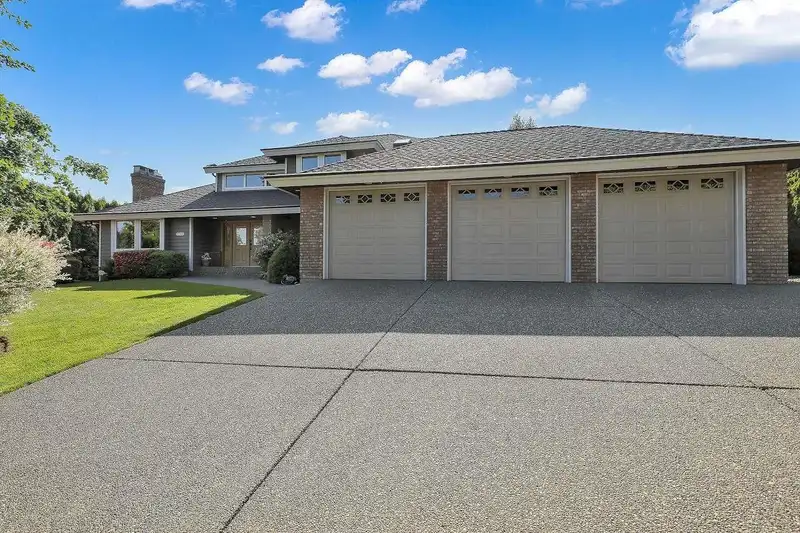
EXECUTIVE HAZELWOOD GROVE HOME. Rarely a home of this quality becomes available in extremely desirable neighborhood. Updated over the years features hardwood flooring throughout, vaulted ceilings, new soaring windows for abundance of light, huge open kitchen/eating area with large family room. All backing onto your level 14,000 sq ft park like Southwest backyard which is extremely private. Patio is partially covered, outdoor fire pit makes for ultimate for entertaining. Upstairs features generous size bdrms, downstairs is 1600 sq ft of unauth accom very bright separate easy access. Loads of parking over sized heated triple garage with wkshp & 4th bay door at back for all your toys. R.V. Pkg inground sprinklers list is endless. Views to Northview & Mt. Baker.
Features
Vaulted Ceiling(s)
Private Yard
Garage Triple
RV Access/Parking
Front Access
Aggregate
Shopping Nearby
Room measurements20 rooms▸
Living RoomMain · 15'7 × 15'10
Dining RoomMain · 12' × 12'
KitchenMain · 11' × 14'9
Eating AreaMain · 6'9 × 10'7
Family RoomMain · 16' × 16'
OfficeMain · 12' × 15'
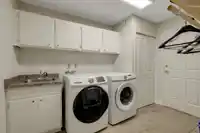
LaundryMain · 8'7 × 10'9
FoyerMain · 11'5 × 12'6
StorageMain · 5'9 × 12'5
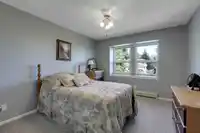
Primary BedroomAbove · 14'8 × 23'4
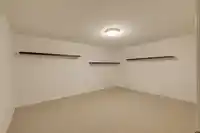
Walk-In ClosetAbove · 6'6 × 6'9
BedroomAbove · 11' × 14'2
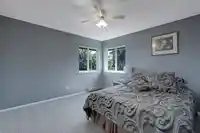
BedroomAbove · 12' × 12'2
Living RoomBsmt · 14'7 × 26'9
KitchenBsmt · 10' × 13'1
Eating AreaBsmt · 11' × 13'1
BedroomBsmt · 12' × 14'11
BedroomBsmt · 10'3 × 15'2
LaundryBsmt · 14'4 × 15'11
StorageBsmt · 6'10 × 11'10
Floor plan
🔍 Tap to zoom
Pinch or scroll to zoom · drag to pan · double-tap to reset
Under BC's Small-Scale Multi-Unit Housing rules, this single-family lot may permit up to 4 units. These are the provincial minimums and approximate — local bylaw, servicing and lot conditions apply.
Approximate lot lines (ParcelMap BC)
Zoning, lot dimensions and grade are approximate, from public data, and for reference only — verify with the City / Township of Langley before relying on them.
Monthly Cost Calculator
Estimated monthly cost$11,187
Mortgage payment$10,334
Property tax$633
Home insurance$220
Partner Rates Available
Contact us for preferred mortgage rates
Monthly cost
Estimated monthly$11,187
$1,858,800$2,518,800
20%50%
3.15%7.15%
5 years30 years
$6,043/yr$9,143/yr
$175/mo$265/mo
An estimate only. Canadian semi-annual compounding; excludes utilities, closing costs and BC property transfer tax.
5-year fixed, as of Sep 25

 1 / 40 photos