
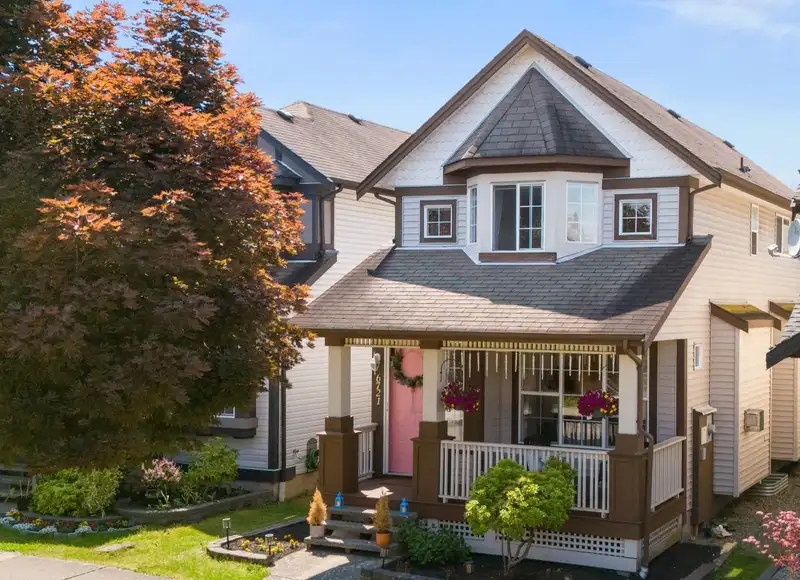
 1 / 34 photos
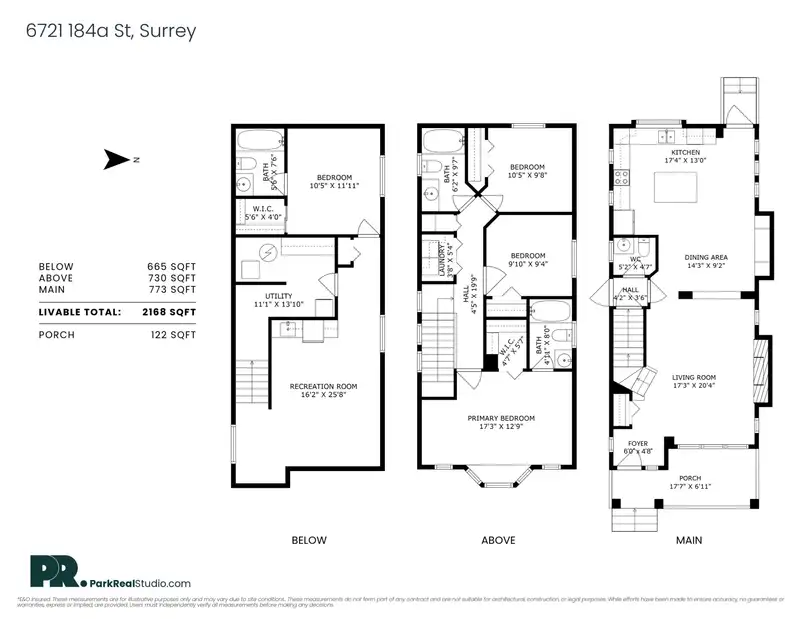
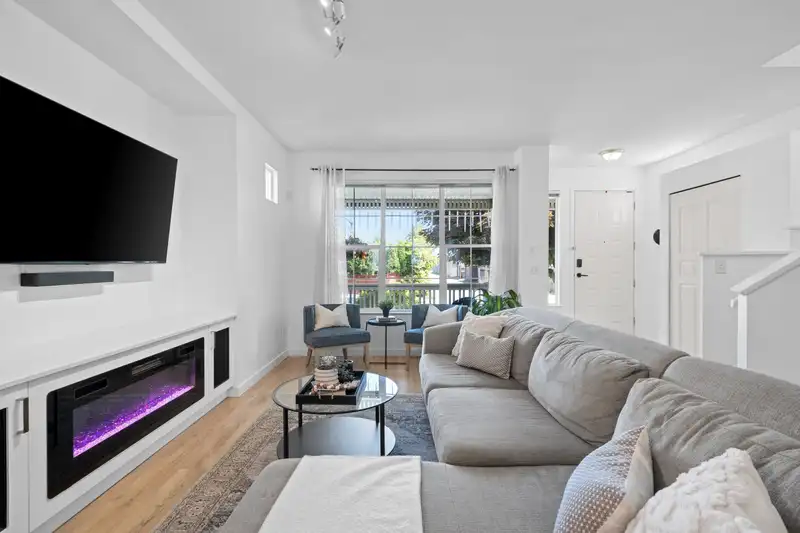
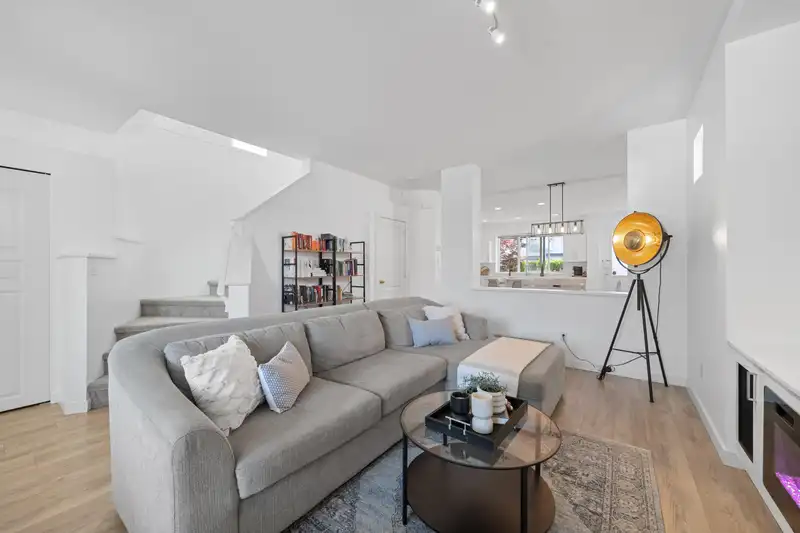
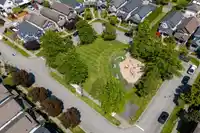
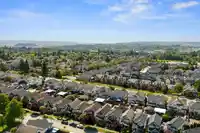
About This Property
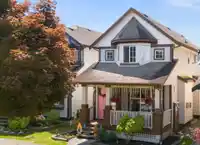
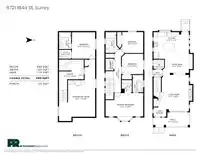
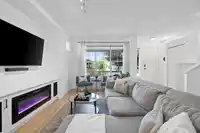
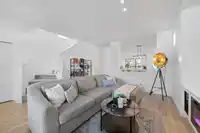
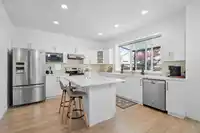
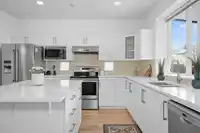
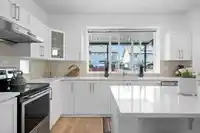
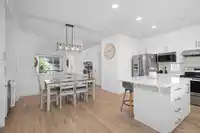
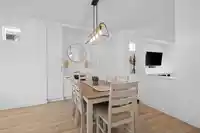
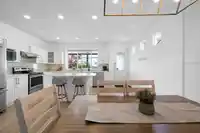
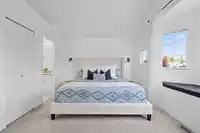
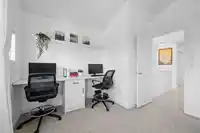
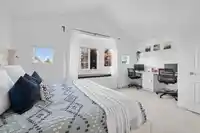
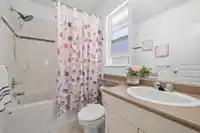
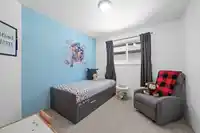
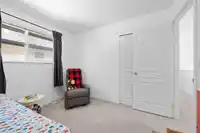
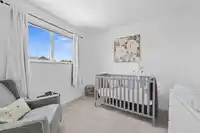
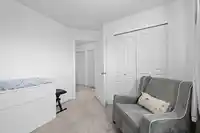
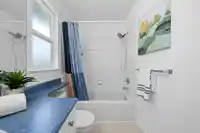
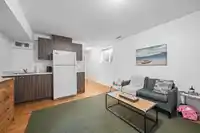
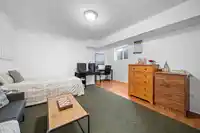
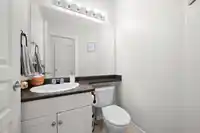
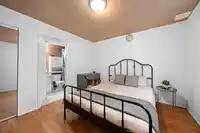
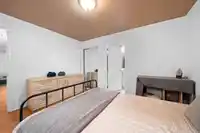
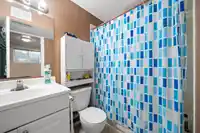
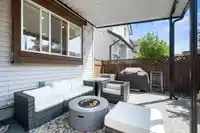
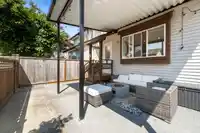
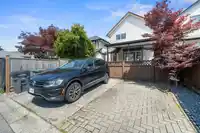
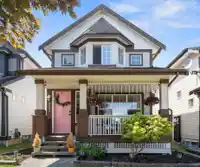
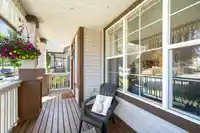
IMMACULATE & UPDATED 4Bdrm/4Bth Home in Cloverdale! Bright, open layout with wide-plank floors & fresh paint (2022). Spacious kitchen w/SS appliances, island & new pantry (2023). New carpet up & includes stairs (2022). Primary w/built-in desk/office (2023), ensuite & soaker tub. Basement has suite potential w/sep. entry, walk-in closet, bath, laundry,…
Features
Property Details
School Catchment
Neighbourhood
Age
- Under 1521.3%
- 15 to 6470.6%
- 65 and over8.1%
Household size
- 1 person14.6%
- 222.2%
- 320.3%
- 427.8%
- 5 or more15.2%
Language spoken at home
67.9% English mother tongue
Mother tongue, share of 4,950 residents.
How this pocket differs
- notably fewer seniors 65+ than Cloverdale BC 8.1% vs 14.6%
- more 4-person households than Cloverdale BC 27.8% vs 20.7%
- notably fewer Punjabi speakers than Cloverdale BC 6.1% vs 14.1%
- notably more Tagalog speakers than Cloverdale BC 3.6% vs 1.7%
- Median household income is higher than Metro Vancouver $123,000 vs $90,000
Source: Statistics Canada, Census of Population, 2021. Reproduced and distributed on an "as is" basis with the permission of Statistics Canada.
Land & Development
Within a provincially designated Transit-Oriented Area, this lot may support up to 3 FAR / 8 storeys regardless of base zoning. Provincial minimums and approximate — municipal rezoning, servicing and parking standards still apply.
Zoning, lot dimensions and grade are approximate, from public data, and for reference only — verify with the City / Township of Langley before relying on them.
Recent nearby sales
Sold prices are available to registered users. Log in to see what these sold for.
Monthly Cost Calculator
An estimate only. Canadian semi-annual compounding; excludes utilities, closing costs and BC property transfer tax. 5-year fixed, as of Oct 16
Similar Listings Nearby
18416 68TH AVENUE
6718 185 STREET
18539 67A AVENUE
18589 67 AVENUE
6668 183 STREET
6459 184 STREET
6495 186 STREET
6928 182A STREET
18366 64 AVENUE
18267 64 AVENUE
18656 64A AVENUE
18256 64 AVENUE