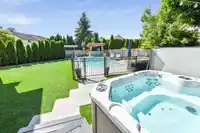
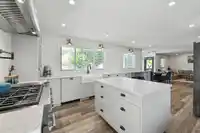
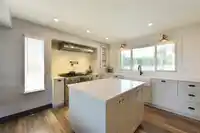
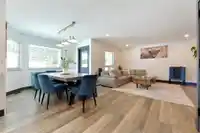
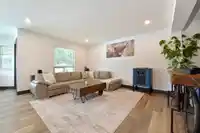
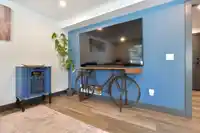
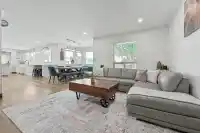
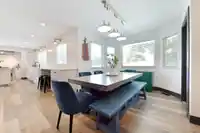
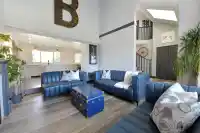
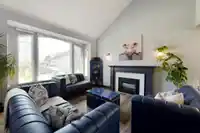
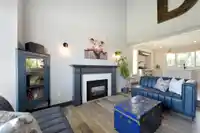
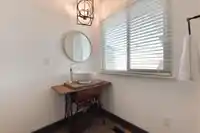
Welcome to your dream home in Eagle Crest, just in time for Summer! Nestled on a quiet cul-de-sac, this fully renovated stunner — beautiful kitchen, updated flooring, baths, and more is completely move-in ready. Big-ticket items done: roof, furnace, windows, and gutters. Arrive to incredible curb appeal with RV parking, then escape to your backyard paradise…
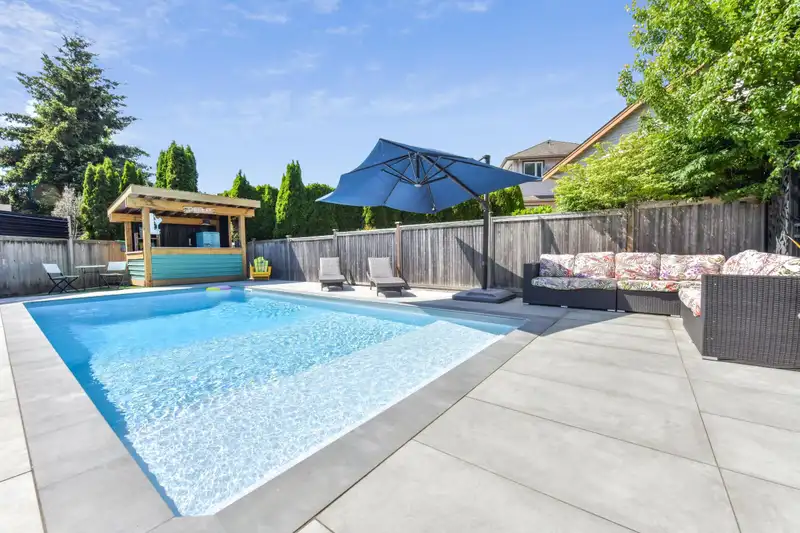
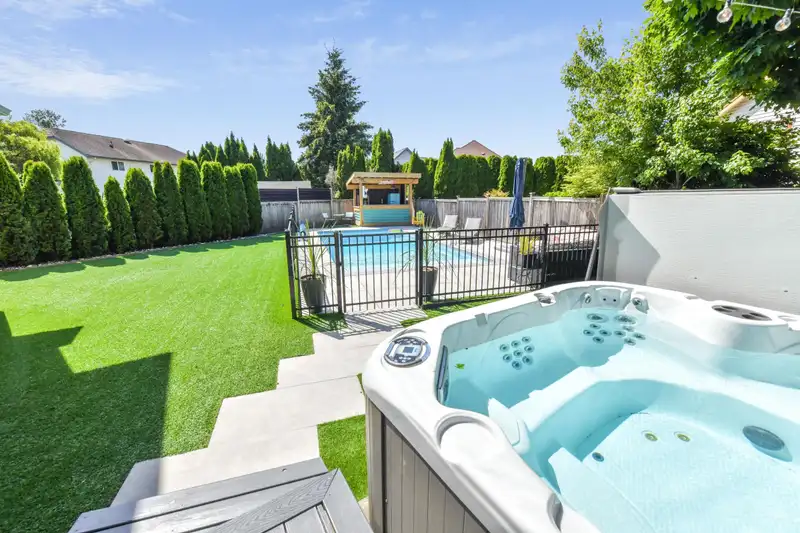
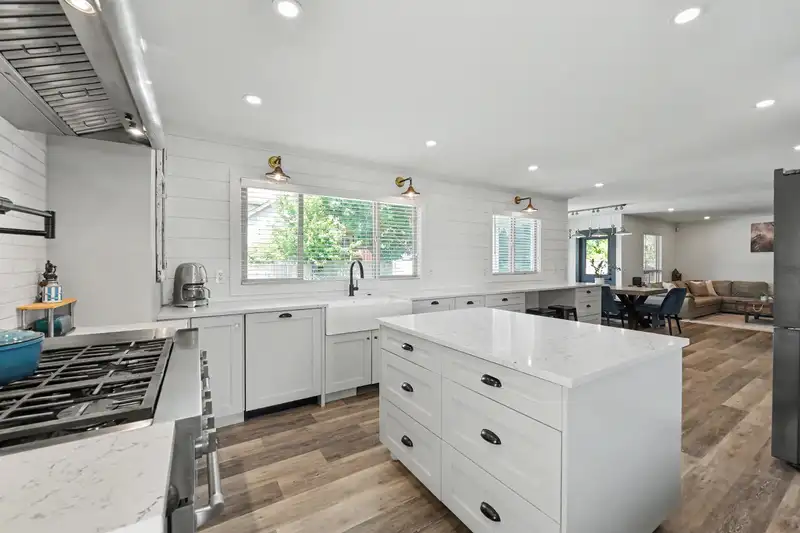
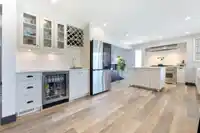
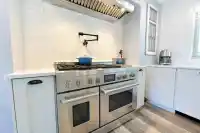
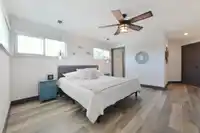
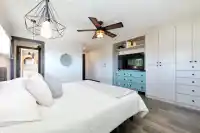
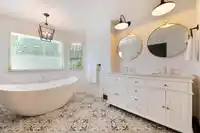
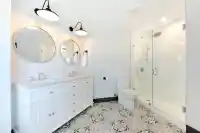
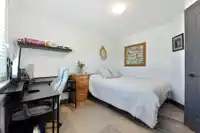
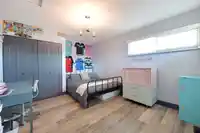
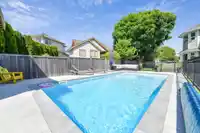
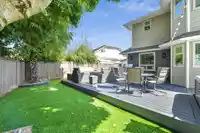
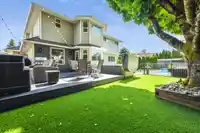
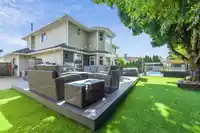
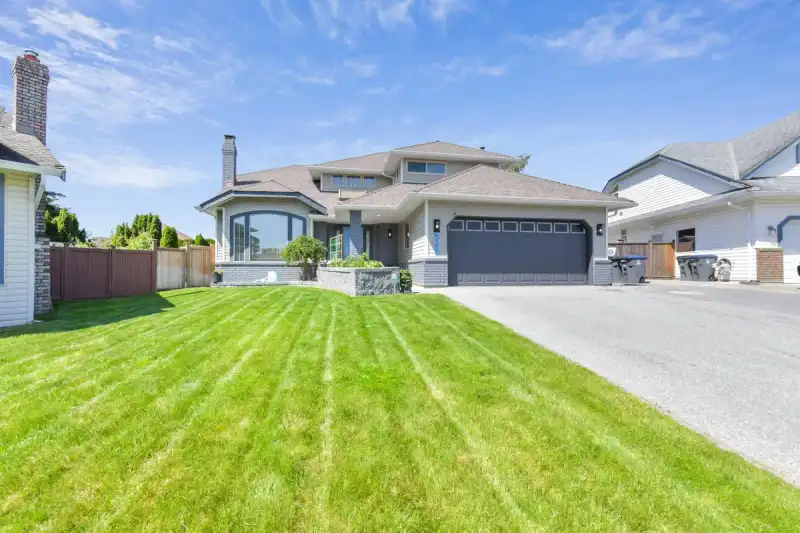
Welcome to your dream home in Eagle Crest, just in time for Summer! Nestled on a quiet cul-de-sac, this fully renovated stunner — beautiful kitchen, updated flooring, baths, and more is completely move-in ready. Big-ticket items done: roof, furnace, windows, and gutters. Arrive to incredible curb appeal with RV parking, then escape to your backyard paradise with a 5-year-new 30'x15' saltwater pool with sun shelf, Tiki bar, & hot tub! The fully fenced 7,374 sq.ft. lot features low-maintenance turf and a large patio for entertaining. The chef's kitchen shines with a 6-burner Jenn Air gas range, new fridge, & wine fridge. 3 bedrooms upstairs include a gorgeous primary with 5-pc ensuite. Add A/C, epoxy garage floors, a short stroll to the park and elementary school — your perfect life awaits!
Features
Private Yard
Garage Double
RV Access/Parking
Shopping Nearby
Room measurements10 rooms▸
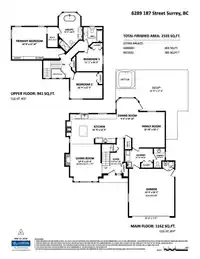
Living RoomMain · 15'9 × 13'
KitchenMain · 12'4 × 21'3
Dining RoomMain · 16'10 × 9'3
Family RoomMain · 15'1 × 13'10
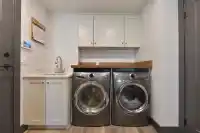
LaundryMain · 8'2 × 11'11
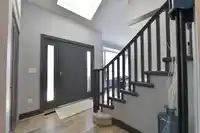
FoyerMain · 8'10 × 9'4
Primary BedroomAbove · 13'10 × 14'8
Walk-In ClosetAbove · 8'7 × 4'4
BedroomAbove · 11'2 × 13'9
BedroomAbove · 10'3 × 11'1
Floor plan
🔍 Tap to zoom
Pinch or scroll to zoom · drag to pan · double-tap to reset
Under BC's Small-Scale Multi-Unit Housing rules, this single-family lot may permit up to 4 units. These are the provincial minimums and approximate — local bylaw, servicing and lot conditions apply.
Approximate lot lines (ParcelMap BC)
Zoning, lot dimensions and grade are approximate, from public data, and for reference only — verify with the City / Township of Langley before relying on them.
Recent nearby sales
Sold prices are available to registered users. Log in to see what these sold for.

 1 / 32 photos