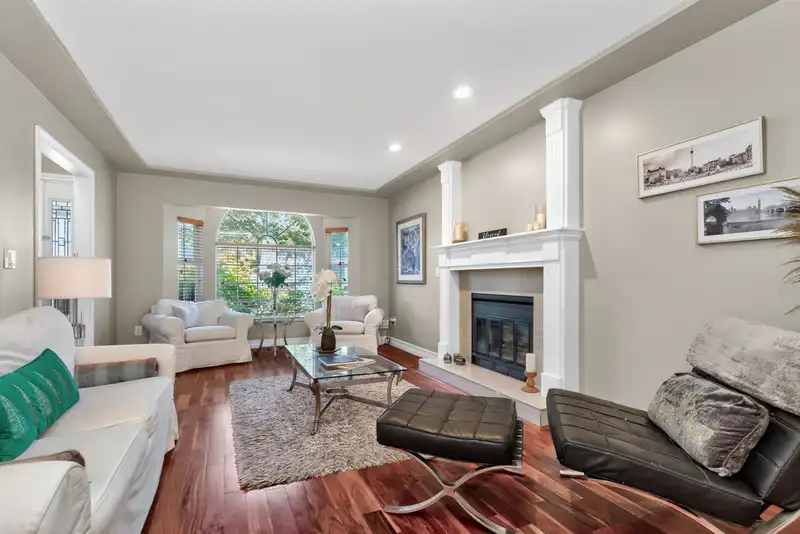
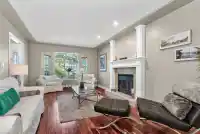
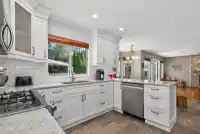
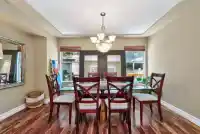
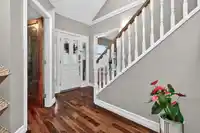
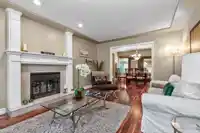
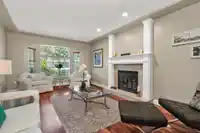
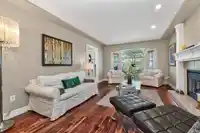
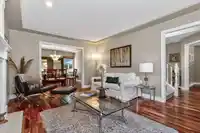
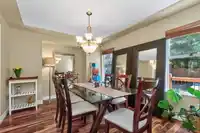
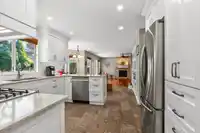
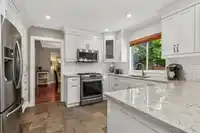
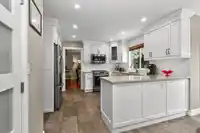
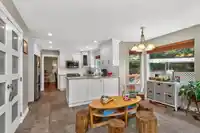
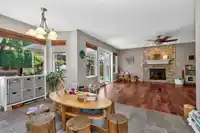
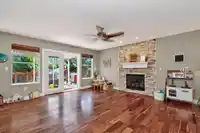
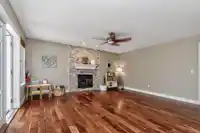
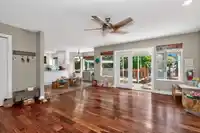
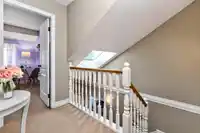
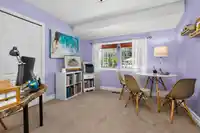
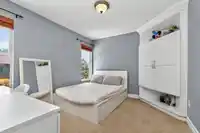
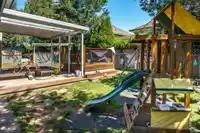
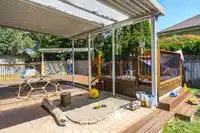
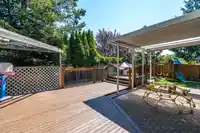
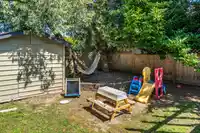
Beautifully updated 3 bath, 5 bedroom plus den home with lots of natural light, A/C and triple garage in centre of Cloverdale. This home is a licensed daycare for 8 kids and recent zoning allows for 25 kids with modifications (see associated docs). Hardwood throughout the main floor and elegant living room with gas fireplace is open to the large dining…
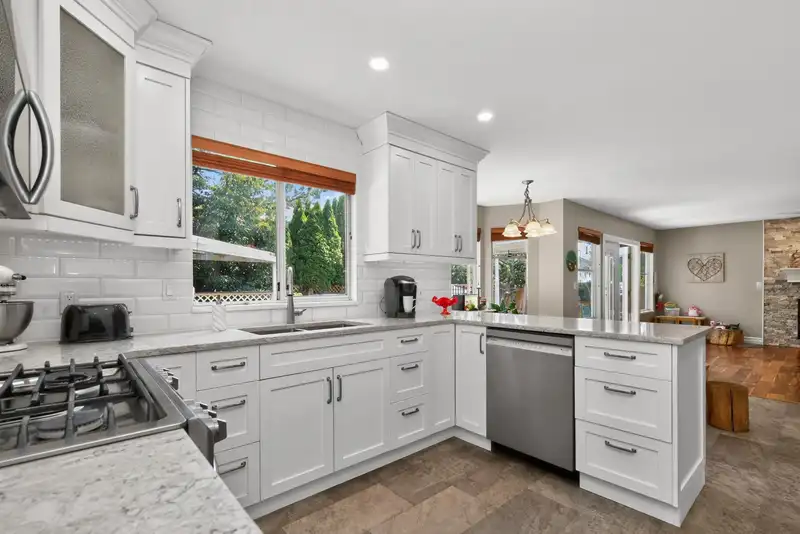
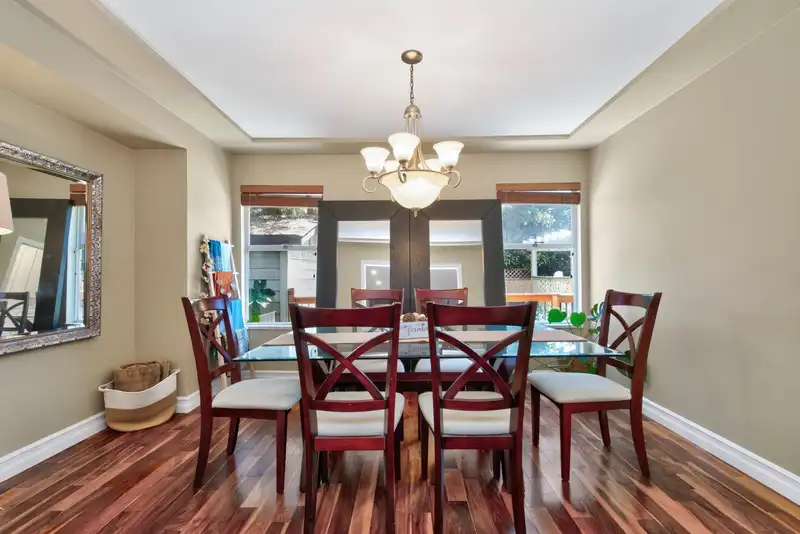
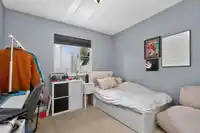
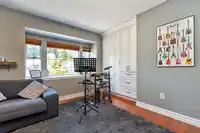
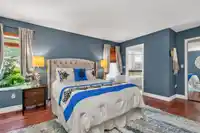
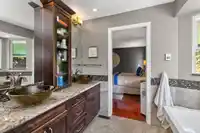
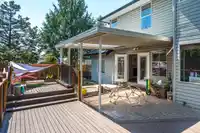
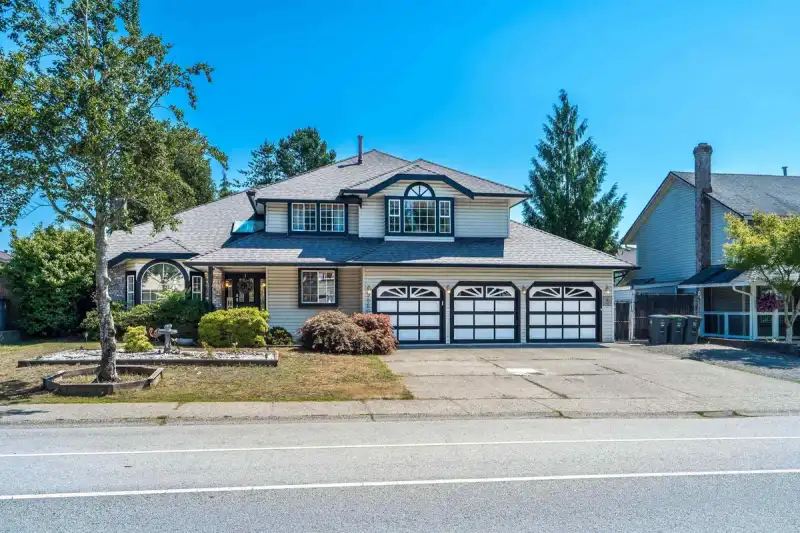
Beautifully updated 3 bath, 5 bedroom plus den home with lots of natural light, A/C and triple garage in centre of Cloverdale. This home is a licensed daycare for 8 kids and recent zoning allows for 25 kids with modifications (see associated docs). Hardwood throughout the main floor and elegant living room with gas fireplace is open to the large dining room.Kitchen with quartz counter tops, white cabinetry, gas stove, S/S appliances mostly replaced last 2 - 4 yrs, pantry with glass doors. Adjacent family room with gas fireplace has French doors to the fully fenced private backyard and patio. Above primary bedroom through double doors has tub/shower ensuite and walk in closet. Other 4 bedrooms are generous size. Triple garage and surface parking allow 9 vehicles, RV/boat. HW tank 1 yr old.
Features
Central Vacuum
Private Yard
Garage Triple
RV Access/Parking
Front Access
Aggregate
Garage Door Opener
Shopping Nearby
Room measurements14 rooms▸
FoyerMain · 4'5 × 5'6
Living RoomMain · 20'0 × 12'1
KitchenMain · 12'5 × 10'9
Eating AreaMain · 13'8 × 8'5
Dining RoomMain · 10'10 × 13'8
Family RoomMain · 17'5 × 16'4
DenMain · 10'2 × 11'0
LaundryMain · 8'9 × 5'0
Primary BedroomAbove · 12'5 × 14'10
Walk-In ClosetAbove · 5'8 × 6'1
BedroomAbove · 9'6 × 11'7
BedroomAbove · 10'0 × 9'2
BedroomAbove · 12'2 × 15'1
BedroomAbove · 10'11 × 10'10
Floor plan
🔍 Tap to zoom
Pinch or scroll to zoom · drag to pan · double-tap to reset
Zoning, lot dimensions and grade are approximate, from public data, and for reference only — verify with the City / Township of Langley before relying on them.
Recent nearby sales
Sold prices are available to registered users. Log in to see what these sold for.

 1 / 40 photos