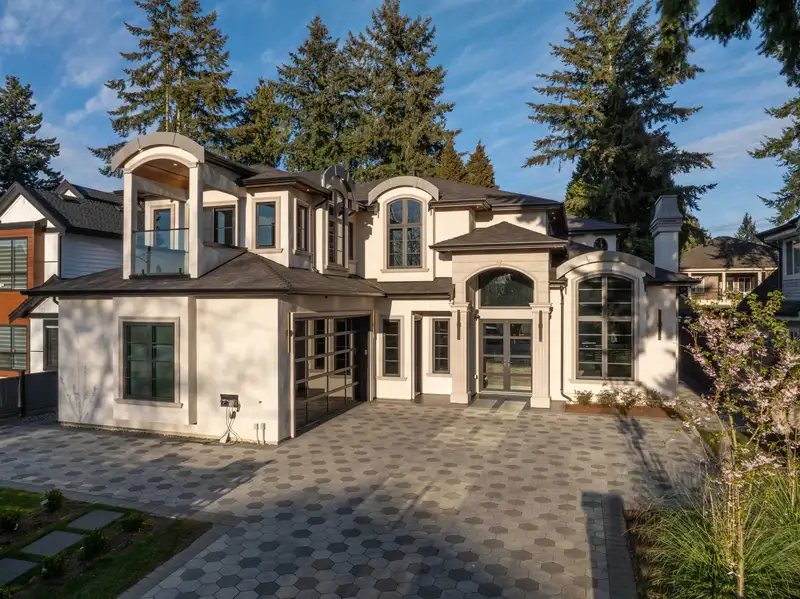
Discover this incredible like-new chateau-inspired estate with 7 generous bedrooms & 7 bathrooms in desirable Cedar Hills. Thoughtfully designed for comfort, functionality & everyday luxury. Main level features an open-concept plan with an impressive foyer, spiral staircase, soaring ceilings, chef’s kitchen + adjacent spice kitchen, & expansive living +…
Discover this incredible like-new chateau-inspired estate with 7 generous bedrooms & 7 bathrooms in desirable Cedar Hills. Thoughtfully designed for comfort, functionality & everyday luxury. Main level features an open-concept plan with an impressive foyer, spiral staircase, soaring ceilings, chef’s kitchen + adjacent spice kitchen, & expansive living + dining areas. The upper level features 5 bedrooms including a Primary Bedroom with spa-inspired ensuite & walk-in closet. Nestled in a family-oriented neighbourhood close to schools, parks, & transit. There are 2x suites with individual laundry. BONUS: The property further allows for a self-contained backyard garden suite (ready for submission). This one offers flexibility to accommodate your lifestyle. NO GST!
Features
Balcony
Private Yard
Additional Parking
Garage Double
Front Access
Room measurements20 rooms▸
Living RoomMain · 12'0 × 14'0
Dining RoomMain · 12'0 × 11'0
Family RoomMain · 12'6 × 17'0
NookMain · 9'0 × 17'0
KitchenMain · 9'8 × 17'0
Wok KitchenMain · 5'6 × 11'6
DenMain · 11'2 × 12'0
Living RoomMain · 9'0 × 12'0
BedroomMain · 9'8 × 10'0
BedroomMain · 12'0 × 10'0
Walk-In ClosetMain · 5'6 × 5'0
KitchenMain · 12'0 × 16'0
Primary BedroomAbove · 14'8 × 17'0
Walk-In ClosetAbove · 13'0 × 7'0
BedroomAbove · 12'0 × 12'6
LaundryAbove · 10'4 × 6'0
BedroomAbove · 10'4 × 11'7
BedroomAbove · 12'2 × 11'8
BedroomAbove · 14'0 × 12'4
KitchenMain · 9'0 × 12'0
Floor plan
🔍 Tap to zoom
Pinch or scroll to zoom · drag to pan · double-tap to reset
Under BC's Small-Scale Multi-Unit Housing rules, this single-family lot may permit up to 4 units. These are the provincial minimums and approximate — local bylaw, servicing and lot conditions apply.
Approximate lot lines (ParcelMap BC)
Zoning, lot dimensions and grade are approximate, from public data, and for reference only — verify with the City / Township of Langley before relying on them.
Recent nearby sales
Sold prices are available to registered users. Log in to see what these sold for.

 1 / 1 photos