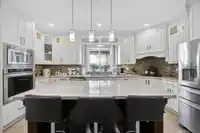
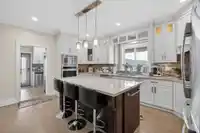
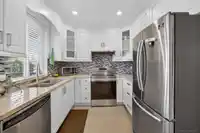
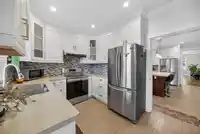
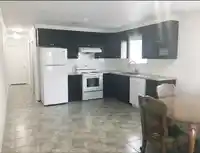
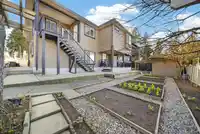
Spectacular views! Custom-built 9-bedroom, 8-bathroom home in a prime central location easy access to Pattullo Bridge,SkyTrain Station. This stunning home offers exceptional space and functionality for large or extended families. The main floor features a bright and elegant kitchen along with a spacious wok kitchen equipped with granite countertops and…
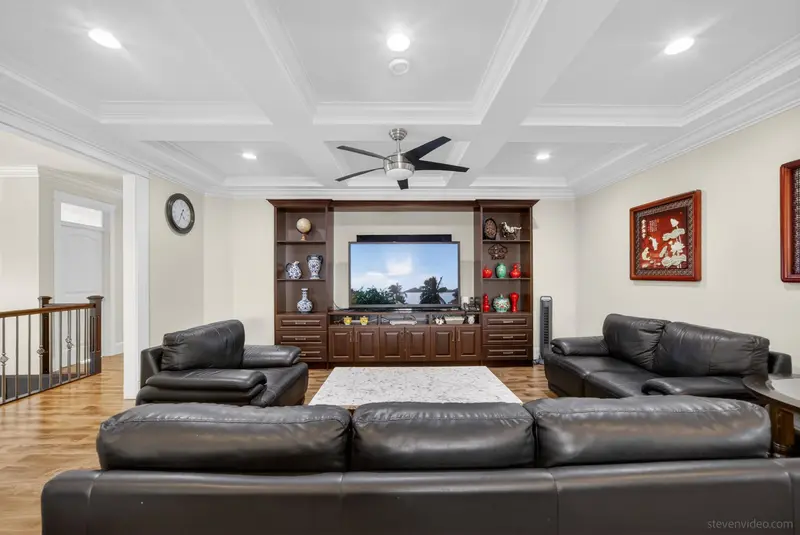
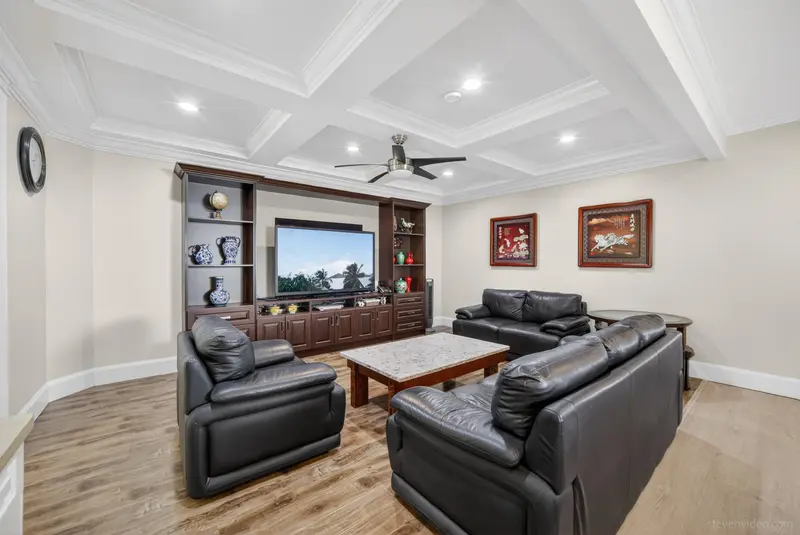
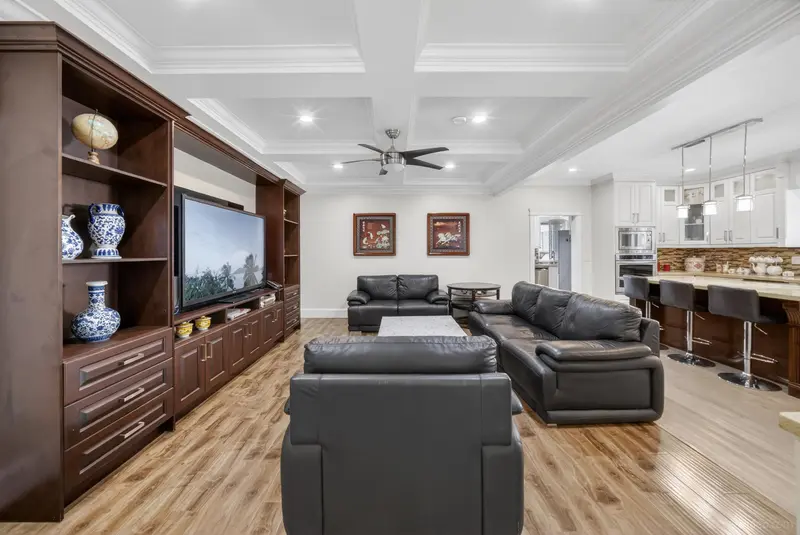
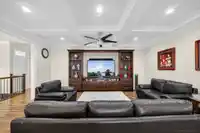
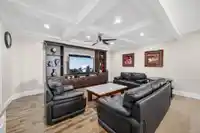
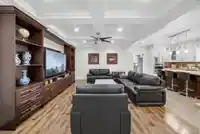
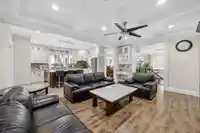
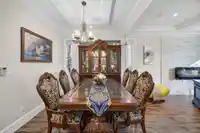
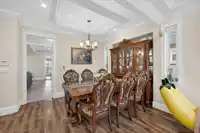
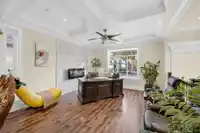
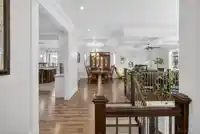
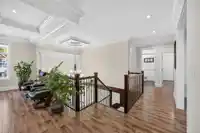
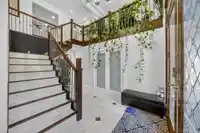
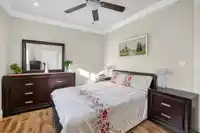
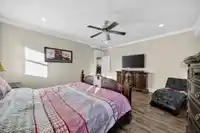
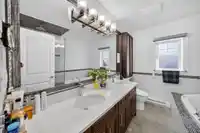
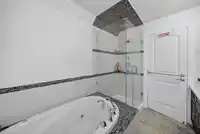
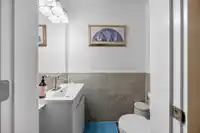
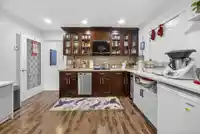
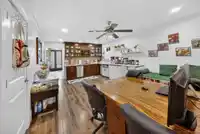
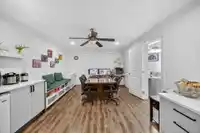
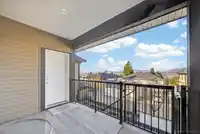
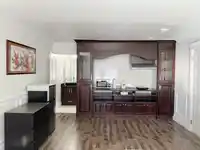
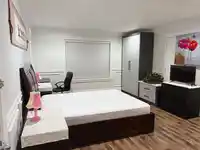
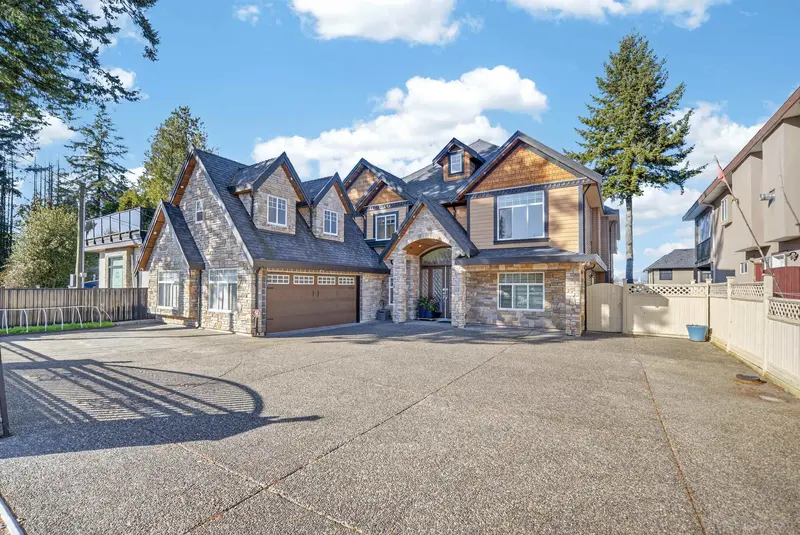
Spectacular views! Custom-built 9-bedroom, 8-bathroom home in a prime central location easy access to Pattullo Bridge,SkyTrain Station. This stunning home offers exceptional space and functionality for large or extended families. The main floor features a bright and elegant kitchen along with a spacious wok kitchen equipped with granite countertops and high-end KitchenAid appliances. The living room showcases modern drop ceilings and contemporary finishes throughout. The basement includes two 2-bedroom unauthorized suites, along with a private theatre room, recreation room, offering excellent flexibility. The gated front entrance provides added privacy and security. Conveniently located close to schools, parks, shopping, and transit. Don’t miss this incredible opportunity. Call today now.
Features
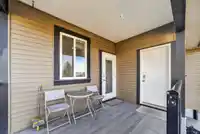
Balcony
Carport Multiple
Garage Double
RV Access/Parking
Shopping Nearby
Room measurements22 rooms▸
Living RoomMain · 12' × 14'6
Family RoomMain · 13'2 × 18'4
KitchenMain · 13'6 × 16'
Wok KitchenMain · 8'11 × 11'6
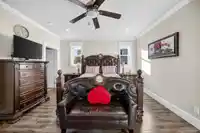
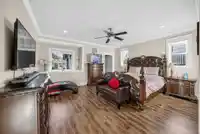
Primary BedroomMain · 14' × 16'5
BedroomMain · 10'9 × 13'7
BedroomMain · 10'7 × 13'3
BedroomMain · 12'1 × 14'
BedroomMain · 9'2 × 14'2
FoyerMain · 6' × 6'
Media RoomBelow · 12' × 21'1
Recreation RoomBelow · 12'7 × 21'
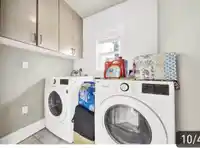
LaundryBelow · 7'1 × 10'9
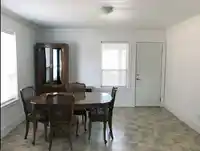
Living RoomBelow · 11'1 × 12'
KitchenBelow · 9'1 × 9'7
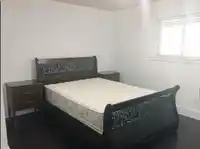
BedroomBelow · 12' × 12'1
BedroomBelow · 10'7 × 15'5
Living RoomBelow · 10' × 11'6
Living RoomBelow · 10' × 11'6
KitchenBelow · 11' × 12'
BedroomBelow · 11'3 × 12'5
BedroomBelow · 11' × 12'
Floor plan
🔍 Tap to zoom
Pinch or scroll to zoom · drag to pan · double-tap to reset
Under BC's Small-Scale Multi-Unit Housing rules, this single-family lot may permit up to 4 units. These are the provincial minimums and approximate — local bylaw, servicing and lot conditions apply.
Transit-oriented potential (Bill 47 / TOA)
Transit areaTier 3within 800 m of a station
Max density3 FAR
Max height8 storeys
Est. buildable~26,324 sqft
Nearest stationScott Road Station646 m away
Within a provincially designated Transit-Oriented Area, this lot may support up to 3 FAR / 8 storeys regardless of base zoning. Provincial minimums and approximate — municipal rezoning, servicing and parking standards still apply.
Approximate lot lines (ParcelMap BC)
Zoning, lot dimensions and grade are approximate, from public data, and for reference only — verify with the City / Township of Langley before relying on them.
Recent nearby sales
Sold prices are available to registered users. Log in to see what these sold for.

 1 / 40 photos