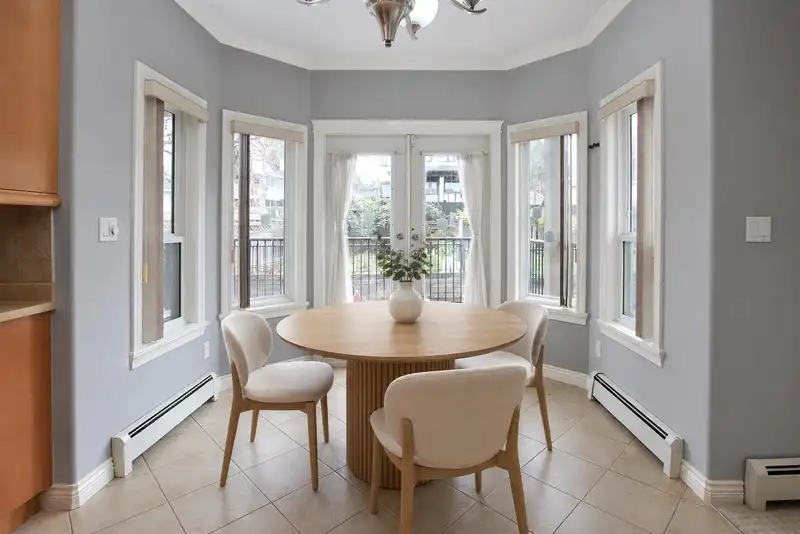
Welcome to Cedar Hills! This impressive 4,665 sq. ft. home sits on a generous 10,427 sq. ft. lot and offers exceptional space for large or extended families. The main floor features bright living areas, an office and bedroom with ensuite. Upstairs offers 4 bedrooms, including a spacious primary with walk-in closet and ensuite. The bright walk-out basement…
Welcome to Cedar Hills! This impressive 4,665 sq. ft. home sits on a generous 10,427 sq. ft. lot and offers exceptional space for large or extended families. The main floor features bright living areas, an office and bedroom with ensuite. Upstairs offers 4 bedrooms, including a spacious primary with walk-in closet and ensuite. The bright walk-out basement includes 4 additional bedrooms, a den, 2 recreation rooms and 2 plumbed bar areas. Highlights include high and vaulted ceilings, updated flooring and kitchen appliances, tile roof, newer washer/dryer and hot water tank. Enjoy a fenced yard, expansive deck and patios, sunny east-facing backyard and ample parking. Steps to shopping and transit. A rare opportunity with outstanding space and versatility. Book your private showing today!
Features
Balcony
Private Yard
Garage Double
Front Access
Aggregate
Garage Door Opener
Shopping Nearby
Room measurements24 rooms▸
FoyerMain · 14'2 × 14'7
Living RoomMain · 13'9 × 14'2
Dining RoomMain · 14'9 × 14'1
KitchenMain · 10'1 × 14'1
NookMain · 9'1 × 20'1
Family RoomMain · 14'2 × 16'11
OfficeMain · 9'8 × 12'7
BedroomMain · 10'7 × 11'6
Primary BedroomAbove · 17'4 × 22'9
Walk-In ClosetMain · 5'3 × 10'2
Bar RoomMain · 8'2 × 9'8
BedroomAbove · 11'9 × 14'2
BedroomAbove · 11'2 × 11'8
BedroomAbove · 10'7 × 11'11
Walk-In ClosetAbove · 3'6 × 10'2
Recreation RoomBsmt · 13'1 × 15'5
BedroomBsmt · 8'9 × 9'11
BedroomBsmt · 9'7 × 9'11
Recreation RoomBsmt · 10'7 × 12'11
Bar RoomBsmt · 11'4 × 19'3
BedroomBsmt · 10'2 × 10'2
BedroomBsmt · 11'3 × 11'5
StorageBsmt · 8'3 × 17'11
OfficeBsmt · 9'3 × 15'2
Floor plan
🔍 Tap to zoom
Pinch or scroll to zoom · drag to pan · double-tap to reset
Under BC's Small-Scale Multi-Unit Housing rules, this single-family lot may permit up to 4 units. These are the provincial minimums and approximate — local bylaw, servicing and lot conditions apply.
Transit-oriented potential (Bill 47 / TOA)
Transit areaTier 3within 800 m of a station
Max density3 FAR
Max height8 storeys
Est. buildable~31,094 sqft
Nearest stationScott Road Station711 m away
Within a provincially designated Transit-Oriented Area, this lot may support up to 3 FAR / 8 storeys regardless of base zoning. Provincial minimums and approximate — municipal rezoning, servicing and parking standards still apply.
Approximate lot lines (ParcelMap BC)
Zoning, lot dimensions and grade are approximate, from public data, and for reference only — verify with the City / Township of Langley before relying on them.
Monthly Cost Calculator
Estimated monthly cost$9,645
Mortgage payment$8,777
Property tax$683
Home insurance$185
Partner Rates Available
Contact us for preferred mortgage rates
Monthly cost
Estimated monthly$9,645
$1,579,000$2,139,000
20%50%
3.15%7.15%
5 years30 years
$6,541/yr$9,841/yr
$145/mo$225/mo
An estimate only. Canadian semi-annual compounding; excludes utilities, closing costs and BC property transfer tax.
5-year fixed, as of Sep 15

 1 / 20 photos