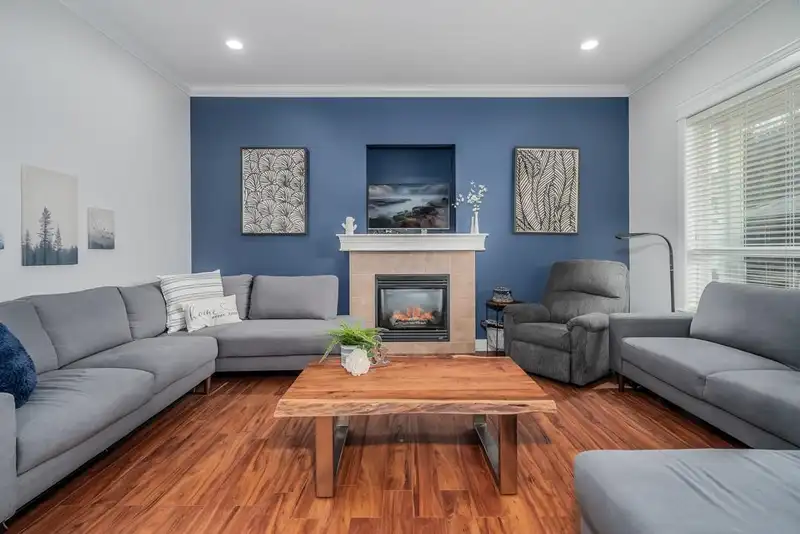
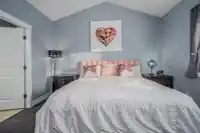
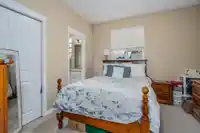
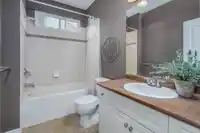
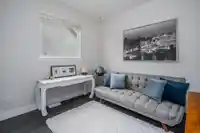
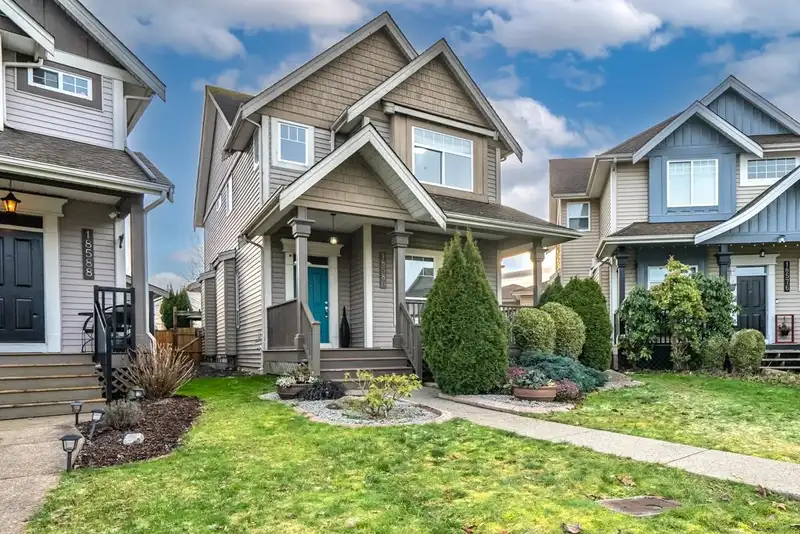
Welcome home to this ideally located spacious 5 bdrm 5 bath home in desirable Hillcrest. Over 3400 sq ft of living space split between 3 levels. Upstairs you have 2 bdrms with ensuite bathrooms including your primary with vaulted ceiling and walk-in closet as well as 2 more bdrms. Main floor is perfect for entertaining or family living and also includes a…
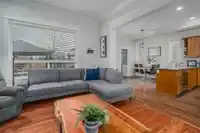
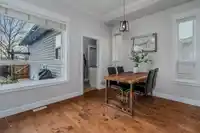
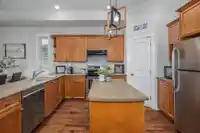
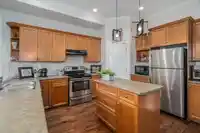
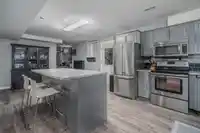
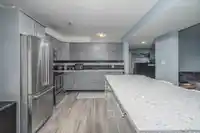
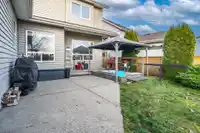
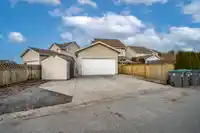
Welcome home to this ideally located spacious 5 bdrm 5 bath home in desirable Hillcrest. Over 3400 sq ft of living space split between 3 levels. Upstairs you have 2 bdrms with ensuite bathrooms including your primary with vaulted ceiling and walk-in closet as well as 2 more bdrms. Main floor is perfect for entertaining or family living and also includes a bonus office/den space. Downstairs is great for multi-generational living or potential mortgage helper with separate entrance, kitchen, bdrm and plenty of space! Parking is not a problem with your lane accessed double garage and parking pad.Your back yard extends directly into Hillcrest Park with loads of green space, park and sports fields to enjoy. You are also steps away from shopping, restaurants, and future Skytrain stations.
Features
Private Yard
Additional Parking
Garage Double
Lane Access
Rear Access
Shopping Nearby
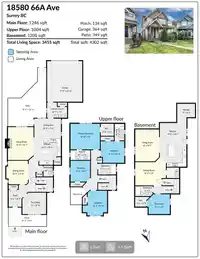
Room measurements15 rooms▸
KitchenMain · 13'6 × 13'5
Living RoomMain · 16'7 × 12'11
Dining RoomMain · 11'11 × 10'11
DenMain · 10'10 × 12'0
Eating AreaMain · 9'6 × 13'6
LaundryMain · 7'9 × 10'1
Primary BedroomAbove · 13'0 × 14'10
BedroomAbove · 10'11 × 11'11
BedroomAbove · 12'6 × 12'3
BedroomAbove · 10'7 × 9'11
KitchenBelow · 22'1 × 13'5
Living RoomBelow · 16'1 × 12'0
Dining RoomBelow · 14'0 × 15'6
BedroomBelow · 10'0 × 11'7
StorageBelow · 9'4 × 9'0
Floor plan
🔍 Tap to zoom
Pinch or scroll to zoom · drag to pan · double-tap to reset
Nearest stationHillcrest-184 Street Station (future, ~2029)746 m away
Within a provincially designated Transit-Oriented Area, this lot may support up to 3 FAR / 8 storeys regardless of base zoning. Provincial minimums and approximate — municipal rezoning, servicing and parking standards still apply.
Approximate lot lines (ParcelMap BC)
Zoning, lot dimensions and grade are approximate, from public data, and for reference only — verify with the City / Township of Langley before relying on them.
Recent nearby sales
Sold prices are available to registered users. Log in to see what these sold for.

 1 / 29 photos