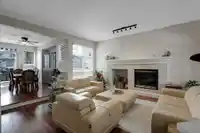
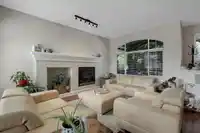
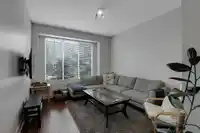
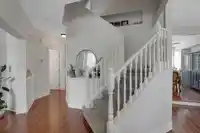
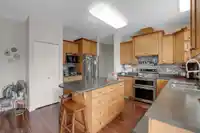
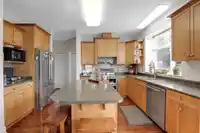
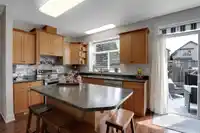
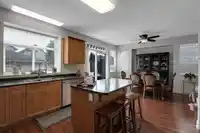
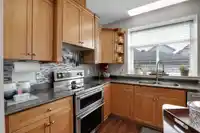
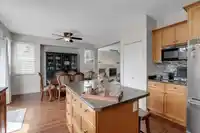
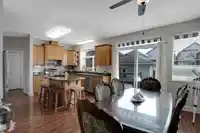
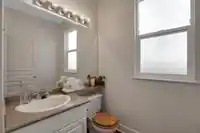
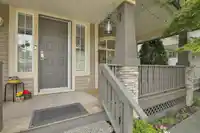
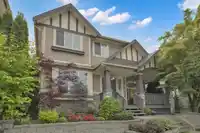
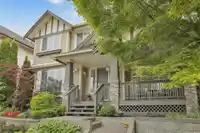
Welcome to the sought-after Heartland community! This spacious 6-bdrm, 4-bath Parklane home offers over 3100 sqft of well-designed living space. Main level features an open-concept layout with a bright kitchen, complete with a large island perfect for entertaining. Upstairs, you'll find 4 generously sized bdrms, including a primary suite w/ a walk-in closet…
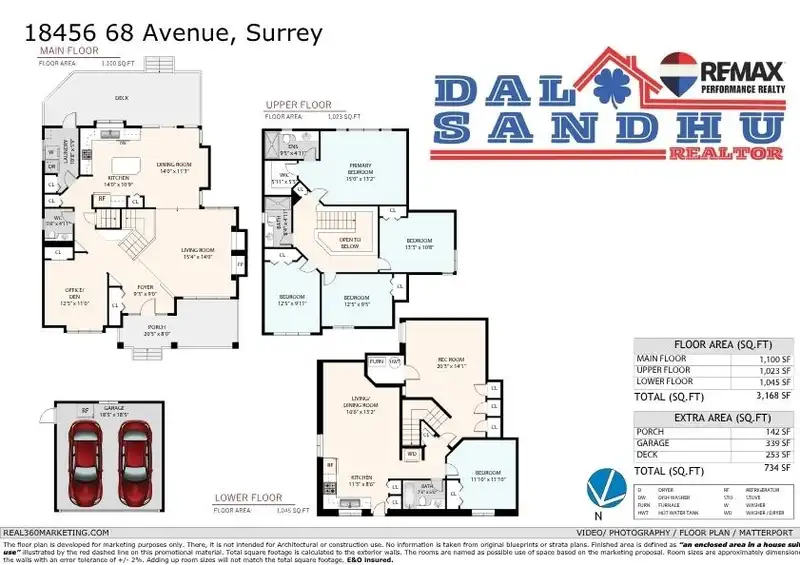
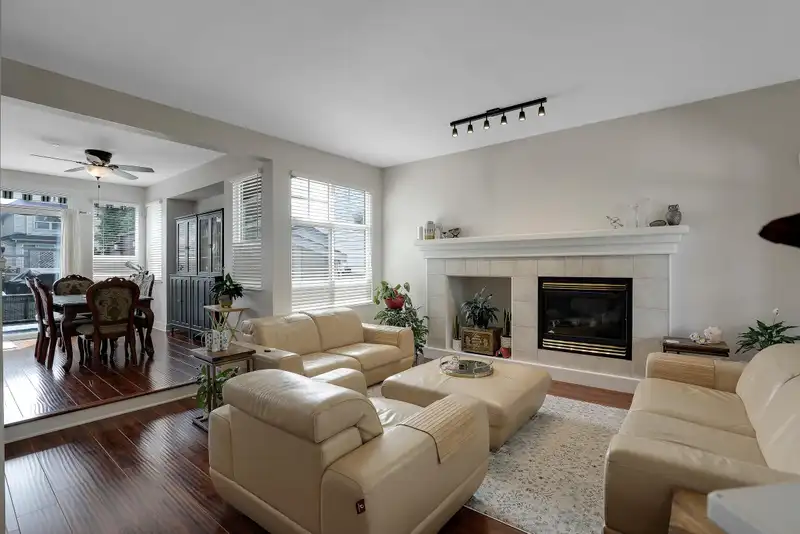
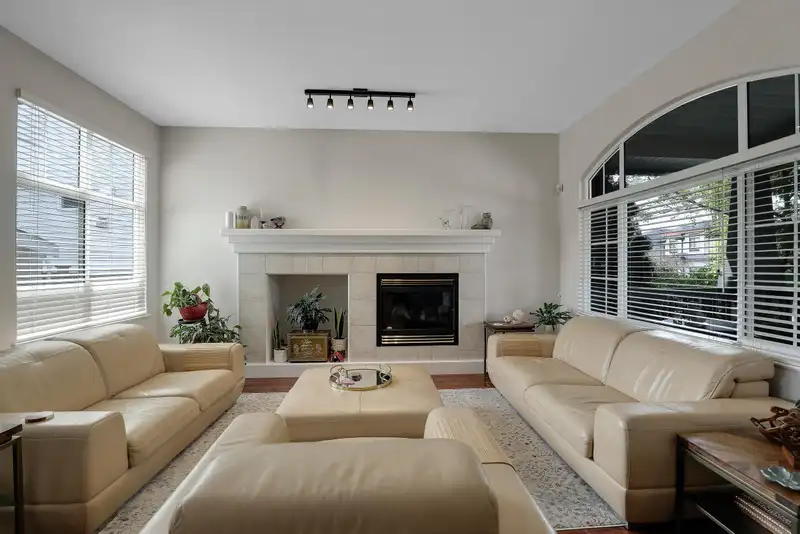
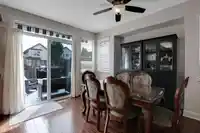
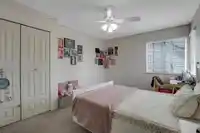
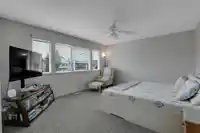
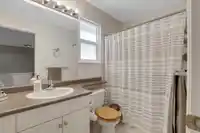
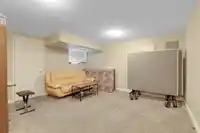
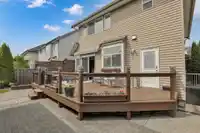
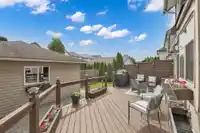
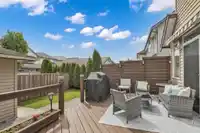
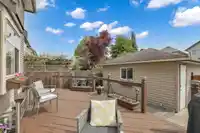
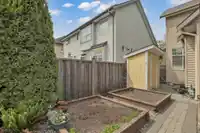
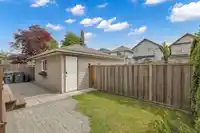
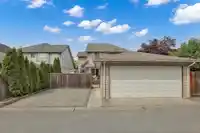
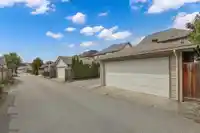
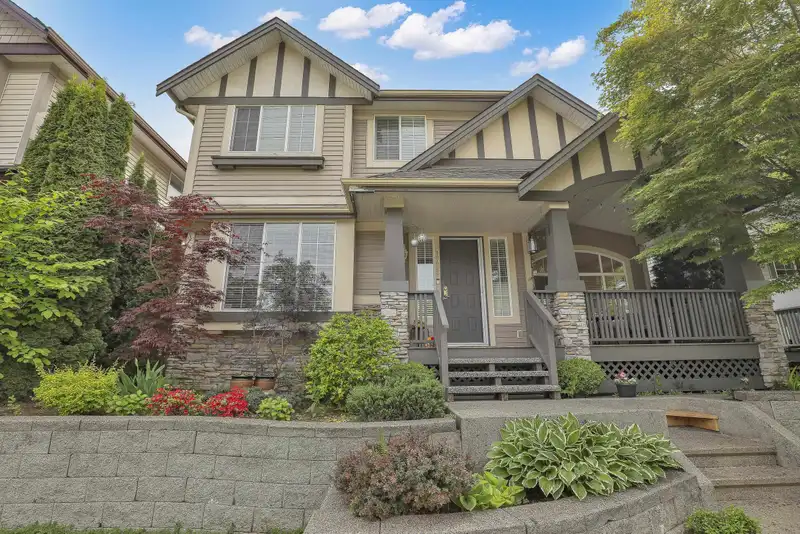
Welcome to the sought-after Heartland community! This spacious 6-bdrm, 4-bath Parklane home offers over 3100 sqft of well-designed living space. Main level features an open-concept layout with a bright kitchen, complete with a large island perfect for entertaining. Upstairs, you'll find 4 generously sized bdrms, including a primary suite w/ a walk-in closet and 4-pc ensuite. Fully finished basement includes a 2-bdrm suite, as a mortgage helper. Enjoy the south-facing backyard with a retractable awning over the large deck, plus space for garden beds and a shed. The double garage is equipped with 240V power & EV charger.Located within walking distance to schools, shopping, restaurants, and the future SkyTrain station, this home offers both comfort and convenience.
Features
Balcony
Private Yard
Garage Double
Lane Access
Shopping Nearby
Room measurements15 rooms▸
Living RoomMain · 14' × 15'4
KitchenMain · 10'9 × 14'
Dining RoomMain · 11'3 × 14'
Family RoomMain · 11' × 12'5
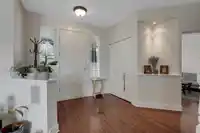
FoyerMain · 9' × 9'3
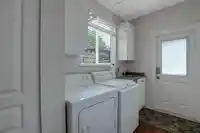
LaundryMain · 5'9 × 10'8
Primary BedroomAbove · 13'2 × 15'
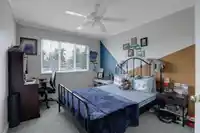
BedroomAbove · 10'8 × 13'3
BedroomAbove · 9'11 × 12'5
BedroomAbove · 9'5 × 12'5
Walk-In ClosetAbove · 5'5 × 5'11
Living RoomBsmt · 13'2 × 16'6
KitchenBsmt · 8'6 × 11'3
BedroomBsmt · 14'1 × 20'3
BedroomBsmt · 11'10 × 11'10
Floor plan
🔍 Tap to zoom
Pinch or scroll to zoom · drag to pan · double-tap to reset
Nearest stationHillcrest-184 Street Station (future, ~2029)415 m away
Within a provincially designated Transit-Oriented Area, this lot may support up to 3 FAR / 8 storeys regardless of base zoning. Provincial minimums and approximate — municipal rezoning, servicing and parking standards still apply.
Approximate lot lines (ParcelMap BC)
Zoning, lot dimensions and grade are approximate, from public data, and for reference only — verify with the City / Township of Langley before relying on them.
Monthly Cost Calculator
Estimated monthly cost$7,395
Mortgage payment$6,762
Property tax$488
Home insurance$145
Partner Rates Available
Contact us for preferred mortgage rates
Monthly cost
Estimated monthly$7,395
$1,229,000$1,669,000
9%50%
3.03%7.03%
5 years30 years
$4,655/yr$7,055/yr
$115/mo$175/mo
An estimate only. Canadian semi-annual compounding; excludes utilities, closing costs and BC property transfer tax.
5-year fixed, as of Oct 15

 1 / 40 photos