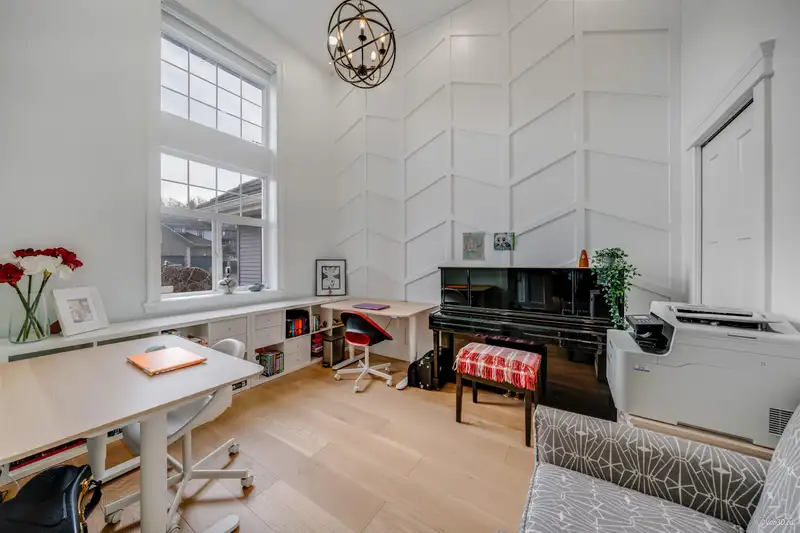
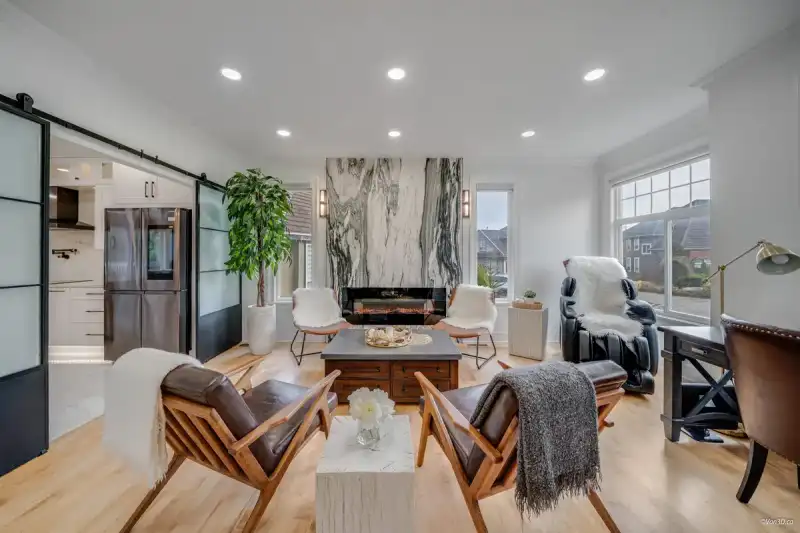
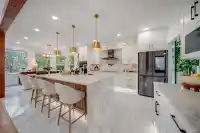
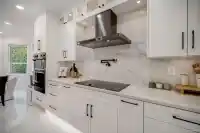
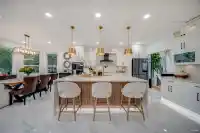
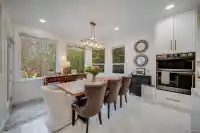
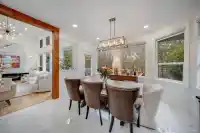
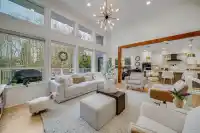
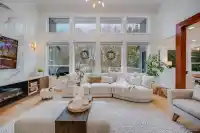
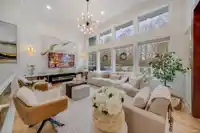
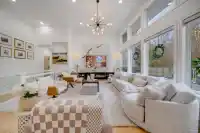
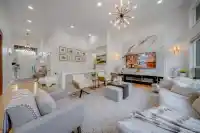
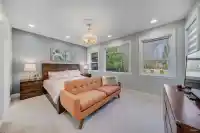
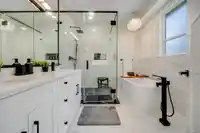
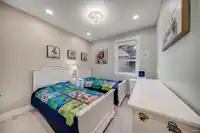
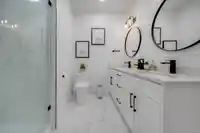
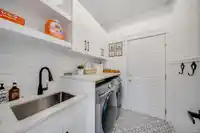
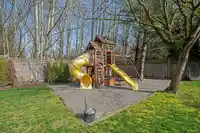
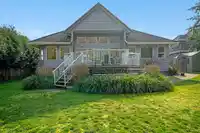
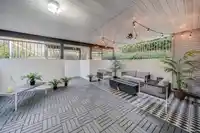
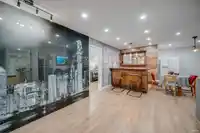
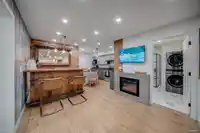
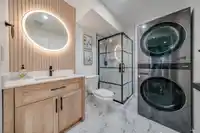
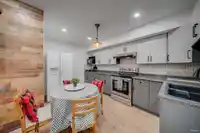
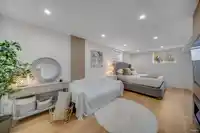
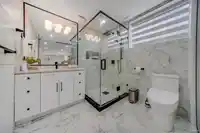
Fully Renovated Luxury Home in Fleetwood Tynehead. This stunning 12,022sqft lot poperty has undergone a $500K+ renovation(2022), featuring new hardwood flooring, A/C, smart lighting, designer feature walls, and a redone patio. The open-concept kitchen boasts custom cabinets, enhancing both style and function. The home offers 2 master bedrooms with ensuites…
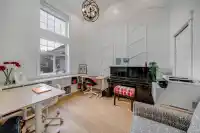
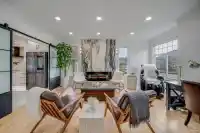
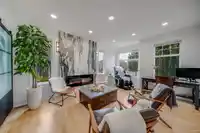
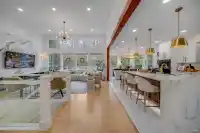
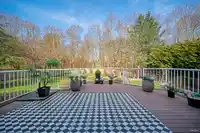
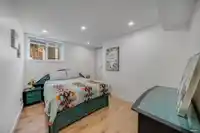
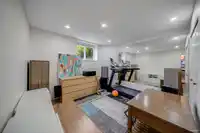
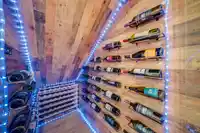
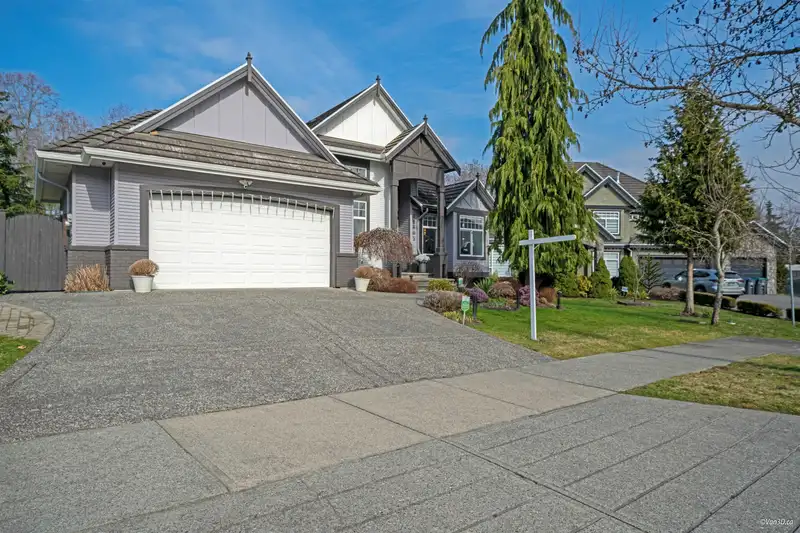
Fully Renovated Luxury Home in Fleetwood Tynehead. This stunning 12,022sqft lot poperty has undergone a $500K+ renovation(2022), featuring new hardwood flooring, A/C, smart lighting, designer feature walls, and a redone patio. The open-concept kitchen boasts custom cabinets, enhancing both style and function. The home offers 2 master bedrooms with ensuites and a fully finished three-bedroom basement suite with new flooring, a refreshed kitchen, sauna, wine cooler, and custom glasswork—perfect as a mortgage helper. Additional updates include a new water tank, security system, and living room windows. The deck was completely redone in 2024, offering a perfect outdoor space for relaxation and entertainment. With high vaulted ceilings and large windows, this home is filled with natural light.
Features
Garage Double
Front Access
Concrete
Garage Door Opener
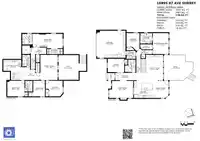
Room measurements15 rooms▸
FoyerMain · 5'8 × 15'10
Living RoomMain · 13'4 × 18'3
KitchenMain · 12'11 × 13'10
Dining RoomMain · 12'10 × 12'3
Family RoomMain · 19'8 × 12'11
Primary BedroomMain · 15'11 × 11'11
Walk-In ClosetMain · 3'10 × 8'11
BedroomMain · 13'6 × 9'10
BedroomMain · 10'1 × 12'6
Living RoomBelow · 19'1 × 13'1
KitchenBelow · 8'5 × 13'7
BedroomBelow · 11'5 × 22'8
BedroomBelow · 11'10 × 13'0
BedroomBelow · 11'10 × 12'6
BedroomBelow · 11'10 × 12'10
Floor plan
🔍 Tap to zoom
Pinch or scroll to zoom · drag to pan · double-tap to reset
Under BC's Small-Scale Multi-Unit Housing rules, this single-family lot may permit up to 4 units. These are the provincial minimums and approximate — local bylaw, servicing and lot conditions apply.
Approximate lot lines (ParcelMap BC)
Zoning, lot dimensions and grade are approximate, from public data, and for reference only — verify with the City / Township of Langley before relying on them.
Recent nearby sales
Sold prices are available to registered users. Log in to see what these sold for.

 1 / 40 photos