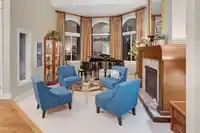
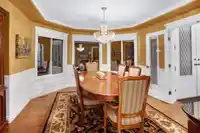
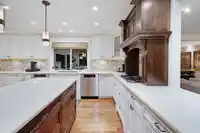
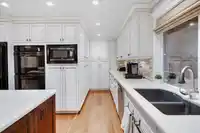
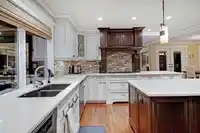
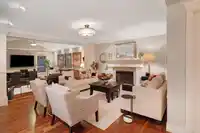
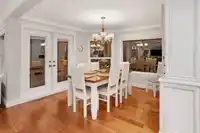
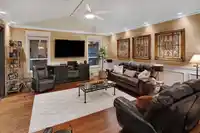
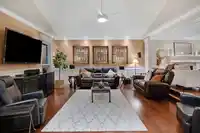
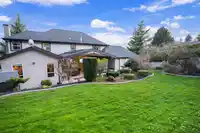
Situated in the heart of Fleetwood, this stunning residence sits on a nearly 14,000 sq ft lot and around 4000 sq ft of beautifully finished living space across three levels. Built with exceptional craftsmanship and premium materials, this home was thoughtfully designed with no expense spared. The main level welcomes you with a grand entry, a spacious…
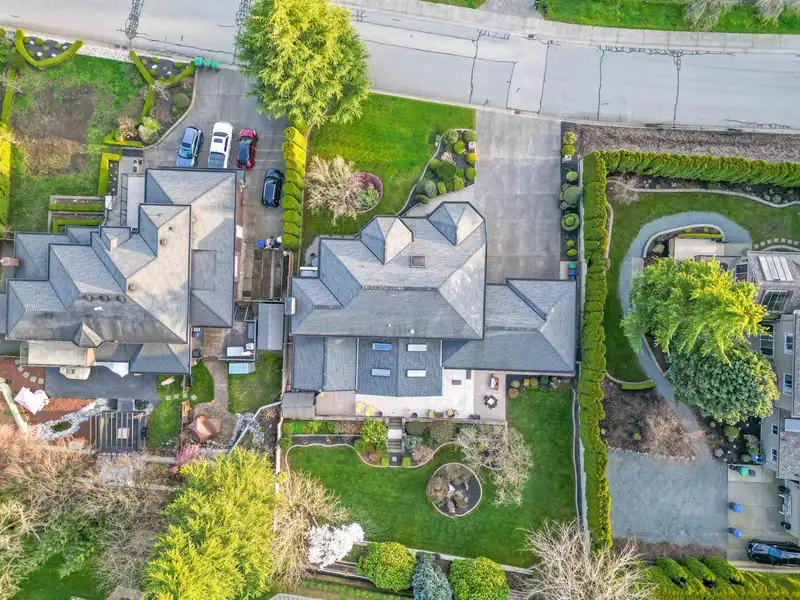
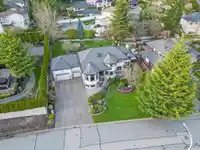
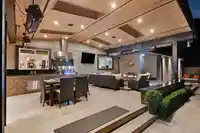
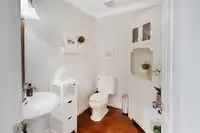
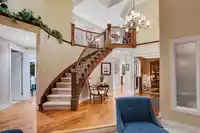
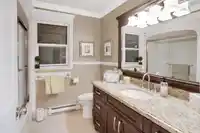
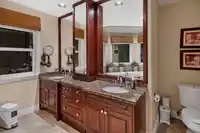
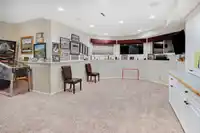
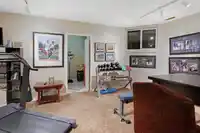
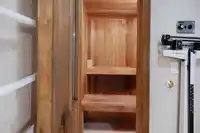
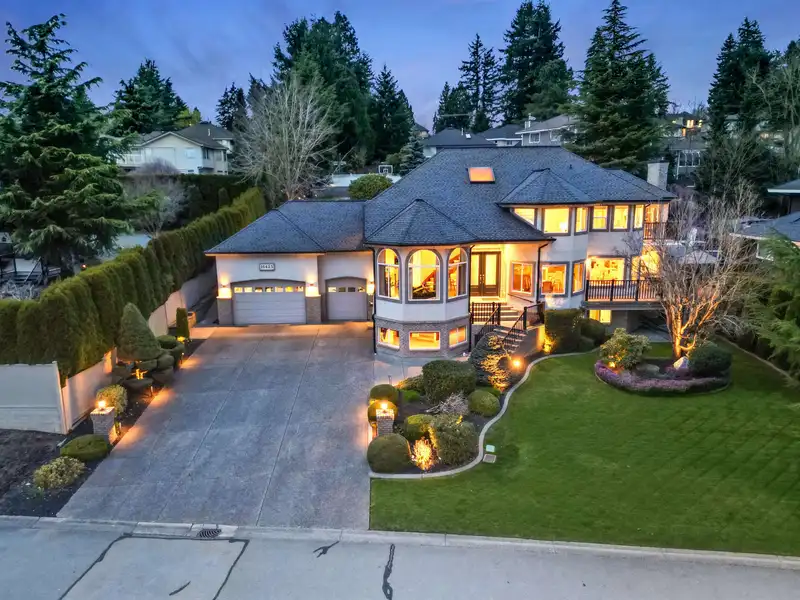
Situated in the heart of Fleetwood, this stunning residence sits on a nearly 14,000 sq ft lot and around 4000 sq ft of beautifully finished living space across three levels. Built with exceptional craftsmanship and premium materials, this home was thoughtfully designed with no expense spared. The main level welcomes you with a grand entry, a spacious kitchen and family room that open seamlessly to a spectacular backyard retreat featuring a fireplace, built-in BBQ, and lush greenery perfect for relaxing or entertaining. Upstairs offers 3 large bedrooms and 2 full bathrooms, while the lower level features a bright, open media room, a full bathroom, and your very own private sauna. Bonus features include a 3-car garage, a powder room on the main floor, and an unbea
Features
Balcony
Garage Triple
Front Access
Room measurements14 rooms▸
Living RoomMain · 14'7 × 17'9
Dining RoomMain · 13'5 × 15'5
KitchenMain · 12'7 × 17'6
NookMain · 8'7 × 10'3
Family RoomMain · 17'5 × 15'8
OfficeMain · 12' × 11'9
Recreation RoomMain · 17'6 × 16'5
LaundryMain · 6'6 × 12'
Primary BedroomAbove · 14' × 20'
BedroomAbove · 15' × 12'2
BedroomAbove · 12'7 × 13'5
Recreation RoomBelow · 24' × 14'
BedroomBelow · 18' × 11'2
SaunaBelow · 5'7 × 4'9
Floor plan
🔍 Tap to zoom
Pinch or scroll to zoom · drag to pan · double-tap to reset
Under BC's Small-Scale Multi-Unit Housing rules, this single-family lot may permit up to 4 units. These are the provincial minimums and approximate — local bylaw, servicing and lot conditions apply.
Approximate lot lines (ParcelMap BC)
Zoning, lot dimensions and grade are approximate, from public data, and for reference only — verify with the City / Township of Langley before relying on them.
Monthly Cost Calculator
Estimated monthly cost$11,462
Mortgage payment$10,687
Property tax$545
Home insurance$230
Partner Rates Available
Contact us for preferred mortgage rates
Monthly cost
Estimated monthly$11,462
$1,938,000$2,638,000
20%50%
3.04%7.04%
5 years30 years
$5,188/yr$7,888/yr
$180/mo$280/mo
An estimate only. Canadian semi-annual compounding; excludes utilities, closing costs and BC property transfer tax.
5-year fixed, as of Oct 9

 1 / 40 photos