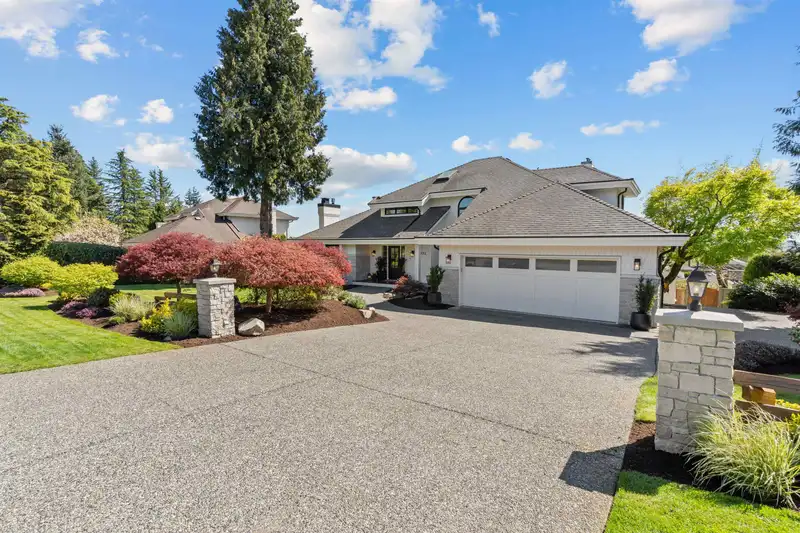
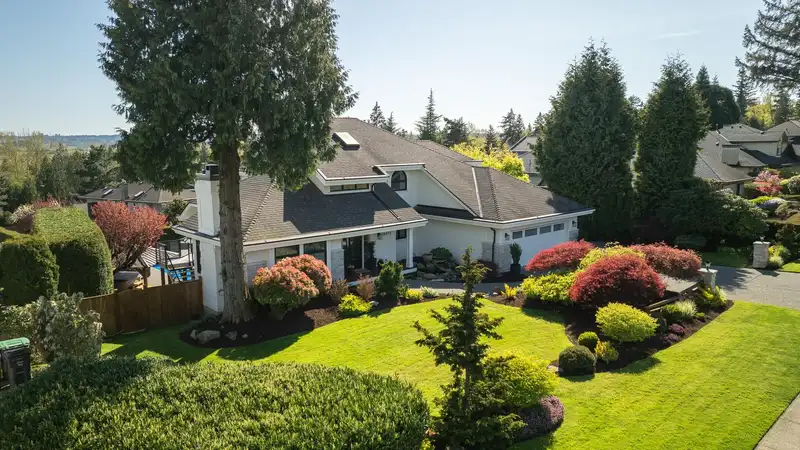
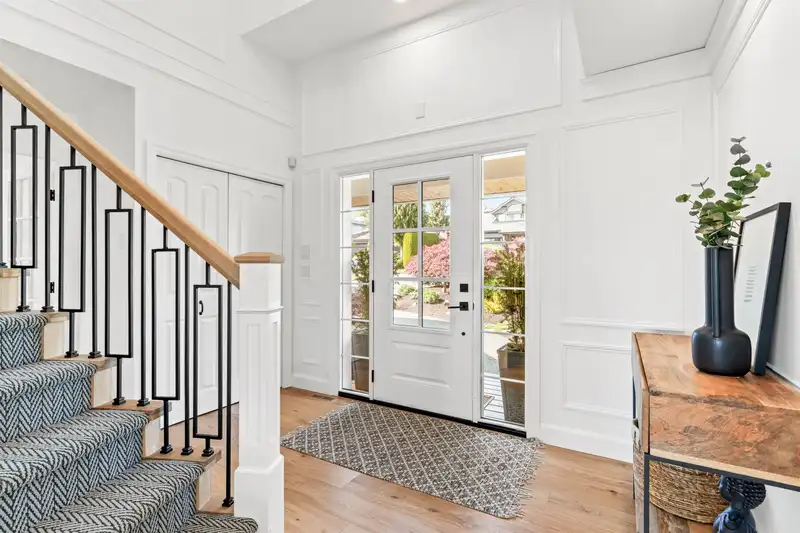
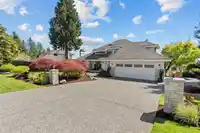
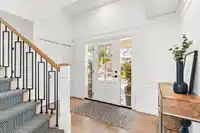
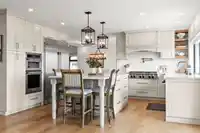
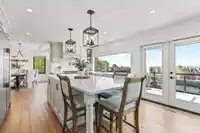
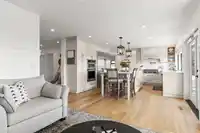
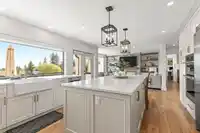
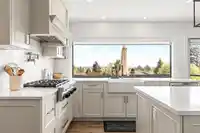
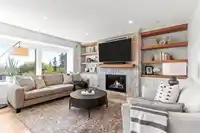
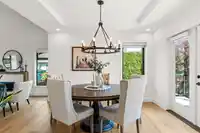
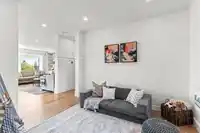
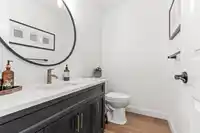
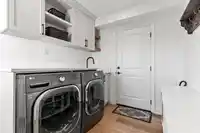
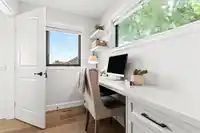
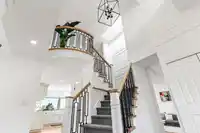
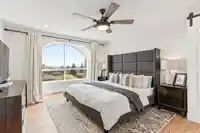
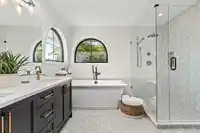
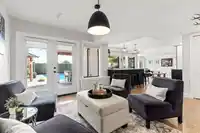
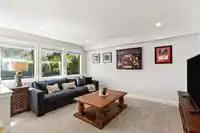
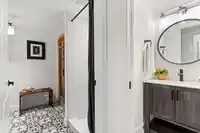
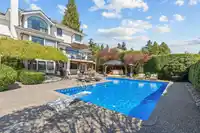
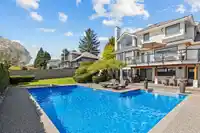
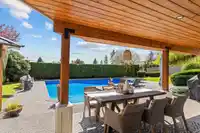
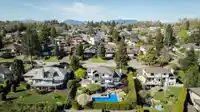
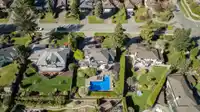
Hazelwood Grove's finest! This spectacular fully renovated 2 Storey + walk out basement home sits on an amazing 13,982 Sq.ft View lot on the nicest street in Fleetwood. This home has been extensively renovated inside and out and must be seen to be appreciated. 3 bedrooms upstairs, a den + a flex room on the main, downstairs has a new kitchen which can be…
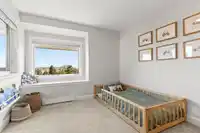
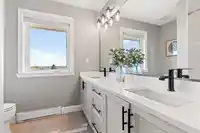
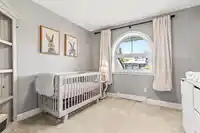
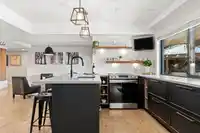
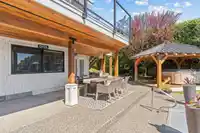
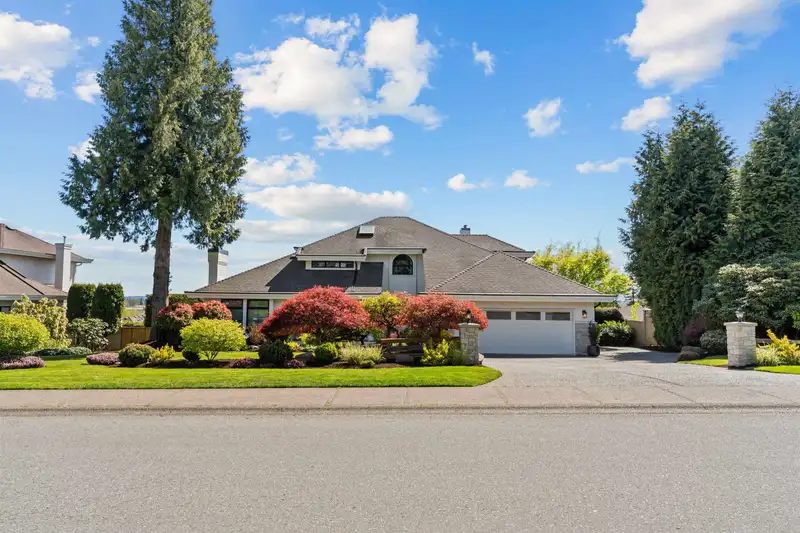
Hazelwood Grove's finest! This spectacular fully renovated 2 Storey + walk out basement home sits on an amazing 13,982 Sq.ft View lot on the nicest street in Fleetwood. This home has been extensively renovated inside and out and must be seen to be appreciated. 3 bedrooms upstairs, a den + a flex room on the main, downstairs has a new kitchen which can be set up as an unreal bar / games room or a 1 - 2 bedroom suite perfect for in-laws or family. Breathtaking views, south back yard, Resort like pool + hot tub surrounded by a private manicured yard. Large driveway with RV parking Oversized double garage and option for triple. This home truly has too much to list. Nothing left to do but move in and enjoy!
Features
Balcony
Private Yard
Garage Double
RV Access/Parking
Front Access
Aggregate
Garage Door Opener
Shopping Nearby
Room measurements19 rooms▸
Living RoomMain · 14'4 × 15'11
Dining RoomMain · 11'8 × 11'10
KitchenMain · 14'5 × 17'4
Family RoomMain · 12'5 × 16'8
Flex RoomMain · 9'4 × 10'6
LaundryMain · 8'9 × 10'6
OfficeMain · 6' × 10'6
FoyerMain · 14'1 × 15'6
Primary BedroomAbove · 11'9 × 18'8
Walk-In ClosetAbove · 6'7 × 7'11
BedroomAbove · 10'2 × 10'2
BedroomAbove · 9'7 × 12'11
Living RoomBsmt · 15'5 × 16'1
BedroomBsmt · 11'7 × 14'
KitchenBsmt · 17'4 × 18'3
Family RoomBsmt · 12'5 × 18'
GymBsmt · 10'7 × 18'7
UtilityBsmt · 9'8 × 10'2
SaunaBsmt · 3'9 × 4'8
Floor plan
🔍 Tap to zoom
Pinch or scroll to zoom · drag to pan · double-tap to reset
Under BC's Small-Scale Multi-Unit Housing rules, this single-family lot may permit up to 4 units. These are the provincial minimums and approximate — local bylaw, servicing and lot conditions apply.
Approximate lot lines (ParcelMap BC)
Zoning, lot dimensions and grade are approximate, from public data, and for reference only — verify with the City / Township of Langley before relying on them.
Monthly Cost Calculator
Estimated monthly cost$12,068
Mortgage payment$11,293
Property tax$535
Home insurance$240
Partner Rates Available
Contact us for preferred mortgage rates
Monthly cost
Estimated monthly$12,068
$2,038,900$2,758,900
20%50%
3.12%7.12%
5 years30 years
$5,121/yr$7,721/yr
$190/mo$290/mo
An estimate only. Canadian semi-annual compounding; excludes utilities, closing costs and BC property transfer tax.
5-year fixed, as of Oct 21

 1 / 40 photos