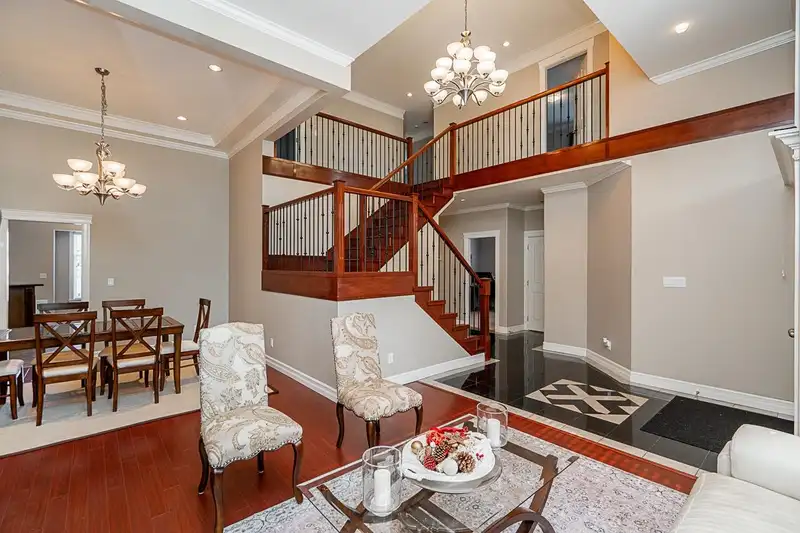
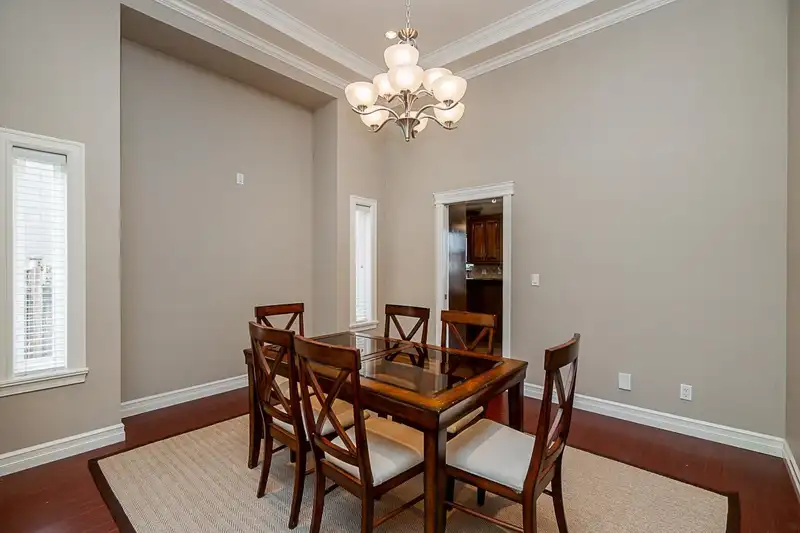
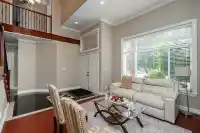
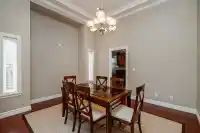
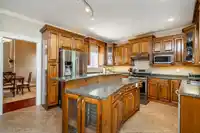
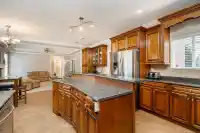
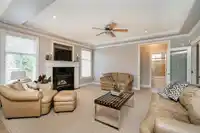
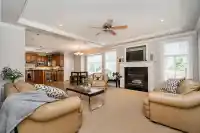
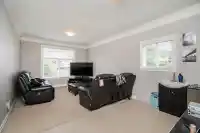
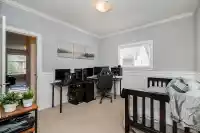
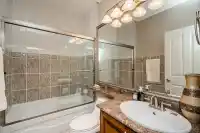
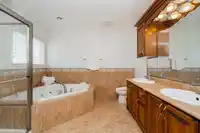
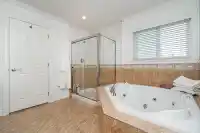
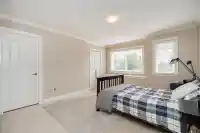
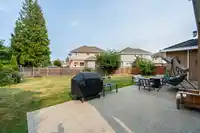
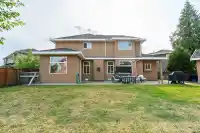
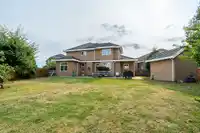
Welcome to this custom-built gem in the heart of Fraser Heights! Thoughtfully designed for multi-generational living, this home features a main floor with 2 full baths, a large bedroom, and potential for a private side suite. Enjoy hosting in your expansive backyard, perfect for summer BBQs or relaxing evenings. The oversized bedrooms offer generous space…
Welcome to this custom-built gem in the heart of Fraser Heights! Thoughtfully designed for multi-generational living, this home features a main floor with 2 full baths, a large bedroom, and potential for a private side suite. Enjoy hosting in your expansive backyard, perfect for summer BBQs or relaxing evenings. The oversized bedrooms offer generous space for growing families. Parking won’t be an issue with room for up to 8 vehicles. Nestled on a quiet street close to top-rated schools like Erma Stephenson Elem and Fraser Heights Sec. Steps to trails, parks, and minutes from shopping, transit, and HWY 1. This is the perfect blend of location, space, and flexibility & is ideal for large families or anyone wanting extra room to grow in one of Surrey’s most desirable communities.
Features
Storage
Central Vacuum
Private Yard
Garage Double
Open
Front Access
Garage Door Opener
Shopping Nearby
Room measurements15 rooms▸
FoyerMain · 10'5 × 6'8
Living RoomMain · 14'1 × 11'7
Dining RoomMain · 11'10 × 13'10
KitchenMain · 13'2 × 11'10
Eating AreaMain · 16'5 × 10'1
Family RoomMain · 16'11 × 15'0
Recreation RoomMain · 19'7 × 11'11
BedroomMain · 10'11 × 11'11
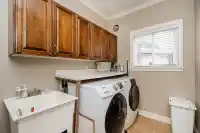
LaundryMain · 6'3 × 9'7
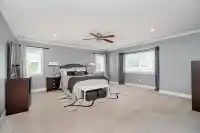
Primary BedroomAbove · 16'9 × 17'3
Walk-In ClosetAbove · 5'9 × 8'4
BedroomAbove · 12'9 × 12'0
BedroomAbove · 11'8 × 12'9
BedroomAbove · 13'3 × 12'0
Walk-In ClosetAbove · 4'3 × 4'4
Floor plan
🔍 Tap to zoom
Pinch or scroll to zoom · drag to pan · double-tap to reset
Under BC's Small-Scale Multi-Unit Housing rules, this single-family lot may permit up to 4 units. These are the provincial minimums and approximate — local bylaw, servicing and lot conditions apply.
Approximate lot lines (ParcelMap BC)
Zoning, lot dimensions and grade are approximate, from public data, and for reference only — verify with the City / Township of Langley before relying on them.
Recent nearby sales
Sold prices are available to registered users. Log in to see what these sold for.

 1 / 26 photos