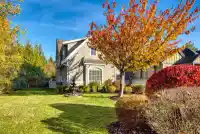
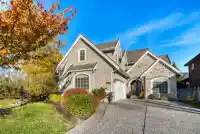
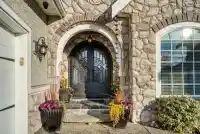
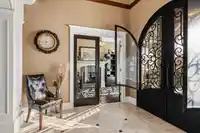
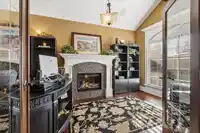
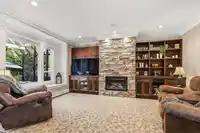
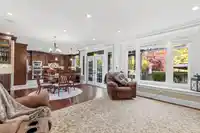
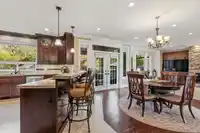
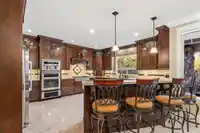
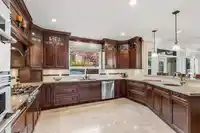
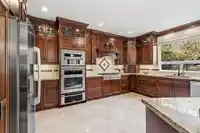
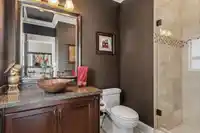
Located in the heart of Fraser Heights, steps from schools, transit and shopping, this home is one of the area’s most unique and luxurious custom-built residences. Nestled at the end of a quiet cul-de-sac beside a city greenspace, this elegant manor welcomes you through arched wrought-iron double doors into a travertine foyer with brass inlay. Exquisite…
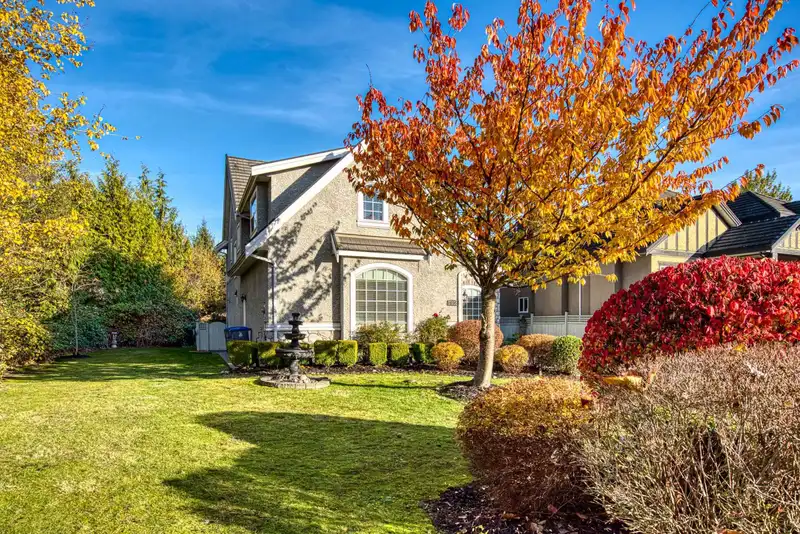
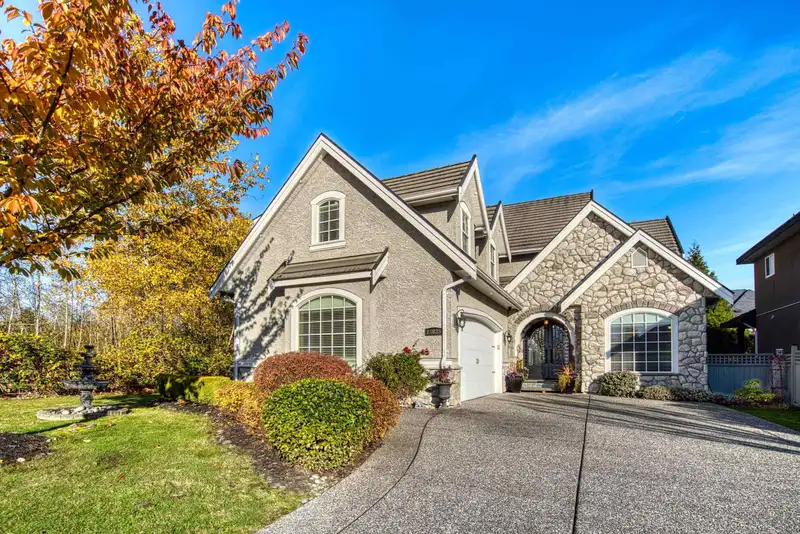
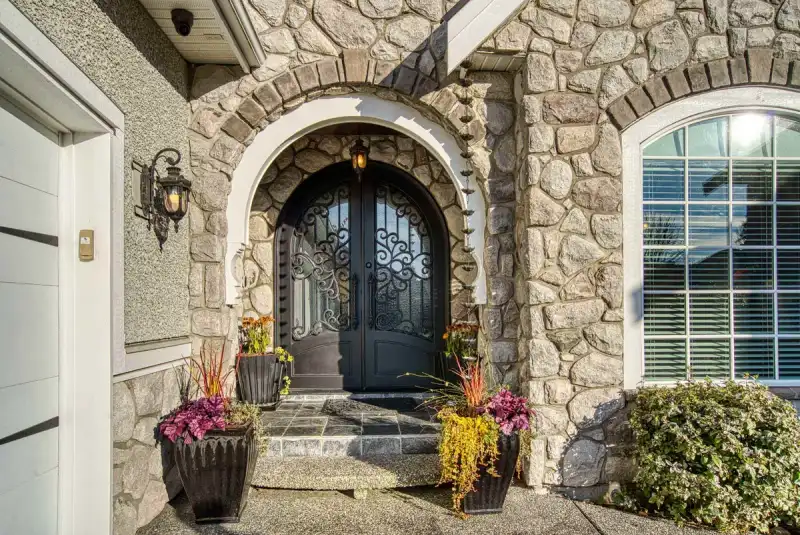
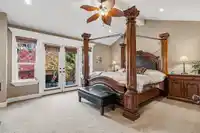
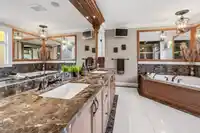
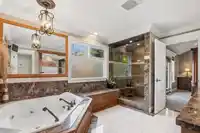
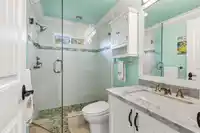
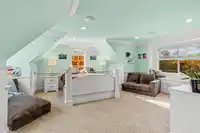
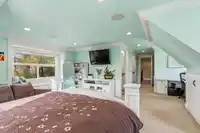
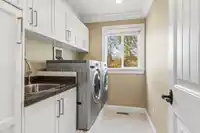
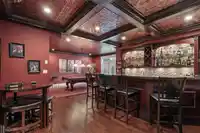
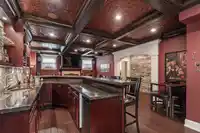
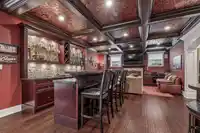
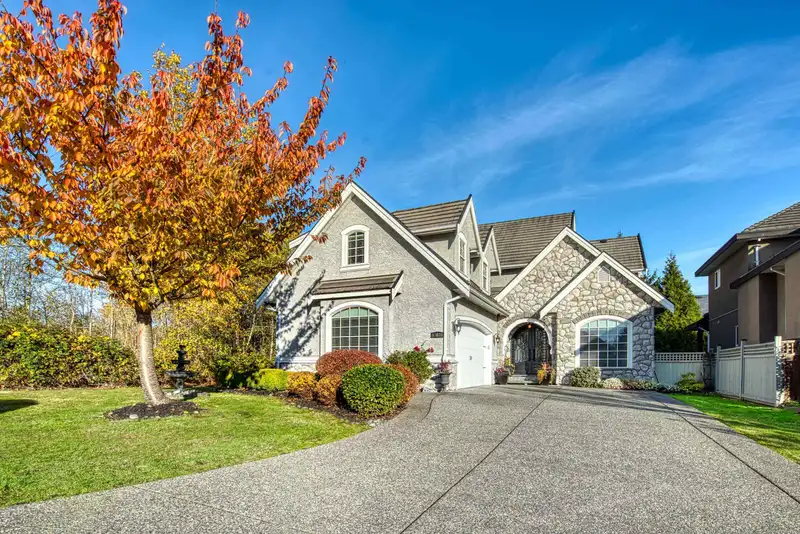
Located in the heart of Fraser Heights, steps from schools, transit and shopping, this home is one of the area’s most unique and luxurious custom-built residences. Nestled at the end of a quiet cul-de-sac beside a city greenspace, this elegant manor welcomes you through arched wrought-iron double doors into a travertine foyer with brass inlay. Exquisite finishes abound, including engineered hardwood, marble, heated floors, crown moldings and countless custom details. Upstairs, you’ll find two primary suites and a full laundry room. The luxurious main ensuite is a true retreat, while the primary bedroom features French doors opening onto a spacious private balcony. The basement is an entertainer’s dream, complete with copper ceilings, a full bar and a separate entrance. Come to see it!
Features
Balcony
Private Yard
Garage Double
Front Access
Concrete
Shopping Nearby
Room measurements18 rooms▸
Living RoomMain · 15'5 × 10'4
Family RoomMain · 13'5 × 16'10
KitchenMain · 17'1 × 14'8
Dining RoomMain · 16'10 × 11'6
FoyerMain · 8'6 × 9'8
Mud RoomMain · 6'10 × 7'0
Primary BedroomAbove · 13'1 × 17'0
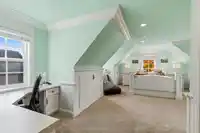
BedroomAbove · 9'4 × 14'7
BedroomAbove · 15'2 × 15'4
Walk-In ClosetAbove · 6'7 × 9'4
LaundryAbove · 3'6 × 9'1
Recreation RoomBsmt · 12'3 × 17'5
Games RoomBsmt · 8'9 × 12'11
BedroomBsmt · 8'10 × 12'6
Flex RoomBsmt · 13'4 × 16'9
Bar RoomBsmt · 7'1 × 10'11
UtilityBsmt · 6'3 × 10'2
StorageBsmt · 4'11 × 9'11
Floor plan
🔍 Tap to zoom
Pinch or scroll to zoom · drag to pan · double-tap to reset
Under BC's Small-Scale Multi-Unit Housing rules, this single-family lot may permit up to 4 units. These are the provincial minimums and approximate — local bylaw, servicing and lot conditions apply.
Approximate lot lines (ParcelMap BC)
Zoning, lot dimensions and grade are approximate, from public data, and for reference only — verify with the City / Township of Langley before relying on them.
Recent nearby sales
Sold prices are available to registered users. Log in to see what these sold for.

 1 / 25 photos