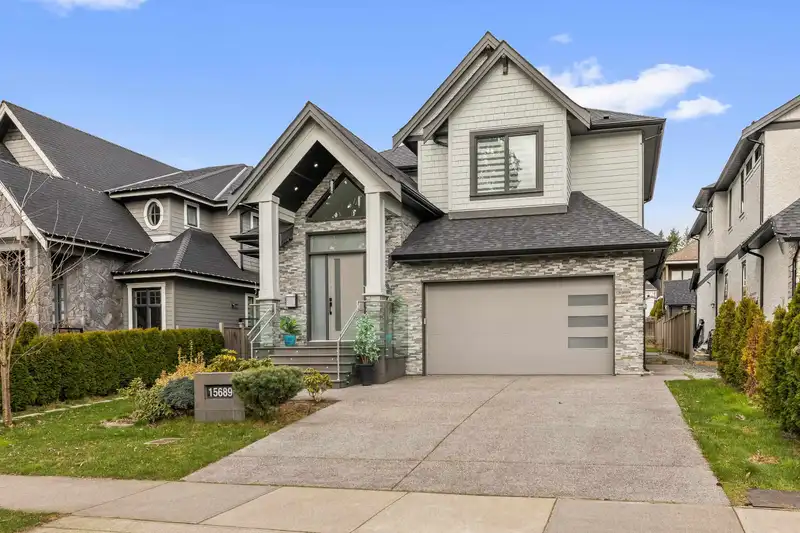
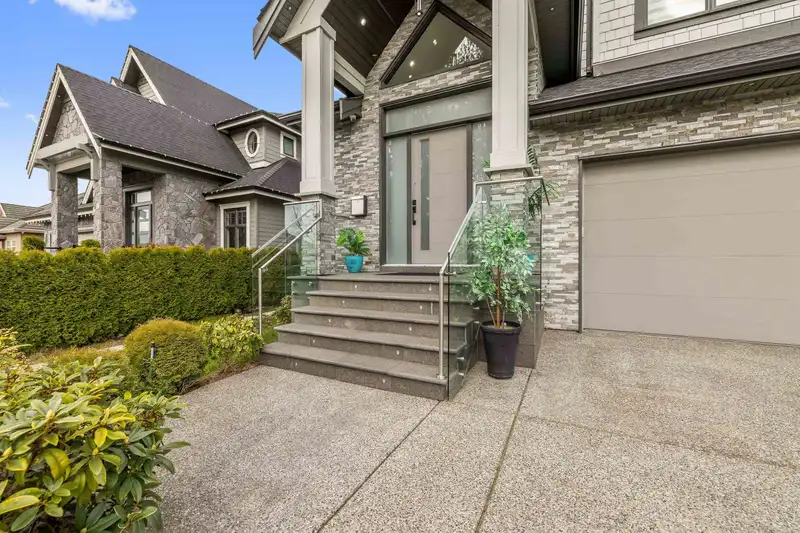
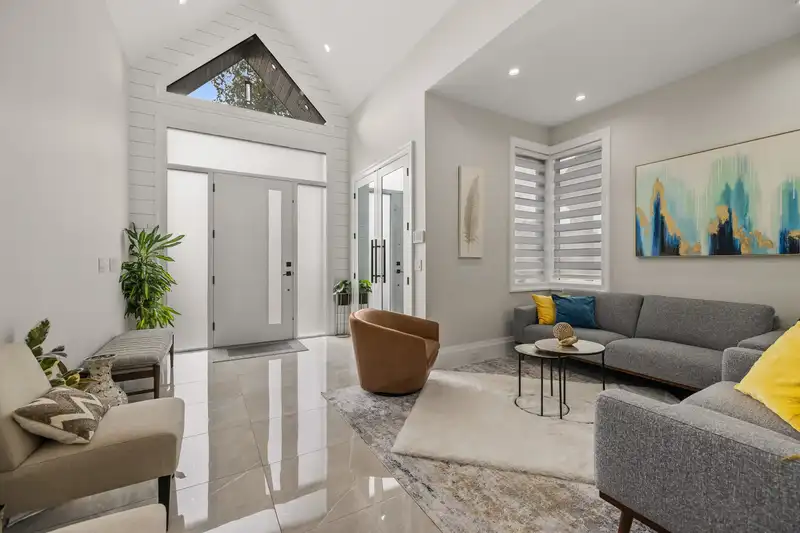
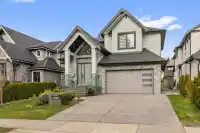
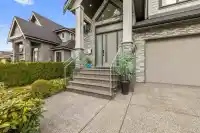
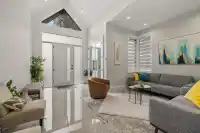
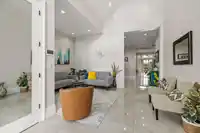
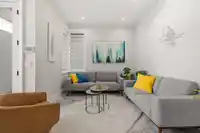
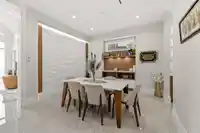
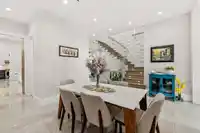
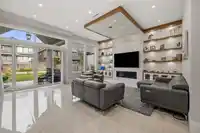
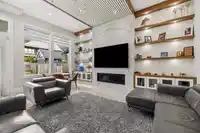
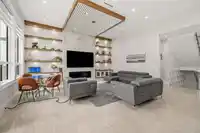
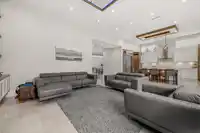
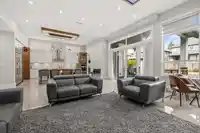
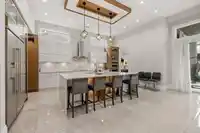
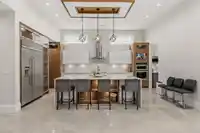
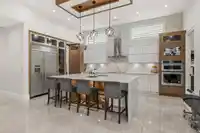
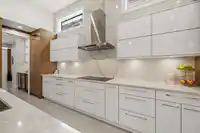
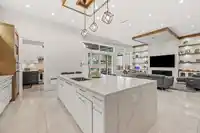
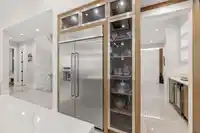
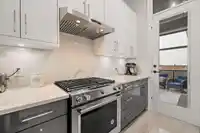
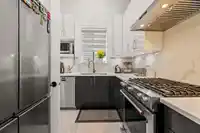
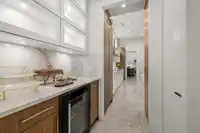
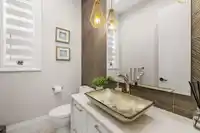
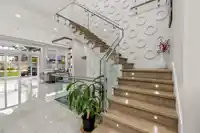
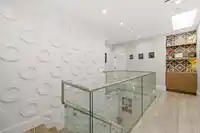
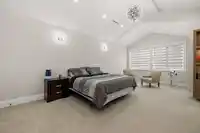
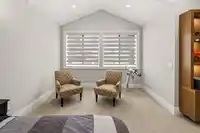
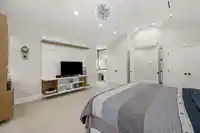
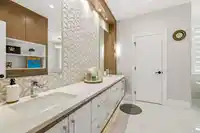
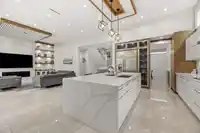
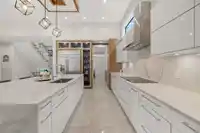
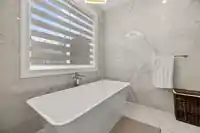
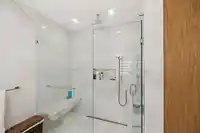
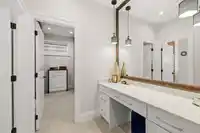
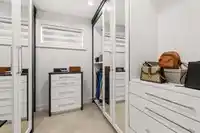
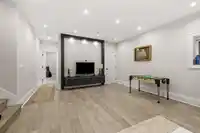
Stunning custom-built family home in sought-after Fraser Heights, offering over 5,200 sq ft of living space on a 7,100 sq ft lot. The main floor features a vaulted-ceiling living room, an expansive family room perfect for entertaining, and an eat-in kitchen that flows into the dining room, plus a wok kitchen and large walk-in pantry. Upstairs offers 4…
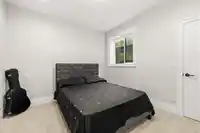
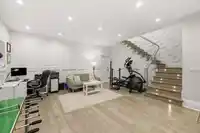
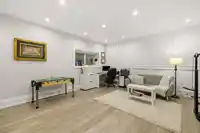
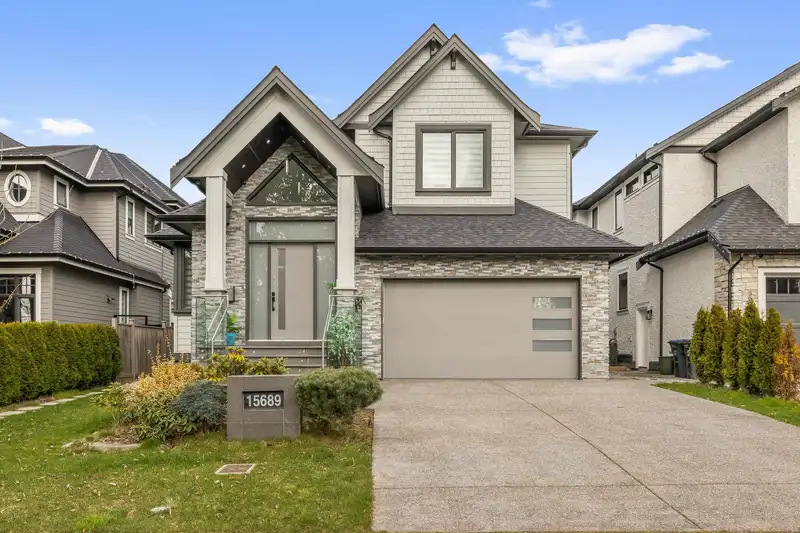
Stunning custom-built family home in sought-after Fraser Heights, offering over 5,200 sq ft of living space on a 7,100 sq ft lot. The main floor features a vaulted-ceiling living room, an expansive family room perfect for entertaining, and an eat-in kitchen that flows into the dining room, plus a wok kitchen and large walk-in pantry. Upstairs offers 4 bedrooms, each with its own ensuite, including a spacious primary retreat with three closets and a beautifully appointed ensuite. The lower level includes a rec room, plus a bedroom and full bath for guests or extended family. A 2-bedroom legal suite provides an excellent mortgage helper. Close to all levels of schools, shopping, and quick highway access. Opportunities like this don't last. Call today to book your private showing!
Features
Pantry
Central Vacuum
Vaulted Ceiling(s)
Private Yard
Additional Parking
Garage Double
Garage Door Opener
Shopping Nearby
Room measurements19 rooms▸
Living RoomMain · 16'3 × 10'2
Dining RoomMain · 17'1 × 15'4
KitchenMain · 19'9 × 12'
Wok KitchenMain · 11'6 × 8'2
PantryMain · 6' × 4'11
Family RoomMain · 24'1 × 20'5
FoyerMain · 9'4 × 7'8
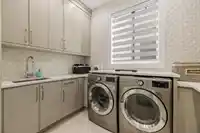
LaundryMain · 13'1 × 10'8
Primary BedroomAbove · 26'3 × 21'8
Walk-In ClosetAbove · 9'1 × 8'7
BedroomAbove · 12'8 × 10'11
BedroomAbove · 14'2 × 12'4
BedroomAbove · 13'1 × 11'1
Recreation RoomBelow · 26' × 18'2
BedroomBelow · 11'6 × 10'8
Living RoomBelow · 19'8 × 19'6
KitchenBelow · 12'1 × 10'7
BedroomBelow · 12'3 × 11'7
BedroomBelow · 14'9 × 12'3
Floor plan
🔍 Tap to zoom
Pinch or scroll to zoom · drag to pan · double-tap to reset
Under BC's Small-Scale Multi-Unit Housing rules, this single-family lot may permit up to 4 units. These are the provincial minimums and approximate — local bylaw, servicing and lot conditions apply.
Approximate lot lines (ParcelMap BC)
Zoning, lot dimensions and grade are approximate, from public data, and for reference only — verify with the City / Township of Langley before relying on them.
Recent nearby sales
Sold prices are available to registered users. Log in to see what these sold for.

 1 / 40 photos