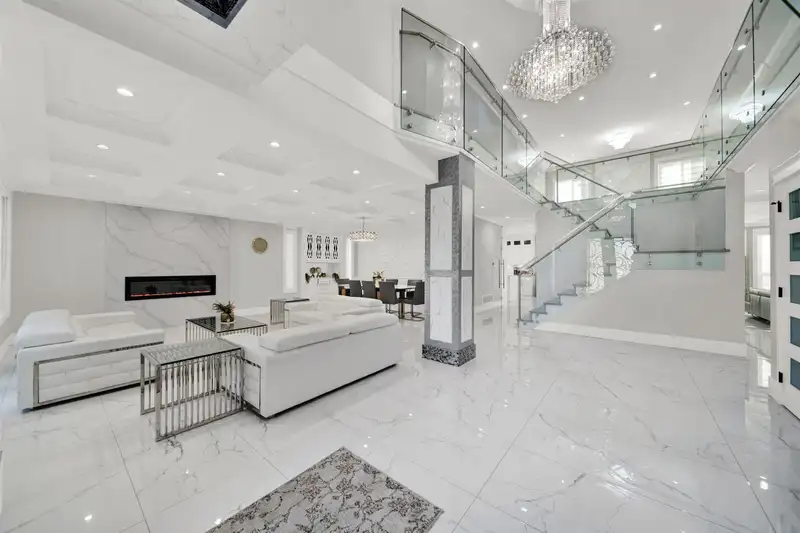
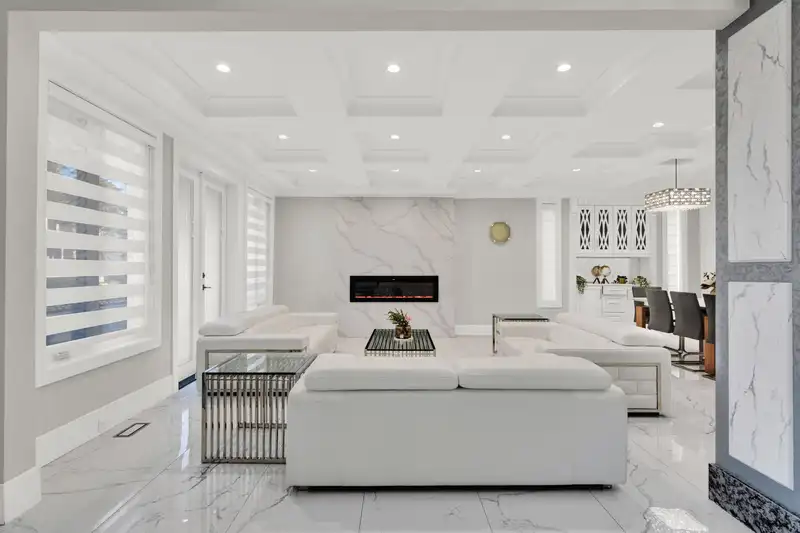
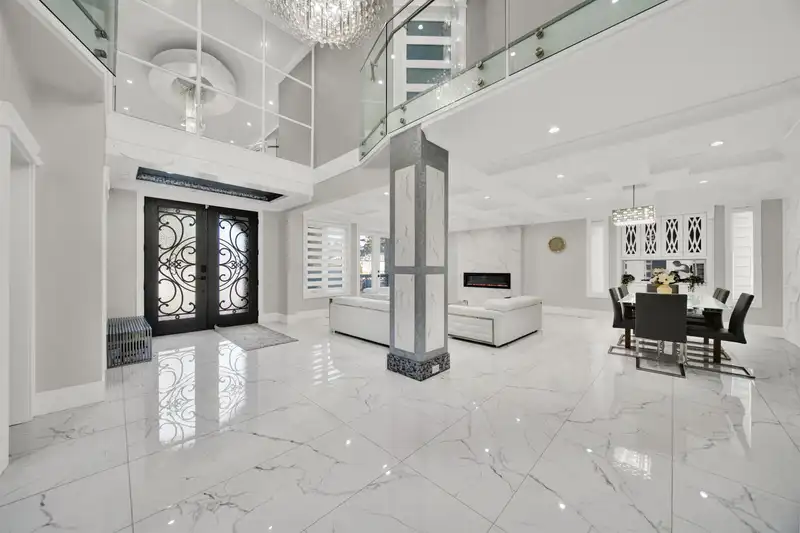
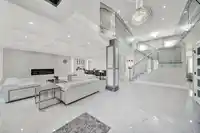
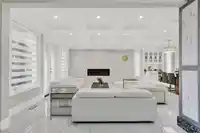
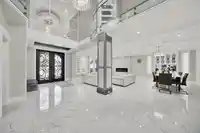
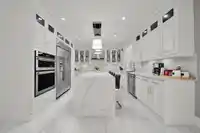
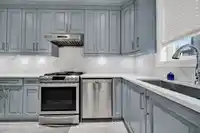
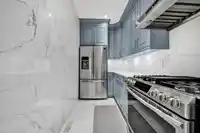
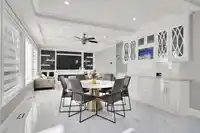
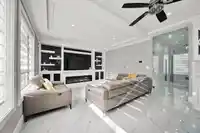
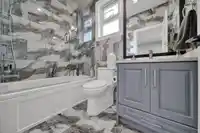
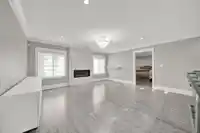
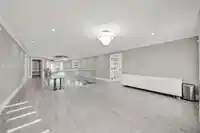
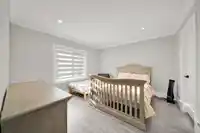
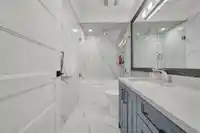
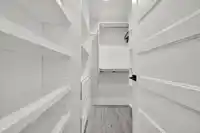
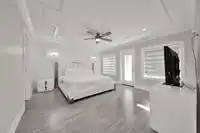
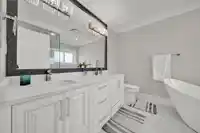
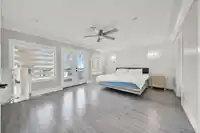
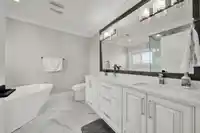
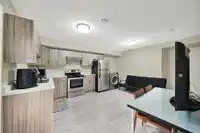
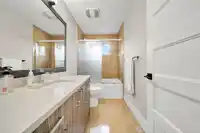
Welcome to one of Bear Creek's most exquisite 3-level, above-ground homes. This custom-designed property boasts 11 BED, 10 BATH, and premium fixtures and appliances throughout. The main floor features two spacious bedrooms with en-suites, a large living and dining area, a main kitchen with a separate spice kitchen, and a cozy family room. The top floor…
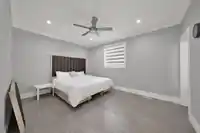
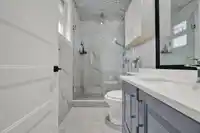
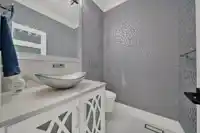
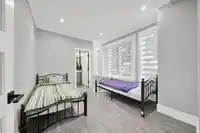
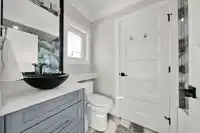
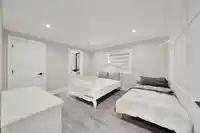
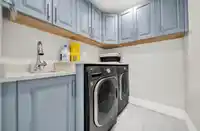
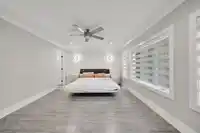
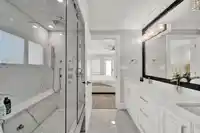
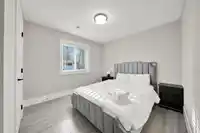
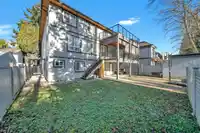
Welcome to one of Bear Creek's most exquisite 3-level, above-ground homes. This custom-designed property boasts 11 BED, 10 BATH, and premium fixtures and appliances throughout. The main floor features two spacious bedrooms with en-suites, a large living and dining area, a main kitchen with a separate spice kitchen, and a cozy family room. The top floor offers a generous study/sitting area, along with 5 bedrooms and 4 full bathrooms, including two master suites with 5-piece en-suites featuring steam showers, plus a laundry room. Below the main level, you’ll find a media room with a wet bar and high-end sound system, a guest room with an en-suite, and two suites for MORTGAGE HELPER. Book your appointment today!
Features
Storage
Central Vacuum
Wet Bar
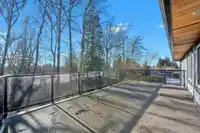
Balcony
Private Yard
Additional Parking
Garage Double
Front Access
Garage Door Opener
Room measurements27 rooms▸
FoyerMain · 21' × 9'6
Living RoomMain · 19' × 14'
Dining RoomMain · 19' × 12'4
KitchenMain · 26' × 14'
Wok KitchenMain · 14'10 × 68'
Family RoomMain · 20' × 15'
Primary BedroomMain · 12'10 × 14'8
BedroomMain · 12'4 × 11'4
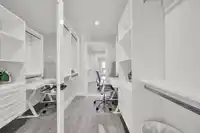
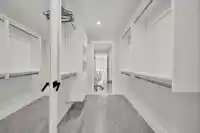
Walk-In ClosetMain · 8'4 × 4'10
Primary BedroomAbove · 18'6 × 14'
Walk-In ClosetAbove · 9'4 × 6'
Primary BedroomAbove · 16'4 × 14'4
Walk-In ClosetAbove · 6'4 × 5'10
BedroomAbove · 13' × 12'
BedroomAbove · 12'10 × 12'10
BedroomAbove · 18' × 13'
LaundryAbove · 7' × 6'4
StudyAbove · 16'8 × 14'4
Media RoomBelow · 27'6 × 16'
BedroomBelow · 12'8 × 10'8
Living RoomBelow · 11'4 × 15'6
KitchenBelow · 8' × 15'6
BedroomBelow · 12'10 × 10'8
BedroomBelow · 11' × 10'8
Living RoomBelow · 11'8 × 7'6
KitchenBelow · 8'6 × 7'8
BedroomBelow · 11'3 × 9'1
Floor plan
🔍 Tap to zoom
Pinch or scroll to zoom · drag to pan · double-tap to reset
Under BC's Small-Scale Multi-Unit Housing rules, this single-family lot may permit up to 4 units. These are the provincial minimums and approximate — local bylaw, servicing and lot conditions apply.
Transit-oriented potential (Bill 47 / TOA)
Transit areaTier 3within 800 m of a station
Max density3 FAR
Max height8 storeys
Est. buildable~21,530 sqft
Nearest station152 Street Station (future, ~2029)473 m away
Within a provincially designated Transit-Oriented Area, this lot may support up to 3 FAR / 8 storeys regardless of base zoning. Provincial minimums and approximate — municipal rezoning, servicing and parking standards still apply.
Approximate lot lines (ParcelMap BC)
Zoning, lot dimensions and grade are approximate, from public data, and for reference only — verify with the City / Township of Langley before relying on them.
Recent nearby sales
Sold prices are available to registered users. Log in to see what these sold for.

 1 / 40 photos